2700 E Panorama Drive 208, Signal Hill, CA, 90755

Save
Ask
Tour
Hide
Share
$949,000
10 Days On Site

2700 E Panorama Drive 208
Signal Hill, CA 90755

For Sale|Condominium|Active
3
Beds
2
Total Baths
2
Full Baths
2,291
SqFt
$414
/SqFt
1981
Built
Subdivision:
Panorama Summit (PS)
County:
Los Angeles
Listed by Chase Behr of Arbor Real Estate cbehr@arborrealestate.com
Call Now: 951-203-4426
Is this the listing for you? We can help make it yours.
951-203-4426
Upcoming Open Houses
Sun, Sep 20, 1:00 PM - 4:00 PM
2700 E Panorama Drive 2082700 E Panorama Drive 2082700 E Panorama Drive 2082700 E Panorama Drive 208
Save
Ask
Tour
Hide
Share

Mortgage Calculator

Monthly Payment (Est.)

$4,330
Calculator powered by Showcase IDX, a Constellation1 Company. Copyright ©2026 Information is deemed reliable but not guaranteed.

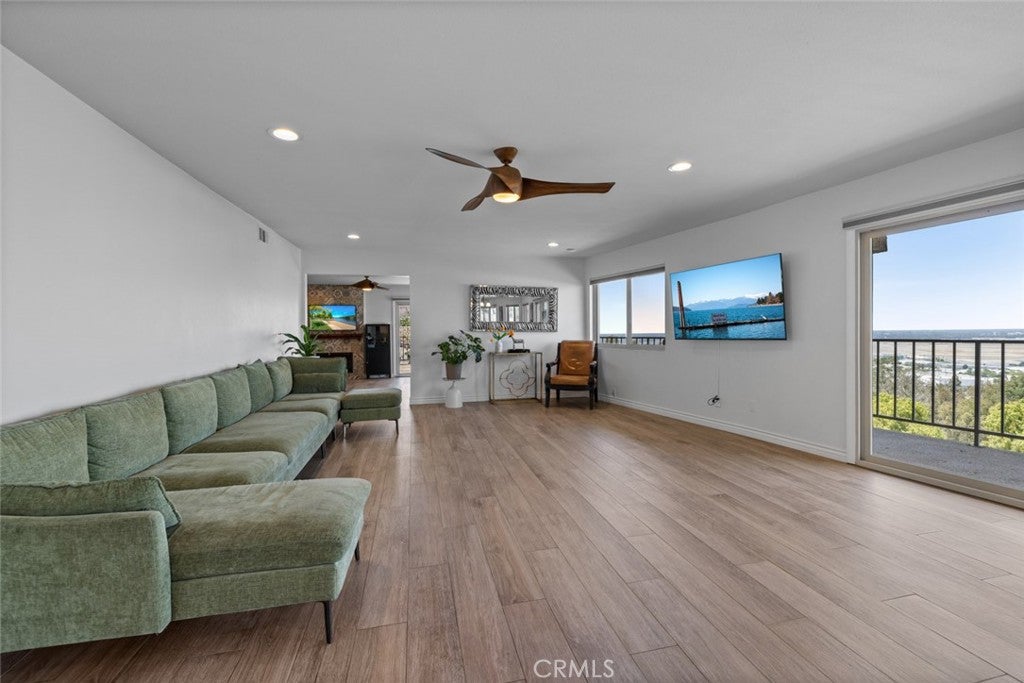
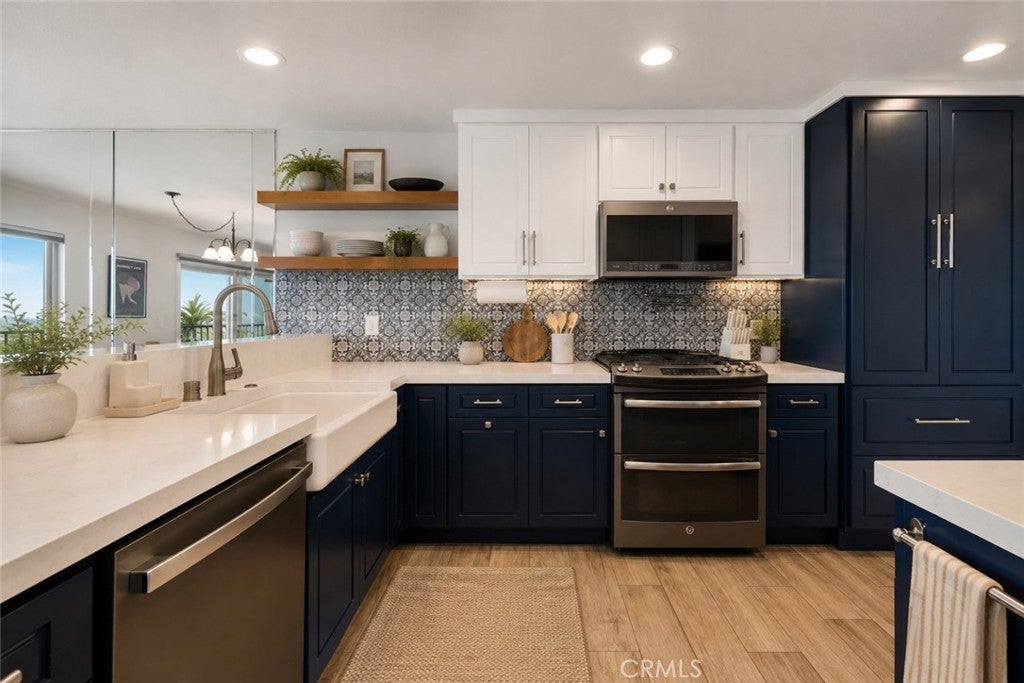
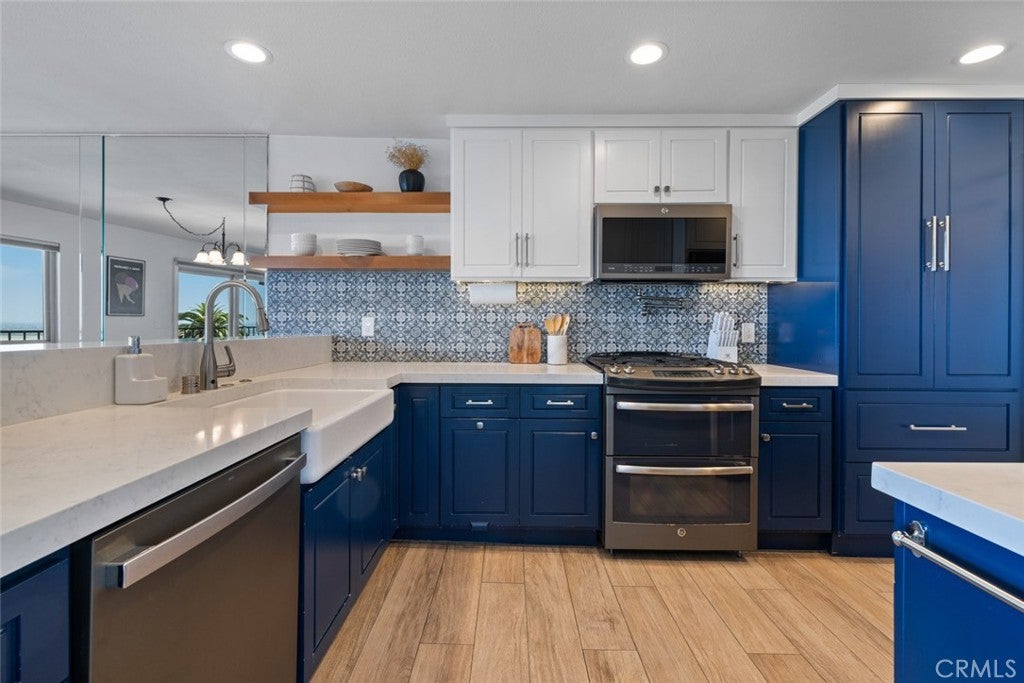
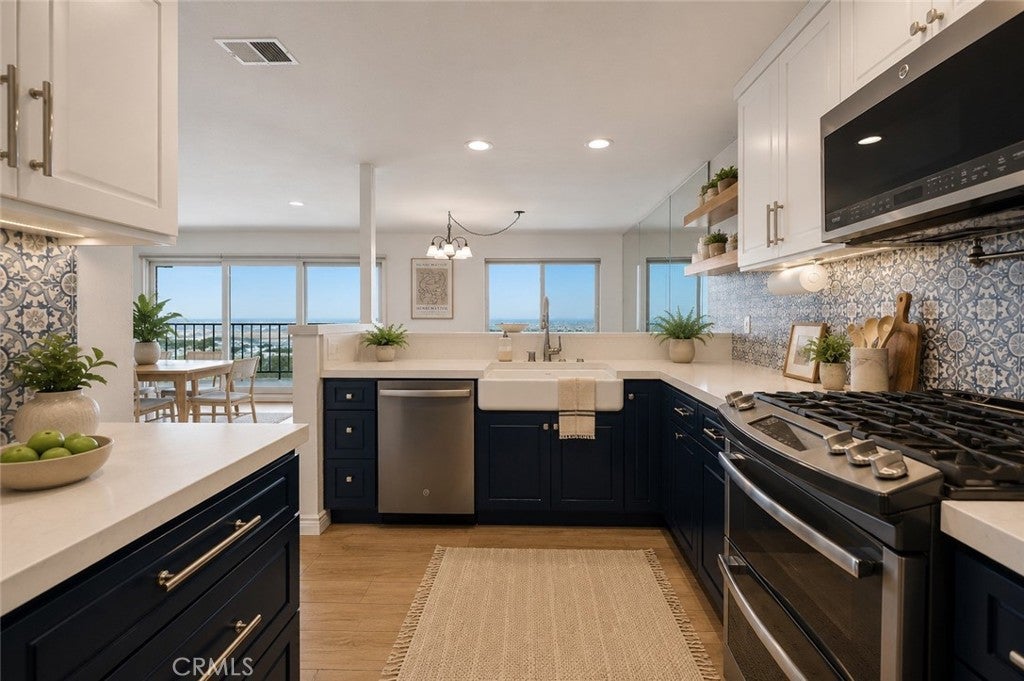
Perched above it all in Signal Hill, this expansive single-level end-unit pairs panoramic views with an incredible 100-foot wraparound balcony built to take them in. Wake up to mountain sunrises and enjoy sweeping views stretching toward Downtown Los Angeles, Hollywood, the Pacific, and fireworks in the distance. At 2,291 square feet, this is the largest floor plan in the intimate 28-residence community, offering 3 bedrooms, 2 bathrooms, and a spacious, light-filled layout designed for everyday living and entertaining. Highlights include a remodeled kitchen, cozy fireplace, wet bar, generous primary suite, in-unit laundry, updated HVAC, and a retractable balcony awning. Rarely found in condo living, the home also includes 4 parking spaces and 2 EV chargers. Community amenities include a pool, spa, fitness center, sauna, and clubhouse, with parks, trails, shopping, dining, and freeways nearby. With exceptional space, an extraordinary wraparound balcony, and views that transform from sunrise to city lights, this is a rare opportunity to experience the best of Signal Hill living.

Save
Ask
Tour
Hide
Share
Listing Snapshot
Price 
$949,000
Days On Site 
10 Days
Bedrooms 
3
Inside Area (SqFt) 
2,291 sqft
Total Baths 
2
Full Baths 
2
Partial Baths 
N/A
Lot Size 
0.8074 Acres
Year Built 
1981
MLS® Number 
NP26187783
Status 
Active
Property Tax 
N/A
HOA/Condo/Coop Fees 
$722 monthly
Sq Ft Source 
Assessor
Friends & Family
Recent Activity
a week agoListing first seen on site
a week agoListing updated with changes from the MLS®
General Features
Acres 
0.8074
Direction Faces 
South
Disclosures 
CovenantsRestrictionsDisclosureHoaDisclosure
Garage 
Yes
Garage Spaces 
4
Land Lease 
No
Levels 
One
Number Of Stories 
1
Parking 
AssignedUndergroundGarageGatedOn SitePrivateSee RemarksSide By SideTandem
Parking Spaces 
1
Property Condition 
Updated/Remodeled
Property Sub Type 
Condominium
Security 
Security SystemSmoke Detector(s)
Sewer 
Public Sewer
Special Circumstances 
Standard
Utilities 
Cable AvailableCable ConnectedElectricity AvailableElectricity ConnectedNatural Gas AvailableNatural Gas ConnectedSewer AvailableSewer ConnectedWater AvailableWater Connected
Water Source 
Public
Zoning 
SHR5*
Interior Features
Appliances 
DishwasherFreezerDisposalGas OvenGas RangeMicrowaveRefrigerator
Cooling 
Central Air
Electric 
220 Volts in Laundry
Fireplace 
Yes
Fireplace Features 
GasGas StarterLiving Room
Flooring 
Laminate
Heating 
CentralFireplace(s)
Interior 
Breakfast BarBuilt-in FeaturesCeiling Fan(s)Open FloorplanRecessed LightingMaster Downstairs
Laundry Features 
Washer HookupGas Dryer HookupInsideLaundry Closet
Main Level Bedrooms 
3
Spa 
Yes
Window Features 
Double Pane WindowsScreens
Bathroom 
Bedroom 
Dining Room 
EntryFoyer 
Family Room 
Kitchen 
Living Room 
Master Bathroom 
Master Bedroom 
Save
Ask
Tour
Hide
Share
Exterior Features
Exterior 
Balcony
Lot Features 
Corner LotLandscaped
Patio And Porch 
CoveredPorchWrap Around
Pool Features 
CommunityFencedHeatedIn GroundAssociation
Road Frontage 
City Street
Spa 
Yes
Spa Features 
CommunityHeatedIn Ground
View 
City LightsHillsMountain(s)NeighborhoodOceanPanoramicTrees/WoodsWater
Waterview 
City LightsHillsMountain(s)NeighborhoodOceanPanoramicTrees/WoodsWater
Windows/Doors 
Double Pane WindowsScreens
Community Features
Association Amenities 
Billiard RoomElectricityFitness CenterMaintenance GroundsGame RoomInsuranceManagementPoolRecreation RoomSaunaSpa/Hot TubSecurityTrashWater
Association Fee 
$722.0
Association Fee Frequency 
Monthly
Community Features 
CurbsStreet LightsSidewalksPool
MLS Area 
8 - Signal Hill
School District 
Long Beach Unified
Financing Terms Available 
CashConventionalContractFHAUSDA LoanVA Loan1031 Exchange
Building Access 
front door
Roads 
Paved
Schools
School District
Long Beach Unified
Elementary School
Unknown
Middle School
Unknown
High School
Unknown


This information is for your personal, non-commercial use and may not be used for any purpose other than to identify prospective properties you may be interested in purchasing. The display of MLS data is usually deemed reliable but is NOT guaranteed accurate by the MLS. Buyers are responsible for verifying the accuracy of all information and should investigate the data themselves or retain appropriate professionals. Information from sources other than the Listing Agent may have been included in the MLS data. Unless otherwise specified in writing, the Broker/Agent has not and will not verify any information obtained from other sources. The Broker/Agent providing the information contained herein may or may not have been the Listing and/or Selling Agent.

Neighborhood & Commute
Source: Walkscore
Disclosure: Community information and market data powered by Constellation Data Labs. Information is deemed reliable but not guaranteed.
Save
Ask
Tour
Hide
Share