

86 Old Ranch RoadPalm Desert, CA 92211
Mortgage Calculator
Monthly Payment (Est.)
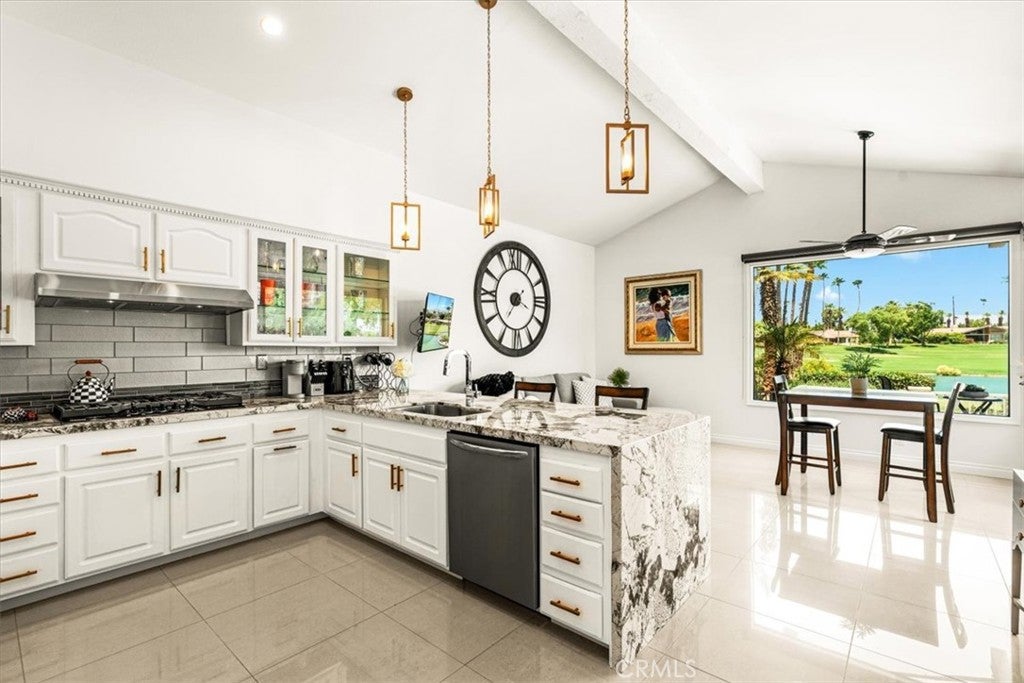
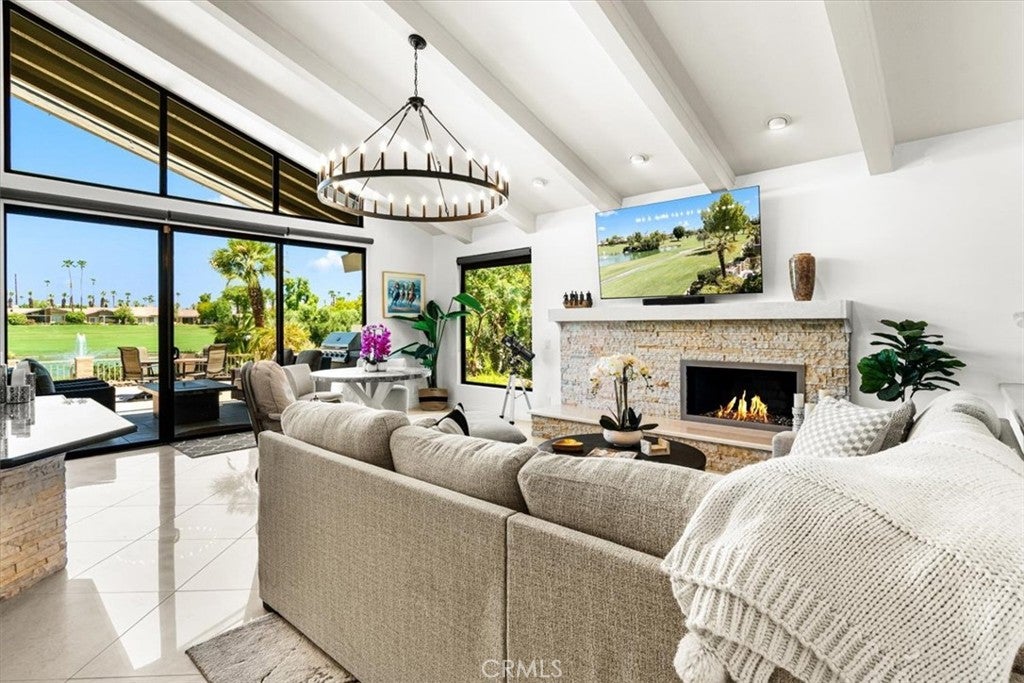
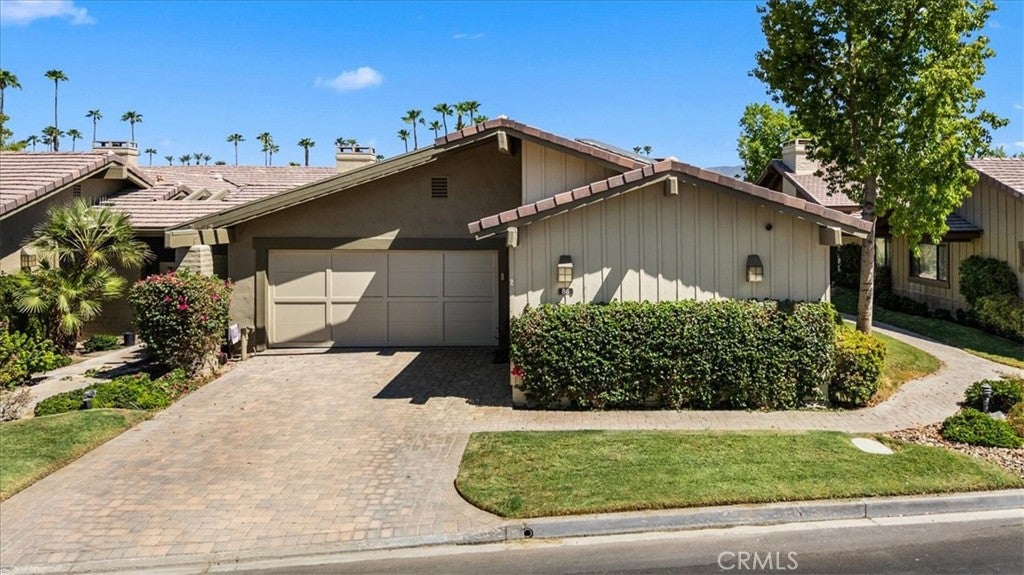
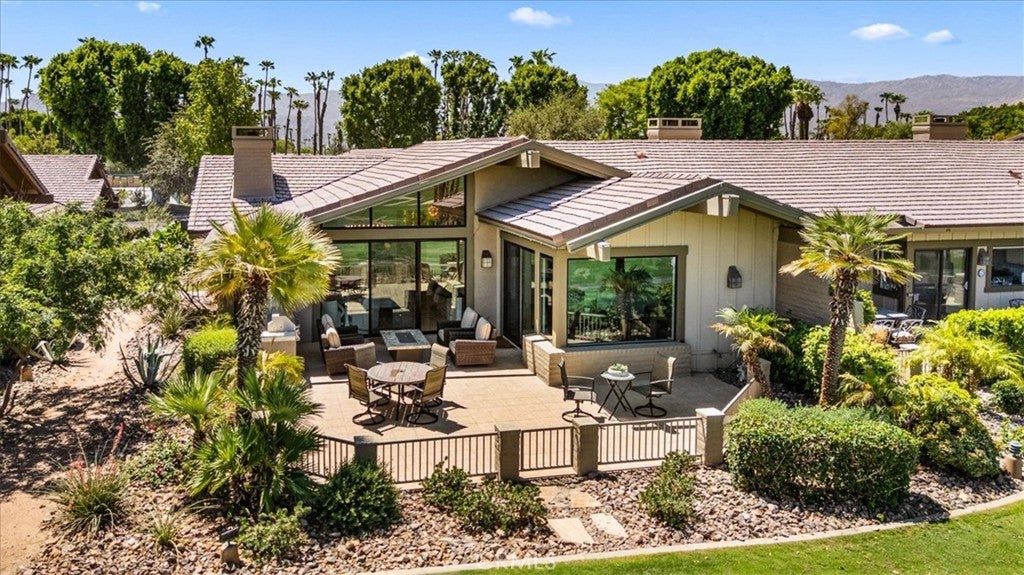
$4,562Among the opportunities currently available at The Lakes Country Club, few combine this caliber of views, updates, and finishes at such an attractive price. If you are seeking a home that has already been beautifully reimagined, this is a residence worthy of special consideration. Set against a backdrop of a panoramic double fairway, lake, waterfall, and mountain views, this thoughtfully updated Tucson floorplan features 2 Bedrooms, a Den all with ensuite baths, powder room, expanded laundry room and golf cart garage. The open floorplan seamlessly connects the living spaces to the outdoors, creating the effortless indoor-outdoor lifestyle that defines Desert Living. Travertine flooring, soaring ceilings, and carefully selected finishes provide a timeless aesthetic, while expansive walls of glass showcase the spectacular views beyond. The updated kitchen is both stylish and functional, featuring quality appliances, gorgeous stone countertops, and a cozy nook for everyday living and entertaining. A sunken bar, dedicated office space, and inviting gathering spaces provide flexibility for hosting guests or enjoying quiet moments at home. Outside, the spacious patio becomes a natural extension of the living area, complete with a built-in BBQ, multiple seating areas, and some of the most captivating views in the community. Whether enjoying a peaceful morning coffee as the sun rises over the fairways or entertaining friends against a backdrop of shimmering water and mountain silhouettes, the setting is truly exceptional. The primary suite offers a private retreat with a beautifully updated spa-inspired bath, while the guest accommodations provide comfort and privacy for family and friends. Throughout the home, extensive upgrades and meticulous attention to detail reflect a level of care rarely found at this price point. This property offers misters on the back patio, a golf cart with newer lithium batteries and is partially furnished. The Lakes Country Club offers a robust schedule of social and fitness activities at the exquisite Clubhouse and Health and Wellness Center. Enjoy Tennis, Pickleball or Pop Tennis, Bocce or the 44 community pools and spas. For golfers, the Club offers membership options for the 27 hole championship golf course.
| a week ago | Status changed to Active | |
| a week ago | Listing updated with changes from the MLS® | |
| 2 weeks ago | Listing first seen on site |

This information is for your personal, non-commercial use and may not be used for any purpose other than to identify prospective properties you may be interested in purchasing. The display of MLS data is usually deemed reliable but is NOT guaranteed accurate by the MLS. Buyers are responsible for verifying the accuracy of all information and should investigate the data themselves or retain appropriate professionals. Information from sources other than the Listing Agent may have been included in the MLS data. Unless otherwise specified in writing, the Broker/Agent has not and will not verify any information obtained from other sources. The Broker/Agent providing the information contained herein may or may not have been the Listing and/or Selling Agent.

Did you know? You can invite friends and family to your search. They can join your search, rate and discuss listings with you.