

79818 S Parkway Esplanade SLa Quinta, CA 92253
Mortgage Calculator
Monthly Payment (Est.)
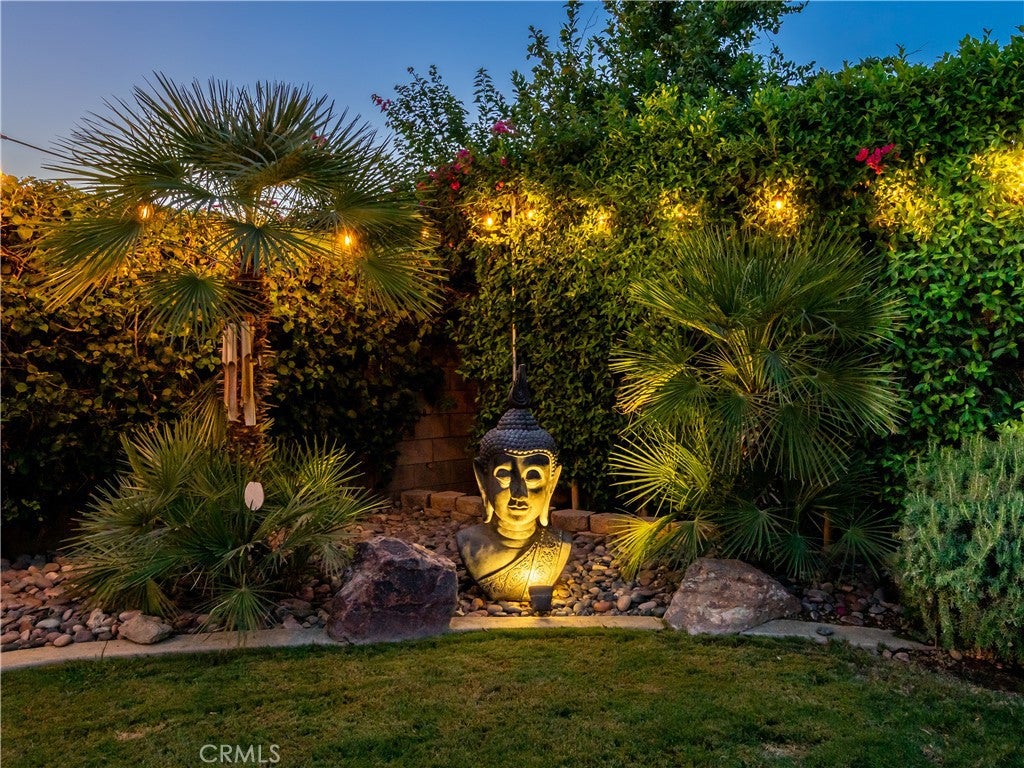
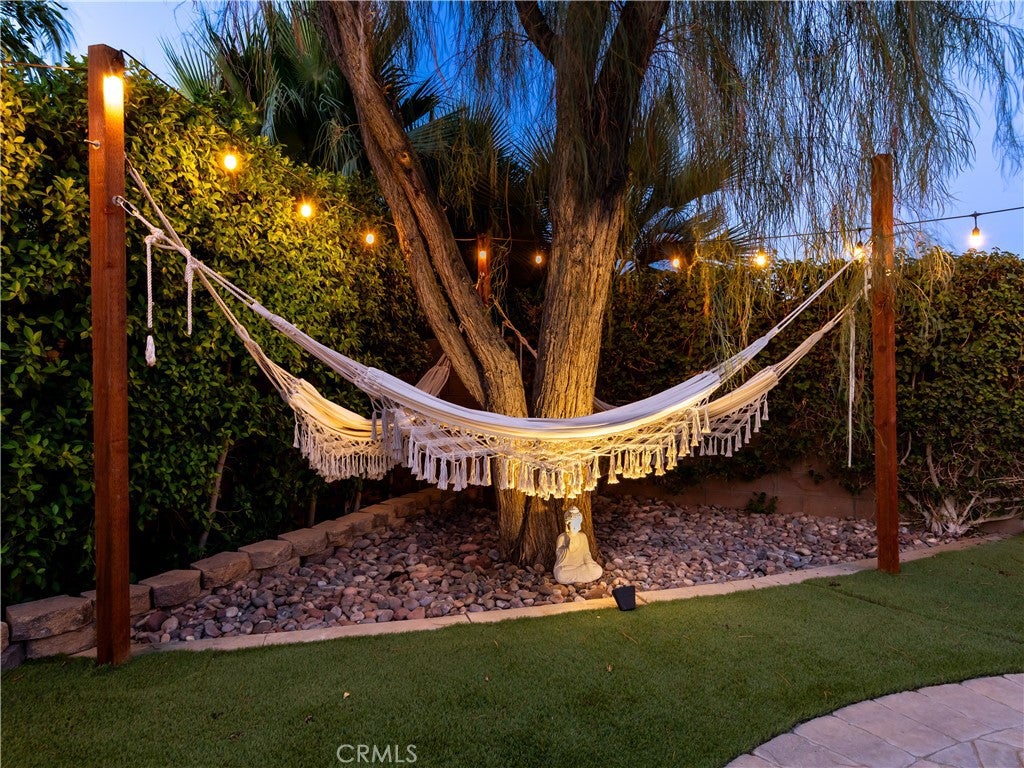
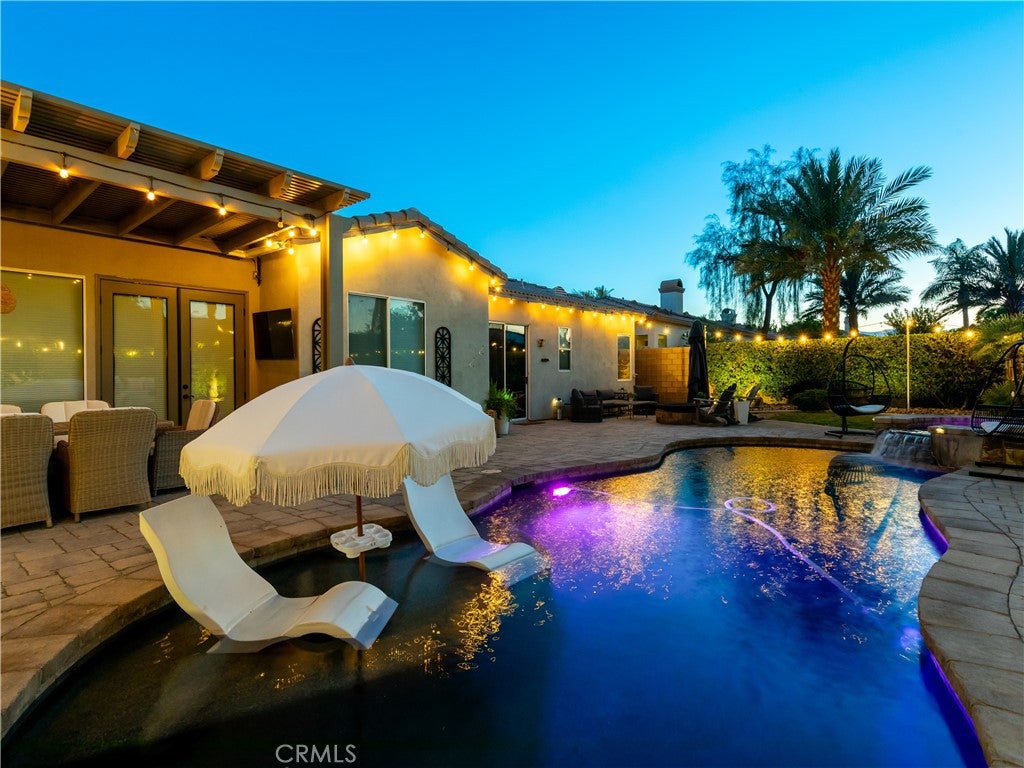
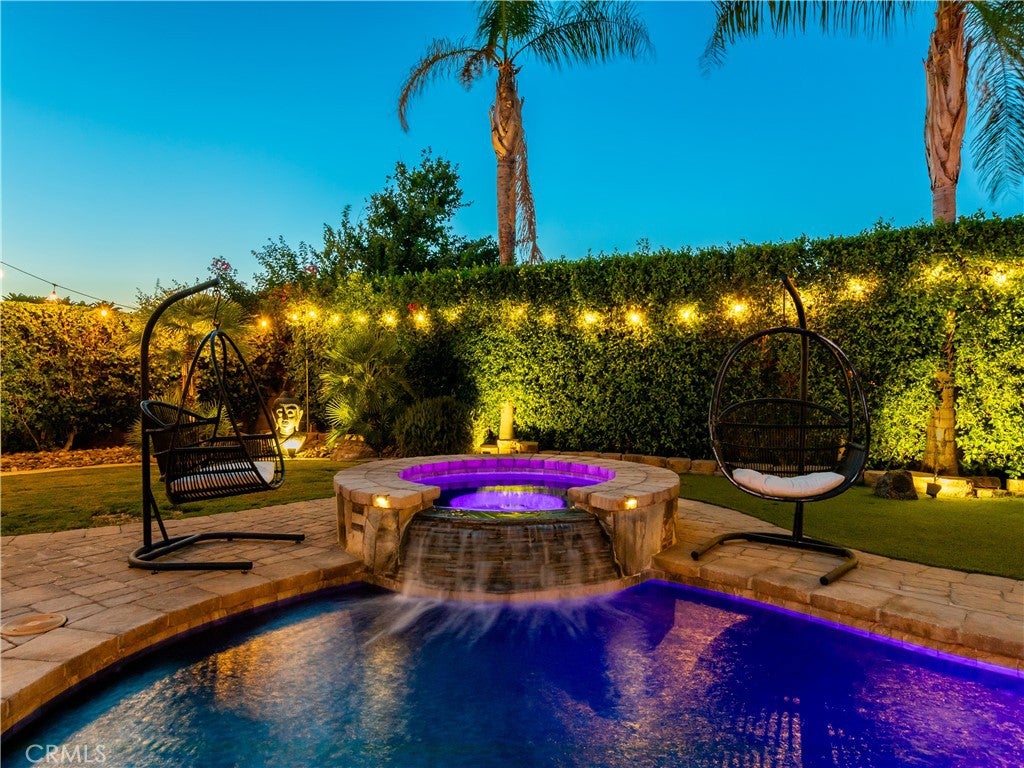
Enter an interest rate to see your estimated monthly payment.Welcome to your private desert retreat in La Quinta. Located behind the gates of desirable Esplanade, this beautifully remodeled 5-bedroom, 3.5-bath residence offers 2,424 square feet of thoughtfully designed living space on a 0.21-acre lot—and is being offered TURNKEY, with furnishings, décor and household items included with the sale, excluding select owner personal belongings. From the furniture and professionally styled interiors to the inviting outdoor living spaces, much of what makes this home feel complete is already in place. A buyer can step into a beautifully designed desert home without having to start from scratch—making it especially appealing as a primary residence, second home or furnished 31+ day mid-term rental. The interior has been extensively remodeled with style and functionality in mind. The original pony wall was removed and a structural beam added to open the main living space, creating a bright, spacious flow between the kitchen, dining and living areas. The remodeled kitchen features quartz countertops, updated appliances, a walk-in pantry and dedicated coffee bar. New luxury vinyl plank flooring carries through the living spaces, and every bathroom has been remodeled. The former den was transformed into an additional bedroom with its own en-suite bathroom, while the private casita has been upgraded into a highly functional independent living space complete with a kitchenette, sink, garbage disposal, full bathroom and closet. Outside is the showstopper- a private resort setting centered around a PebbleTec saltwater pool and elevated spa with cascading waterfall. Approximately 30 ficus were planted for enhanced privacy, complemented by mature landscaping, palms and low-maintenance artificial turf. In-water lounging, hammocks, hanging chairs, covered dining, café lighting and multiple entertaining areas create a backyard designed to be enjoyed from morning coffee through evenings under the desert sky. After sunset, the entire property transforms as the pool and spa glow beneath the café lights, creating an atmosphere that feels more like a private boutique resort than a traditional backyard. More than a home—an opportunity to step directly into the La Quinta lifestyle. “Professionally designed and staged, the residence has also successfully operated as a furnished 31+ day mid-term rental.”
| 2 weeks ago | Listing first seen on site | |
| 2 weeks ago | Listing updated with changes from the MLS® |

This information is for your personal, non-commercial use and may not be used for any purpose other than to identify prospective properties you may be interested in purchasing. The display of MLS data is usually deemed reliable but is NOT guaranteed accurate by the MLS. Buyers are responsible for verifying the accuracy of all information and should investigate the data themselves or retain appropriate professionals. Information from sources other than the Listing Agent may have been included in the MLS data. Unless otherwise specified in writing, the Broker/Agent has not and will not verify any information obtained from other sources. The Broker/Agent providing the information contained herein may or may not have been the Listing and/or Selling Agent.

Did you know? You can invite friends and family to your search. They can join your search, rate and discuss listings with you.