2521 N Whitewater Club Dr, Residence D, Palm Springs, CA, 92262

Save
Ask
Tour
Hide
Share
$310,000
New Listing

2521 N Whitewater Club Dr, Residence D
Palm Springs, CA 92262

Condominium|Coming Soon
2
Beds
2
Total Baths
1
Full Bath
1
Partial Bath
1,101
SqFt
$282
/SqFt
1972
Built
Subdivision:
Palm Springs C.C. (33113)
County:
Riverside
Listed by Michael Shank of Plus Real Estate michael.shank@plusrealestate.com
Call Now: 951-203-4426
Is this the listing for you? We can help make it yours.
951-203-4426
2521 N Whitewater Club Dr, Residence D2521 N Whitewater Club Dr, Residence D2521 N Whitewater Club Dr, Residence D2521 N Whitewater Club Dr, Residence D
Save
Ask
Tour
Hide
Share

Mortgage Calculator

Monthly Payment (Est.)

Enter an interest rate to see your estimated monthly payment.
Calculator powered by Showcase IDX, a Constellation1 Company. Copyright ©2026 Information is deemed reliable but not guaranteed.

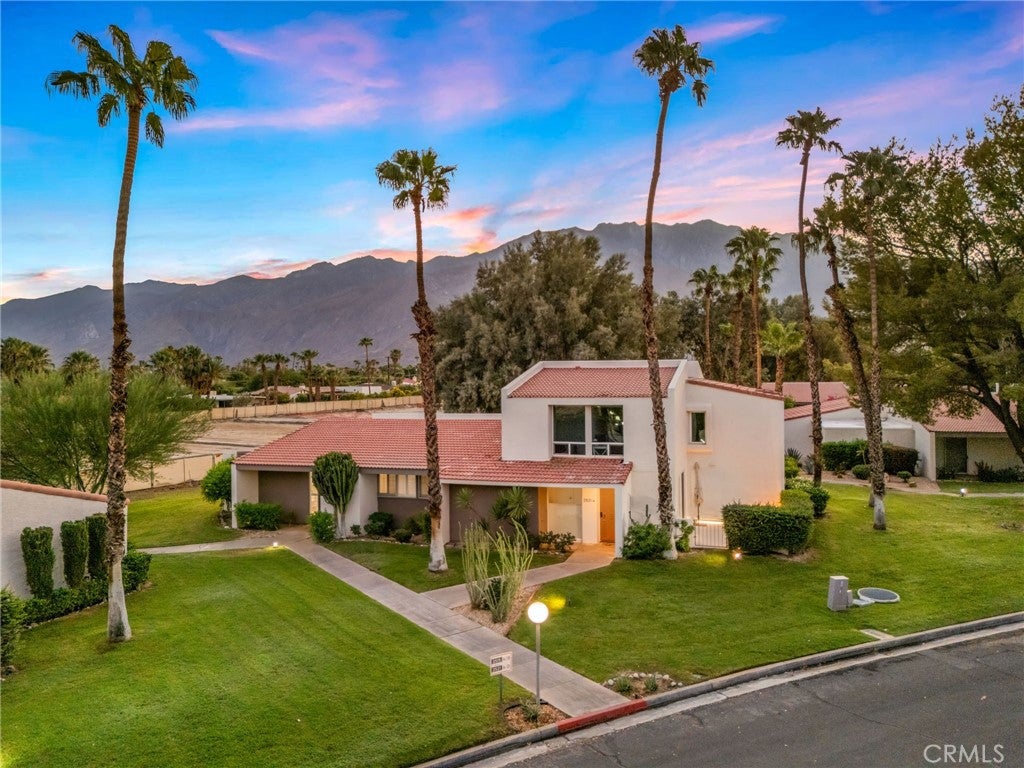
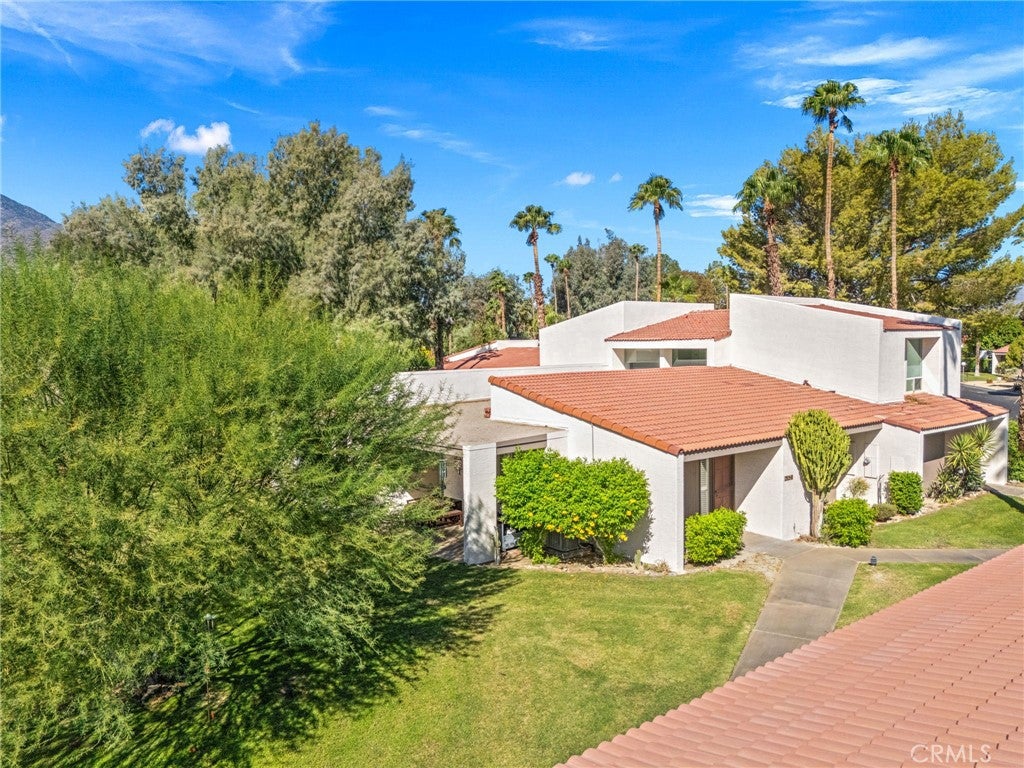
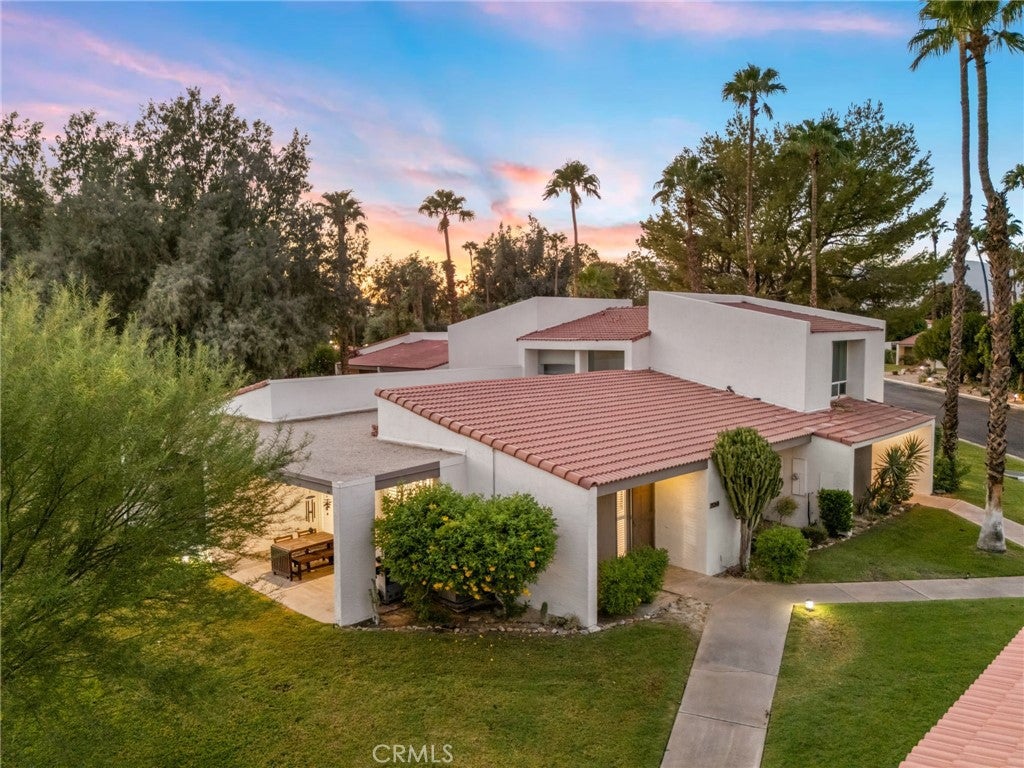
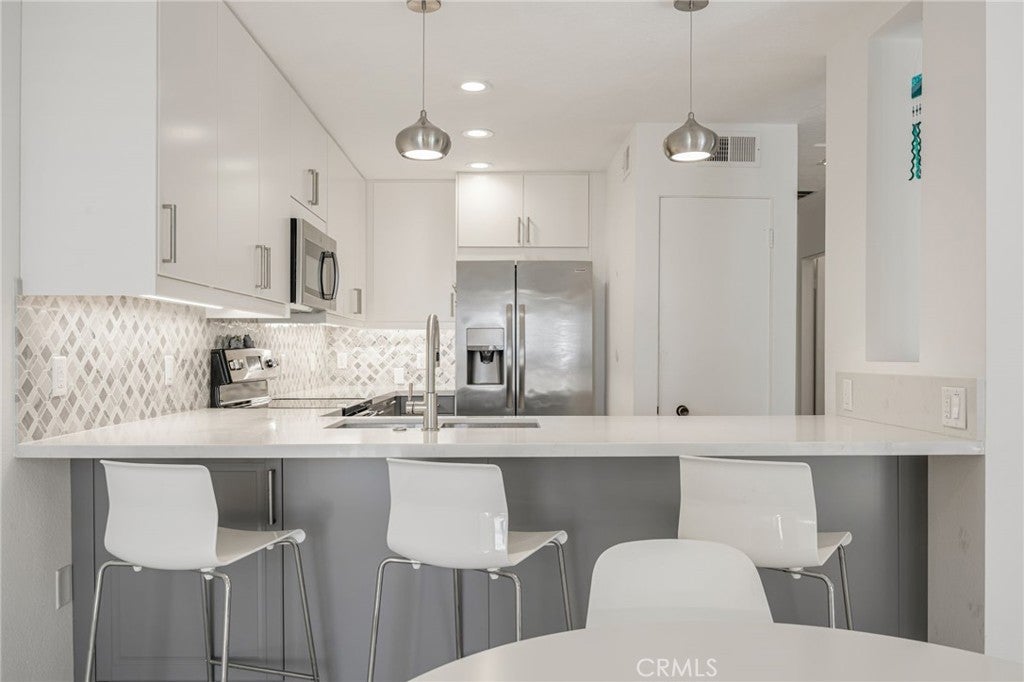
Designed by William F. Cody. Gated. Mountain Views. - Cody is one of the architects who defined Palm Springs. - Residence D is located in Phase I of Palm Springs Country Club, where the floor plan, window placement, and outdoor spaces of every home reflect mid-century design. Behind the gate, the community feels like a private retreat. Each building holds two to four residences, separated by a surprising amount of green space, giving each home its own sense of privacy. Mature desert plantings and palm trees fill the grounds, and mountain views reach across the community. A mid-century pool, architectural in design, serves Phase I residents. Inside, the open floor plan moves from the living area to the remodeled kitchen, and glass from floor to ceiling fills the rooms with daylight. Outside, your mountain view terrace gives you a full vista to entertain by. Whether you desire a second home or a main residence, Uptown, downtown Palm Springs, and the airport sit minutes away.

Save
Ask
Tour
Hide
Share
Listing Snapshot
Price 
$310,000
Days On Site 
0 Days
Bedrooms 
2
Inside Area (SqFt) 
1,101 sqft
Total Baths 
2
Full Baths 
1
Partial Baths 
1
Lot Size 
0.0237 Acres
Year Built 
1972
MLS® Number 
NP26220182
Status 
Coming Soon
Property Tax 
N/A
HOA/Condo/Coop Fees 
$525 monthly
Sq Ft Source 
Assessor
Friends & Family
Recent Activity
19 hours agoListing first seen on site
yesterdayListing updated with changes from the MLS®
General Features
Acres 
0.0237
Land Lease 
No
Levels 
One
Number Of Stories 
1
Parking 
On StreetUnassigned
Property Sub Type 
Condominium
Security 
Gated Community
Sewer 
Public Sewer
Special Circumstances 
Standard
Utilities 
Cable ConnectedElectricity ConnectedSewer ConnectedWater Connected
Water Source 
Public
Interior Features
Appliances 
DishwasherElectric OvenElectric RangeMicrowaveRefrigerator
Cooling 
Central Air
Fireplace Features 
None
Flooring 
CarpetTile
Heating 
Central
Interior 
Ceiling Fan(s)Master Downstairs
Laundry Features 
Inside
Main Level Bedrooms 
2
Spa 
Yes
Window Features 
Plantation Shutters
Bathroom 
Bedroom 
Kitchen 
Features - Kitchen Island
Master Bedroom 
Save
Ask
Tour
Hide
Share
Exterior Features
Fencing 
None
Patio And Porch 
Covered
Pool Features 
CommunityIn GroundAssociation
Spa 
Yes
Spa Features 
CommunityIn Ground
View 
Park/GreenbeltMountain(s)
Waterview 
Park/GreenbeltMountain(s)
Windows/Doors 
Plantation Shutters
Community Features
Association Amenities 
Maintenance GroundsPoolSpa/Hot TubTrashCable TVWater
Association Fee 
$525.0
Association Fee Frequency 
Monthly
Community Features 
Street LightsGatedPool
MLS Area 
331 - North End Palm Springs
School District 
Palm Springs Unified
Financing Terms Available 
Cash
Building Access 
1
Roads 
Paved
Schools
School District
Palm Springs Unified
Elementary School
Unknown
Middle School
Unknown
High School
Unknown


This information is for your personal, non-commercial use and may not be used for any purpose other than to identify prospective properties you may be interested in purchasing. The display of MLS data is usually deemed reliable but is NOT guaranteed accurate by the MLS. Buyers are responsible for verifying the accuracy of all information and should investigate the data themselves or retain appropriate professionals. Information from sources other than the Listing Agent may have been included in the MLS data. Unless otherwise specified in writing, the Broker/Agent has not and will not verify any information obtained from other sources. The Broker/Agent providing the information contained herein may or may not have been the Listing and/or Selling Agent.

Neighborhood & Commute
Source: Walkscore
Disclosure: Community information and market data powered by Constellation Data Labs. Information is deemed reliable but not guaranteed.
Save
Ask
Tour
Hide
Share