

31 Seabird CourtNewport Beach, CA 92663

Mortgage Calculator
Monthly Payment (Est.)
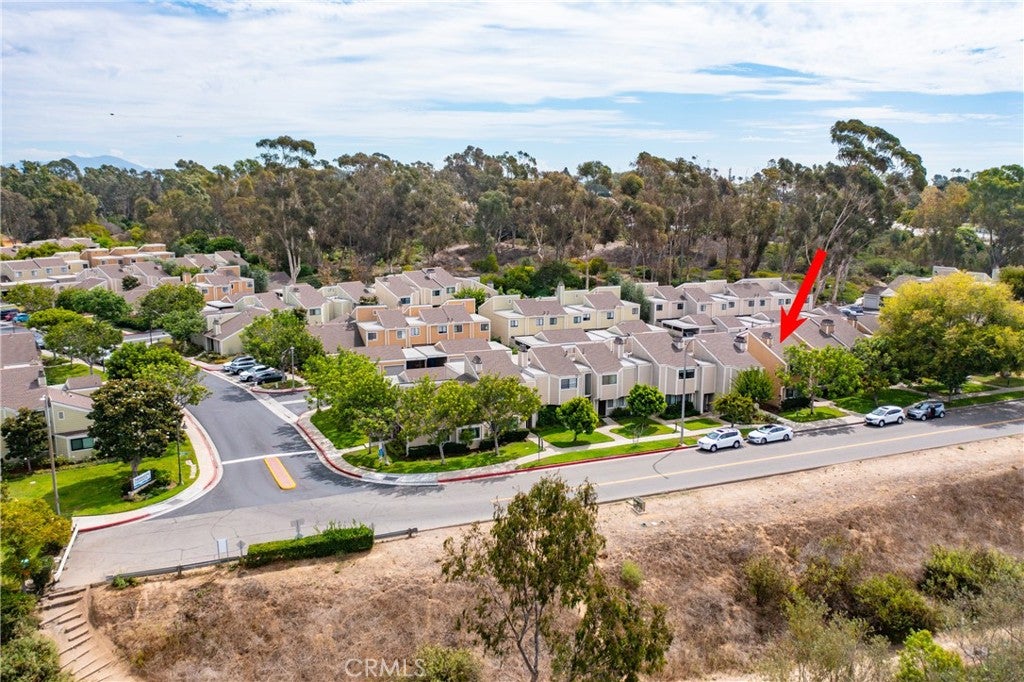
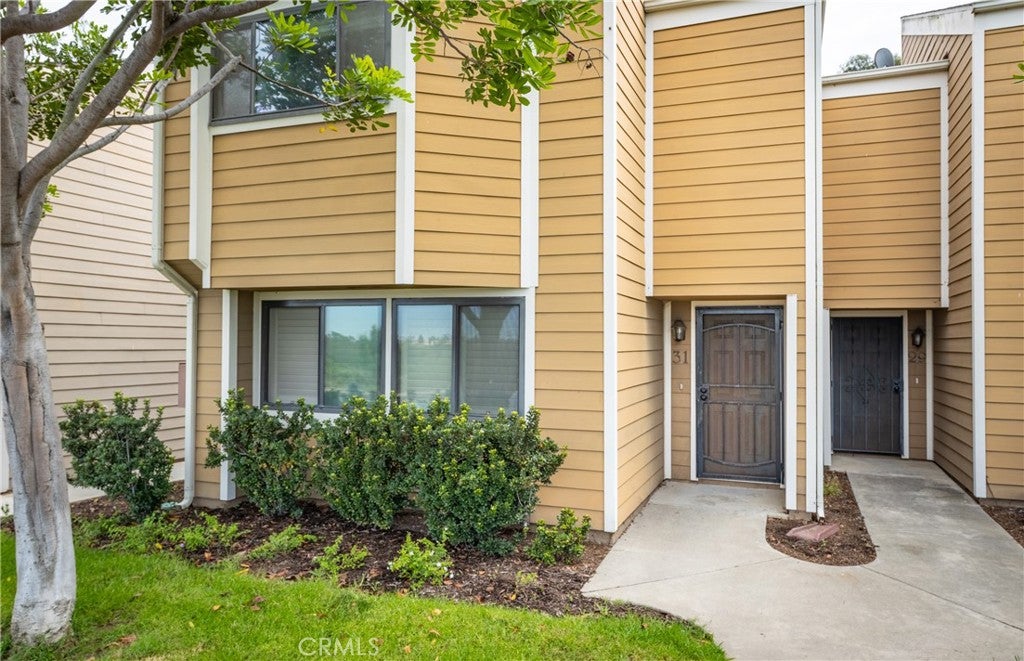
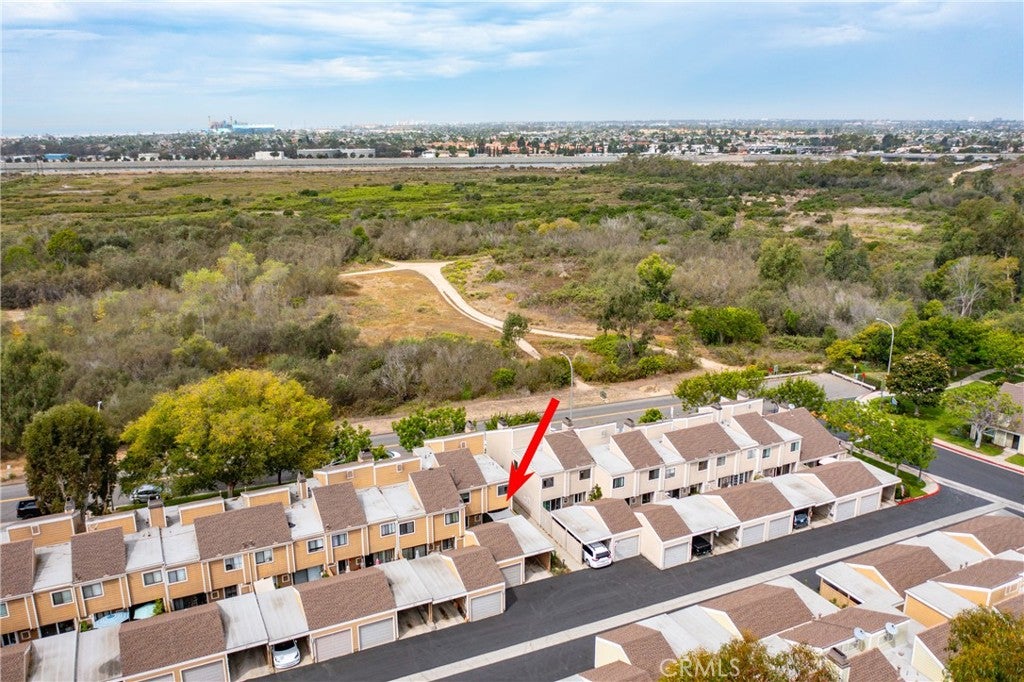
Enter an interest rate to see your estimated monthly payment.END UNIT • NATURE PRESERVE SETTING • PRIVATE COURTYARD • GARAGE + CARPORT • CATALINA ISLAND PEEK VIEWS IN NEWPORT BEACH. Location is everything—and this may be one of the most special settings within Newport Terrace. Positioned along the edge of the community beside the Talbert Regional Park nature preserve, this 3-bedroom, 2.5-bath end-unit residence offers 1,346 sf with only one common wall, peaceful open-space views and a wonderful sense of privacy that sets it apart. From the upstairs primary bedroom, enjoy distant views of Catalina Island. Surrounded by nature, scenic trails and coastal breezes, this Newport Beach home offers a peaceful retreat just minutes from the coast. Inside, fresh paint and newly installed luxury vinyl plank flooring throughout give the home a fresh, updated feel. Upgraded insulation adds to the home's energy efficiency. Main level features a comfortable living room with fireplace, dining area, powder bathroom and separate laundry room. A sliding glass door from the dining area opens to the sunny private courtyard—an inviting outdoor space for morning coffee or simply enjoying the quiet surroundings. Upstairs are all three bedrooms, including a spacious primary suite with a dramatic open-beam vaulted ceiling and beautiful views. Two additional bedrooms offer flexibility for family, guests or a home office. A private, detached one-car garage and an additional carport provide two dedicated parking spaces. The finished garage features drywall, electrical outlets, overhead lighting and convenient pull-down attic storage with ladder access and additional lighting. Newport Terrace offers a wonderful connection to the outdoors, with nearby trails through Talbert Regional Park and surrounding open space connecting to the Santa Ana River Trail and toward the coast. Community amenities include a pool, spa, BBQ and outdoor gathering areas, and recreational courts. SPECIAL FINANCING OPPORTUNITY! This property is located in an eligible area for City National Bank's Hello Home mortgage program, offering qualified buyers up to $20,000 in grant assistance toward down payment, closing costs or interest rate buydowns. Eligibility, grant amount and financing terms are subject to lender requirements, including income limits. Ask for details! It's the setting that makes this home truly special: an end-unit residence along the nature preserve where privacy, peaceful views, outdoor recreation and Newport Beach living come together.
| 2 weeks ago | Status changed to Coming Soon | |
| 2 weeks ago | Price changed to $999,999 | |
| 2 weeks ago | Listing updated with changes from the MLS | |
| 3 weeks ago | Listing first seen on site |

This information is for your personal, non-commercial use and may not be used for any purpose other than to identify prospective properties you may be interested in purchasing. The display of MLS data is usually deemed reliable but is NOT guaranteed accurate by the MLS. Buyers are responsible for verifying the accuracy of all information and should investigate the data themselves or retain appropriate professionals. Information from sources other than the Listing Agent may have been included in the MLS data. Unless otherwise specified in writing, the Broker/Agent has not and will not verify any information obtained from other sources. The Broker/Agent providing the information contained herein may or may not have been the Listing and/or Selling Agent.

Did you know? You can invite friends and family to your search. They can join your search, rate and discuss listings with you.