2321 Felicia Avenue, Rowland Heights, CA, 91748

Save
Ask
Tour
Hide
Share
$828,888
8 Days On Site

2321 Felicia Avenue
Rowland Heights, CA 91748

For Sale|Single Family Residence|Active
4
Beds
2
Total Baths
2
Full Baths
1,400
SqFt
$592
/SqFt
1961
Built
County:
Los Angeles
Listed by Robert Koop Jr of Tekoop Properties, Inc. Bob@bobkoopjr.com
Call Now: 951-203-4426
Is this the listing for you? We can help make it yours.
951-203-4426
2321 Felicia Avenue2321 Felicia Avenue2321 Felicia Avenue2321 Felicia Avenue
Save
Ask
Tour
Hide
Share

Mortgage Calculator

Monthly Payment (Est.)

Enter an interest rate to see your estimated monthly payment.
Calculator powered by Showcase IDX, a Constellation1 Company. Copyright ©2026 Information is deemed reliable but not guaranteed.

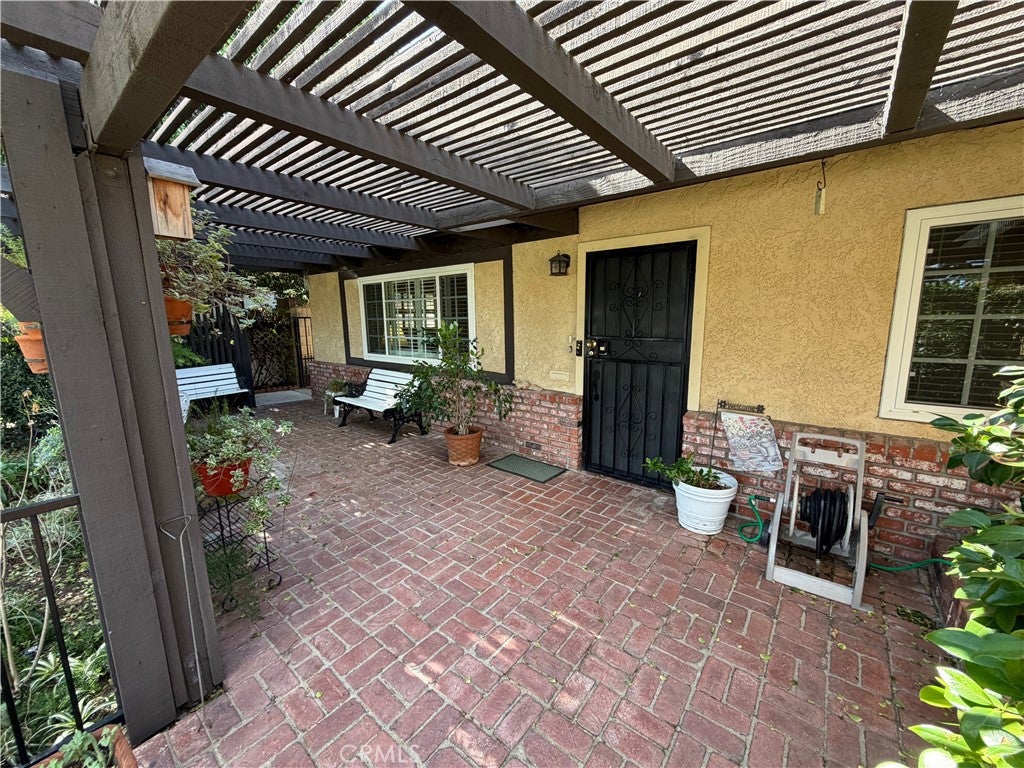
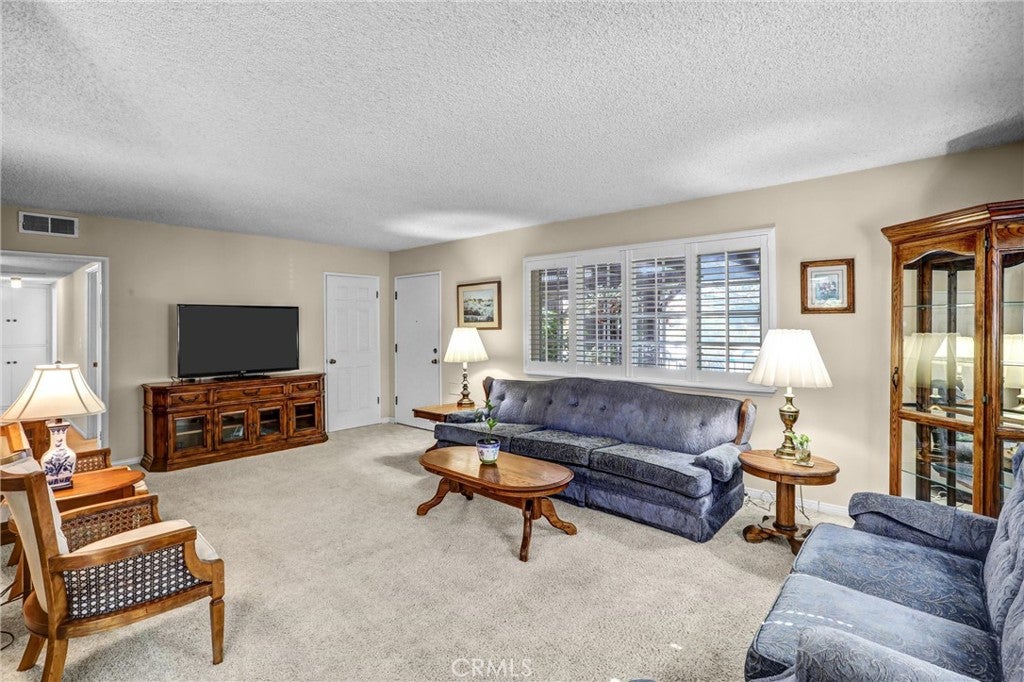
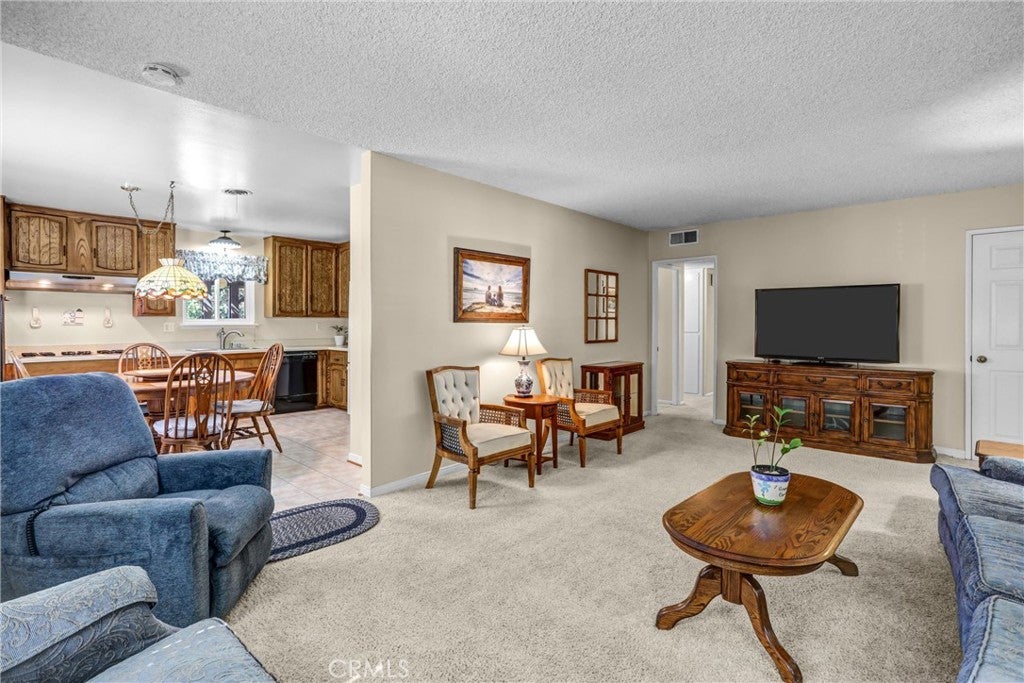
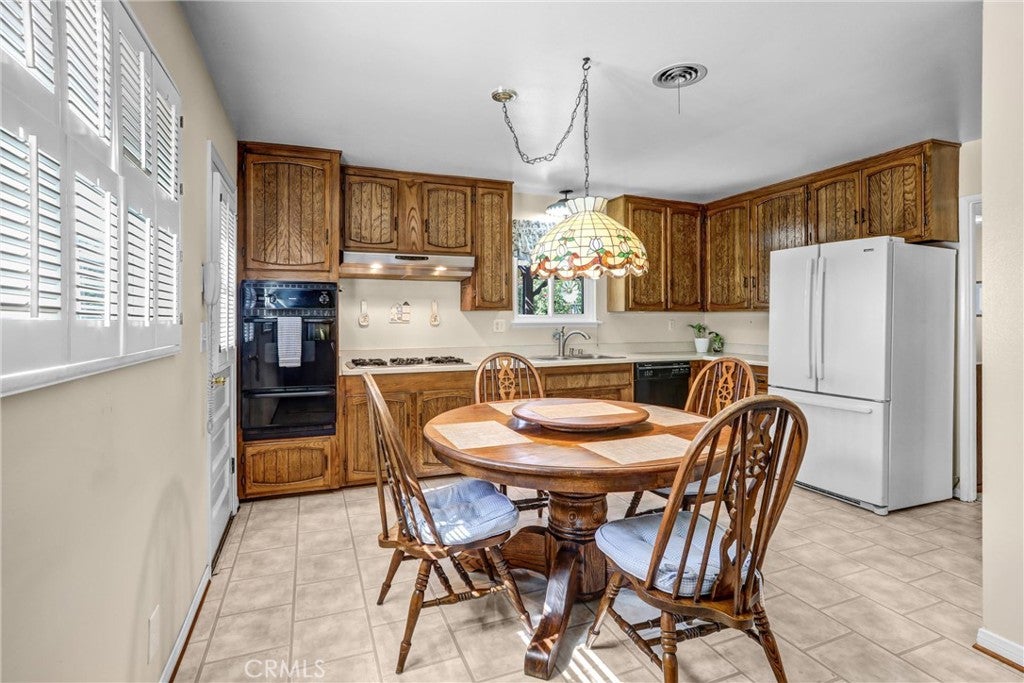
Wow, this home is adorable and immaculate. Situated on lovely Cul de Sac in the interior of the neighborhood this home is surrounded by trellis covered patios, lush landscape and delightful outdoor space ideal for gatherings. Just one owner for 60 years, when you go inside the loving care this home received is apparent. Single level 4 bedrooms, 2 baths, living room and a family kitchen with gas appliances. There is an attached Two car garage with laundry hook ups and a work bench, central forced air heat, dual pain windows, spotless kitchen and bathrooms plus a spacious 10 x 8 fully finished shed (I think it a Tuff Shed). I believe the home has been re-plumbed at some point, the Central Forced Air heat has been updated, the roof isn’t new but it doesn’t look too old either of course the buyer must verify these things. The garage has a sectional door with a power opener. You will feel the love when you enter this adorable home.

Save
Ask
Tour
Hide
Share
Listing Snapshot
Price 
$828,888
Days On Site 
8 Days
Bedrooms 
4
Inside Area (SqFt) 
1,400 sqft
Total Baths 
2
Full Baths 
2
Partial Baths 
N/A
Lot Size 
0.1328 Acres
Year Built 
1961
MLS Number 
NP26225555
Status 
Active
Property Tax 
N/A
HOA/Condo/Coop Fees 
N/A
Sq Ft Source 
Assessor
Friends & Family
Recent Activity
a week agoListing first seen on site
a week agoListing updated with changes from the MLS
General Features
Acres 
0.1328
Attached Garage 
Yes
Garage 
Yes
Garage Spaces 
2
Land Lease 
No
Levels 
One
Number Of Stories 
1
Parking 
AttachedDirect AccessDrivewayGarageGarage Door Opener
Parking Spaces 
2
Property Sub Type 
Single Family Residence
Sewer 
Public Sewer
Utilities 
Natural Gas ConnectedSewer Connected
Water Source 
Public
Interior Features
Appliances 
DishwasherGas CooktopGas OvenGas Water Heater
Cooling 
Wall/Window Unit(s)
Fireplace Features 
None
Flooring 
CarpetVinyl
Heating 
CentralForced Air
Interior 
Eat-in KitchenMaster Downstairs
Laundry Features 
Washer HookupGas Dryer HookupIn Garage
Main Level Bedrooms 
4
Window Features 
Double Pane Windows
Bathroom 
Bedroom 
Master Bathroom 
Master Bedroom 
Save
Ask
Tour
Hide
Share
Exterior Features
Fencing 
BlockWrought Iron
Lot Features 
Cul-De-SacFront YardSprinklers In Front
Other Structures 
Shed(s)
Pool Features 
None
Roof 
Composition
Spa Features 
None
View 
None
Waterview 
None
Windows/Doors 
Double Pane Windows
Community Features
Community Features 
Curbs
MLS Area 
652 - Rowland Heights
School District 
Rowland Unified
Building Access 
1
Schools
School District
Rowland Unified
Elementary School
Unknown
Middle School
Unknown
High School
Unknown


This information is for your personal, non-commercial use and may not be used for any purpose other than to identify prospective properties you may be interested in purchasing. The display of MLS data is usually deemed reliable but is NOT guaranteed accurate by the MLS. Buyers are responsible for verifying the accuracy of all information and should investigate the data themselves or retain appropriate professionals. Information from sources other than the Listing Agent may have been included in the MLS data. Unless otherwise specified in writing, the Broker/Agent has not and will not verify any information obtained from other sources. The Broker/Agent providing the information contained herein may or may not have been the Listing and/or Selling Agent.

Neighborhood & Commute
Source: Walkscore
Disclosure: Community information and market data powered by Constellation Data Labs. Information is deemed reliable but not guaranteed.
Save
Ask
Tour
Hide
Share