217 Terra Cotta, Irvine, CA, 92603

Save
Ask
Tour
Hide
Share
$1,650,000
9 Days On Site

217 Terra Cotta
Irvine, CA 92603

For Sale|Single Family Residence|Active
3
Beds
3
Total Baths
2
Full Baths
1
Partial Bath
2,094
SqFt
$788
/SqFt
2002
Built
Subdivision:
Soltice (SOLT)
County:
Orange
Listed by Denine Kerns of Douglas Elliman Of California Denine.Kerns@elliman.com
Call Now: 951-203-4426
Is this the listing for you? We can help make it yours.
951-203-4426
Upcoming Open Houses
Sun, Nov 1, 1:00 PM - 4:00 PM
217 Terra Cotta217 Terra Cotta217 Terra Cotta217 Terra Cotta
Save
Ask
Tour
Hide
Share

Mortgage Calculator

Monthly Payment (Est.)

Enter an interest rate to see your estimated monthly payment.
Calculator powered by Showcase IDX, a Constellation1 Company. Copyright ©2026 Information is deemed reliable but not guaranteed.

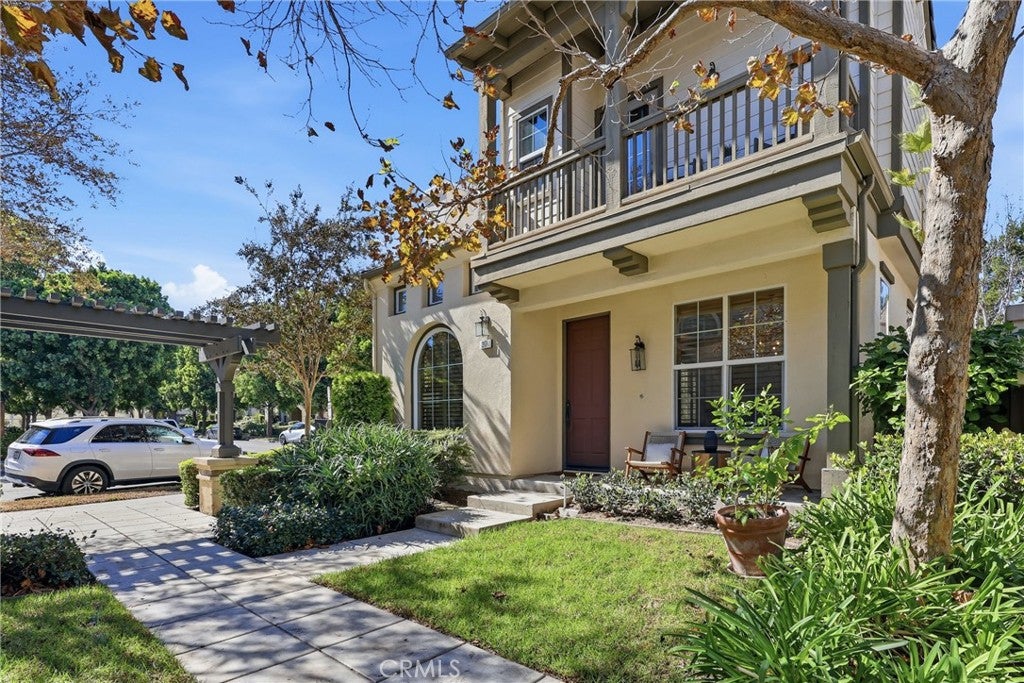
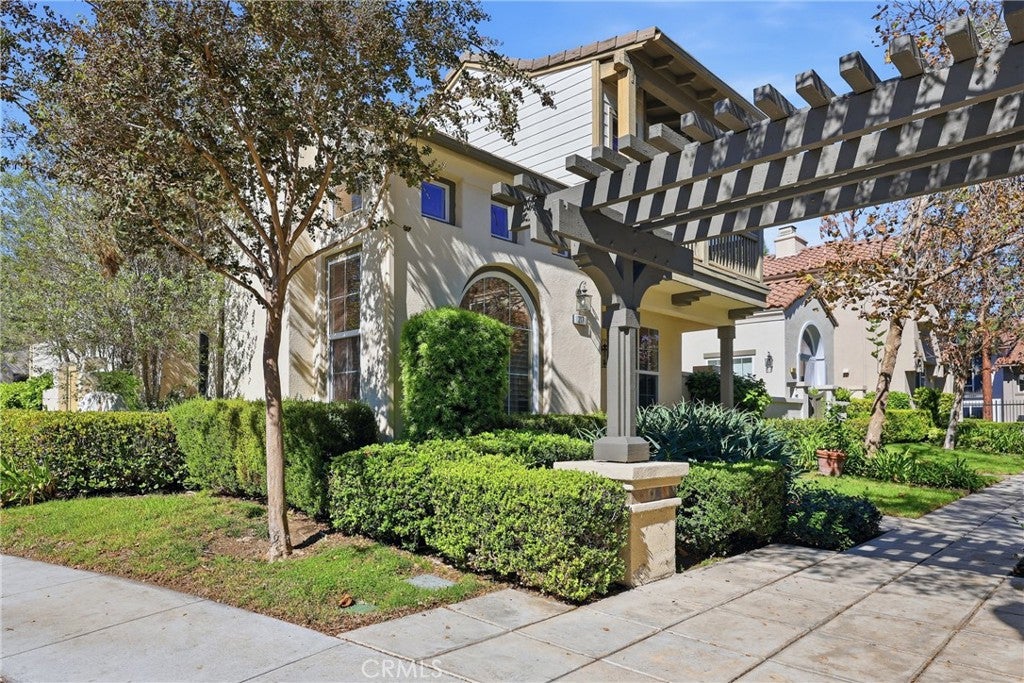
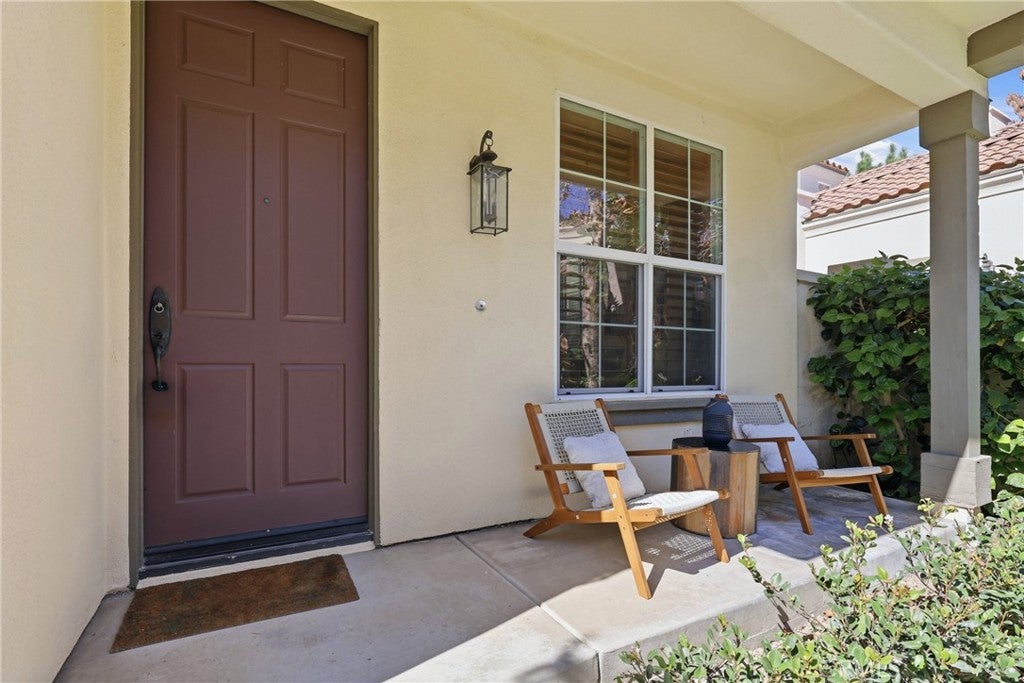
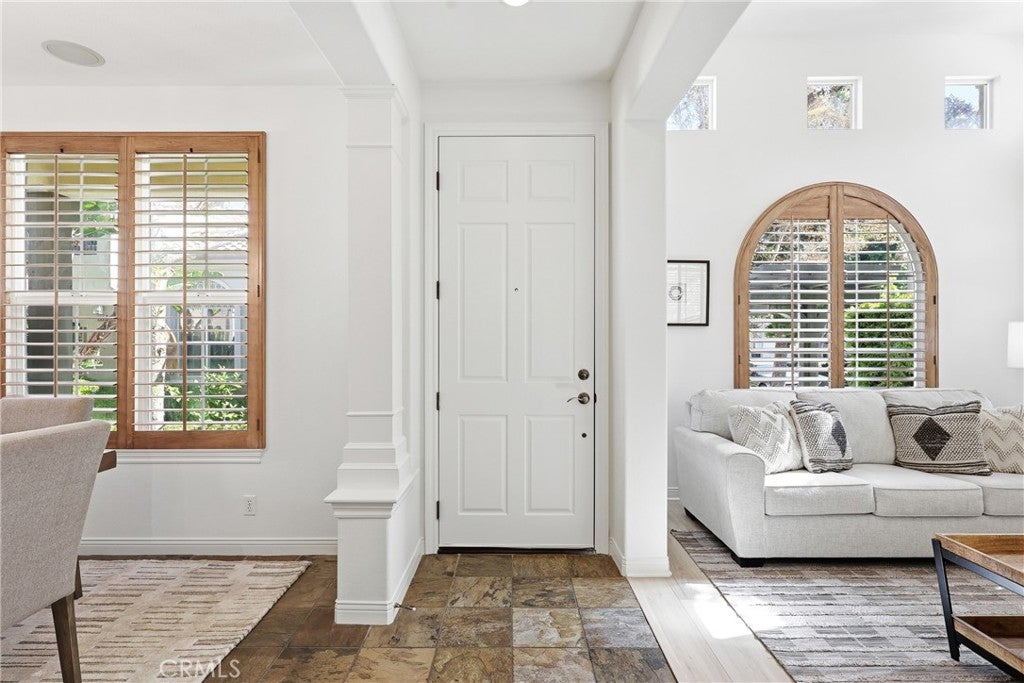
Gorgeous 3 bedroom, 2.5 bath detached home nestled in the hillside of prestigious Quail Hill community of Soltice. Built new in 2002, by Pulte Homes, this recently updated home has a brand new quartz counter top center itsland in the kitchen, new luxury vinyl wood floors, and fresh paint throughout the home. The home also features custom fitted planation shutters, wood shades, indoor gas built-in fireplace in the formal living room, a formal dining room, two bonus rooms, one on each level, a large primary suite, with a huge walk-in closet and ample storage space, a separate soaking tub and walk in shower. There is a large laundry room located on the upper level for easy access, 2 additional bedrooms with a large 2nd bathroom and ample storage cabinets. There is french door access to a private patio, a deck off the front of the home, as well as a deck off the primary suite. An attached oversized 2 car side-by-side garage with extra storage area has easy access off the alley behind the home and lots of extra parking on the street, right next to the property. Enjoy World Class Amenities, exclusive to Quail Hill resdients, including 5 parks, one being a newer tot lot at Commons Park, 3 pools, BBQ and Picnic Areas, Remodeled Fitness Center, Sports Court, Full Soccer and Baseball Fields and Hiking Trails that surround the community. Award winning Irvine Unified School District and just minutes to a full shopping center, City Club House, Irvine Spectrum Center, Oak Creek Golf Club, Hoag Orthopaedic Medical Center, Kaiser Permanente Medical Center, John Wayne Airport and Laguna Beach. Don't miss this one!!

Save
Ask
Tour
Hide
Share
Listing Snapshot
Price 
$1,650,000
Days On Site 
9 Days
Bedrooms 
3
Inside Area (SqFt) 
2,094 sqft
Total Baths 
3
Full Baths 
2
Partial Baths 
1
Lot Size 
0.335 Acres
Year Built 
2002
MLS Number 
NP26230118
Status 
Active
Property Tax 
N/A
HOA/Condo/Coop Fees 
$346.4 monthly
Sq Ft Source 
Assessor
Friends & Family
Recent Activity
3 days agoStatus changed to Active
3 days agoListing updated with changes from the MLS
a week agoListing first seen on site
General Features
Acres 
0.335
Attached Garage 
Yes
Direction Faces 
Southeast
Disclosures 
CovenantsRestrictionsDisclosureEarthquakeInsuranceAvailableHoaDisclosureHomeWarrantyWaterRights
Foundation 
Slab
Garage 
Yes
Garage Spaces 
2
Land Lease 
No
Levels 
Two
Number Of Stories 
2
Parking 
AttachedDirect AccessGarageGarage Door OpenerPrivateGarage Faces RearCommunity StructureSide By Side
Parking Spaces 
2
Pets 
Yes
Property Condition 
Updated/RemodeledNew Construction
Property Sub Type 
Single Family Residence
Security 
Carbon Monoxide Detector(s)Smoke Detector(s)Security Lights
Sewer 
Public Sewer
Special Circumstances 
Standard
Style 
BungalowMediterranean
Utilities 
Cable AvailableElectricity ConnectedNatural Gas ConnectedPhone AvailableSewer ConnectedWater Connected
Water Source 
Public
Zoning 
R1
Interior Features
Appliances 
Built-In RangeConvection OvenDishwasherExhaust FanElectric OvenFreezerGas CooktopDisposalGas RangeGas Water HeaterIce MakerMicrowaveRefrigeratorRange HoodSelf Cleaning OvenVented Exhaust FanWater HeaterDryerWasher
Cooling 
Central Air
Electric 
220 Volts in Garage
Fireplace 
Yes
Fireplace Features 
GasGas StarterLiving RoomRaised Hearth
Flooring 
StoneVinyl
Furnished 
Unfurnished
Heating 
Forced Air
Interior 
Built-in FeaturesHigh CeilingsIn-Law FloorplanPantryStone CountersRecessed LightingStorageTile CountersTrack LightingWired for DataWired for SoundEntrance Foyer
Laundry Features 
Washer HookupGas Dryer HookupInsideLaundry RoomSee RemarksUpper Level
Spa 
Yes
Window Features 
BlindsDouble Pane WindowsPlantation ShuttersScreens
Attic 
Bathroom 
Features - Stone Counters, Soaking Tub
CenterHall 
Den 
Dining Room 
Foyer 
Kitchen 
Features - Kitchen Island, Stone Counters, Tile Counters
Laundry 
Master Bathroom 
Master Bedroom 
Media Room 
Other 
Save
Ask
Tour
Hide
Share
Exterior Features
Construction Details 
StoneStucco
Exterior 
BalconyBarbecueLightingRain Gutters
Fencing 
Wood
Lot Features 
Close to ClubhouseCorner LotCorners MarkedCul-De-SacFront YardGreenbeltGentle SlopingSprinklers In FrontLandscapedLevelNear Public TransitRectangular LotWooded
Other Structures 
Storage
Patio And Porch 
EnclosedFront PorchPatioPorch
Pool Features 
CommunityFencedGuniteHeatedIn GroundAssociation
Road Frontage 
AlleyCity Street
Roof 
Tile
Spa 
Yes
Spa Features 
CommunityGuniteHeatedIn Ground
View 
City LightsPark/GreenbeltHillsMountain(s)NeighborhoodTrees/Woods
Waterview 
City LightsPark/GreenbeltHillsMountain(s)NeighborhoodTrees/Woods
Windows/Doors 
BlindsDouble Pane WindowsPlantation ShuttersScreens
Community Features
Accessibility Features 
Safe Emergency Egress from HomeAccessible Doors
Association Amenities 
Sport CourtFitness CenterMaintenance GroundsBarbecuePicnic AreaPlaygroundPoolSpa/Hot TubTennis Court(s)Trail(s)
Association Fee 
$177.0
Association Fee Frequency 
Monthly
Additional Association Fee 
$169.4
Additional Association Fee Frequency 
Monthly
Community Features 
CurbsGolfStreet LightsSuburbanSidewalksParkPool
MLS Area 
QH - Quail Hill
School District 
Irvine Unified
Building Access 
1
Roads 
Alley PavedPaved
Schools
School District
Irvine Unified
Elementary School
Alderwood
Middle School
Rancho San Joaquin
High School
University


This information is for your personal, non-commercial use and may not be used for any purpose other than to identify prospective properties you may be interested in purchasing. The display of MLS data is usually deemed reliable but is NOT guaranteed accurate by the MLS. Buyers are responsible for verifying the accuracy of all information and should investigate the data themselves or retain appropriate professionals. Information from sources other than the Listing Agent may have been included in the MLS data. Unless otherwise specified in writing, the Broker/Agent has not and will not verify any information obtained from other sources. The Broker/Agent providing the information contained herein may or may not have been the Listing and/or Selling Agent.

Neighborhood & Commute
Source: Walkscore
Disclosure: Community information and market data powered by Constellation Data Labs. Information is deemed reliable but not guaranteed.
Save
Ask
Tour
Hide
Share