

259 E 21st StreetCosta Mesa, CA 92627
Mortgage Calculator
Monthly Payment (Est.)
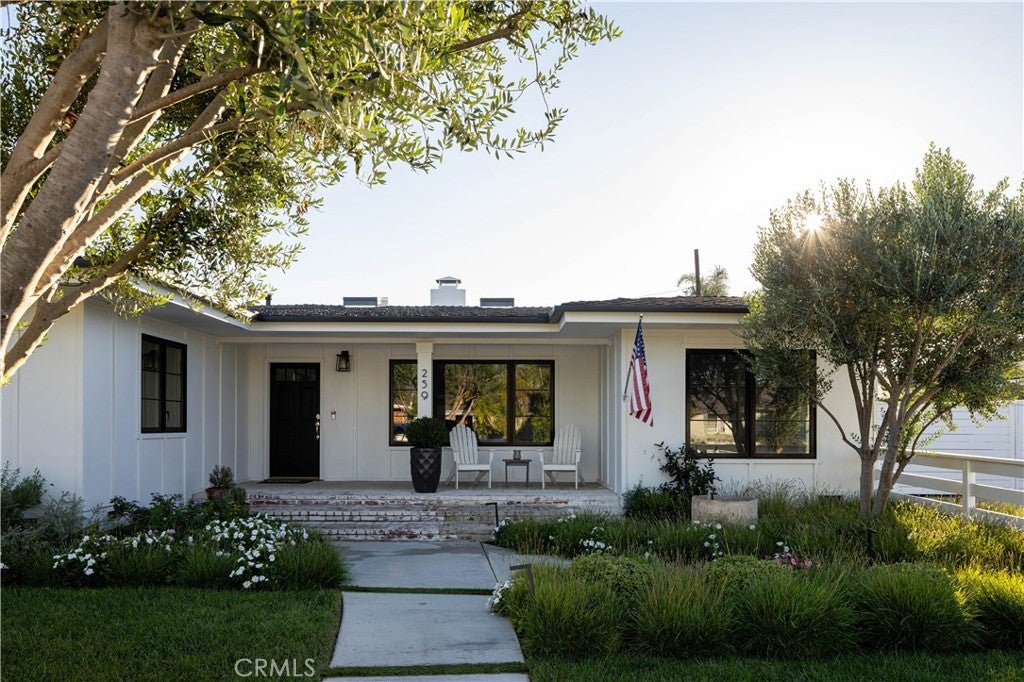
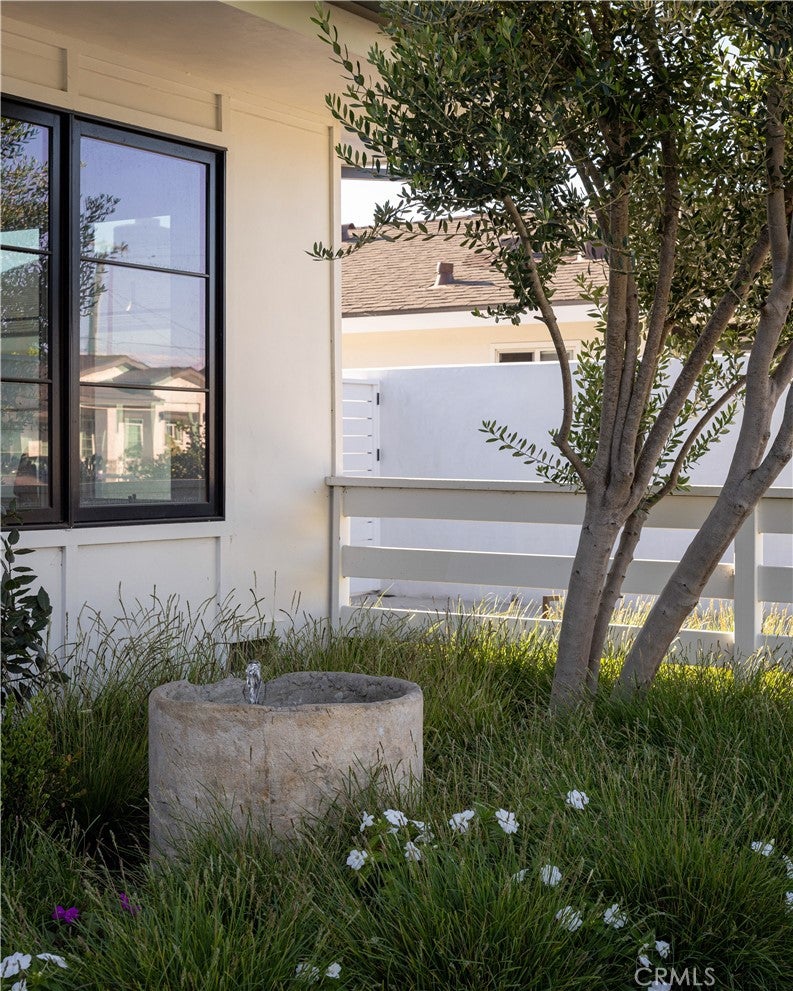
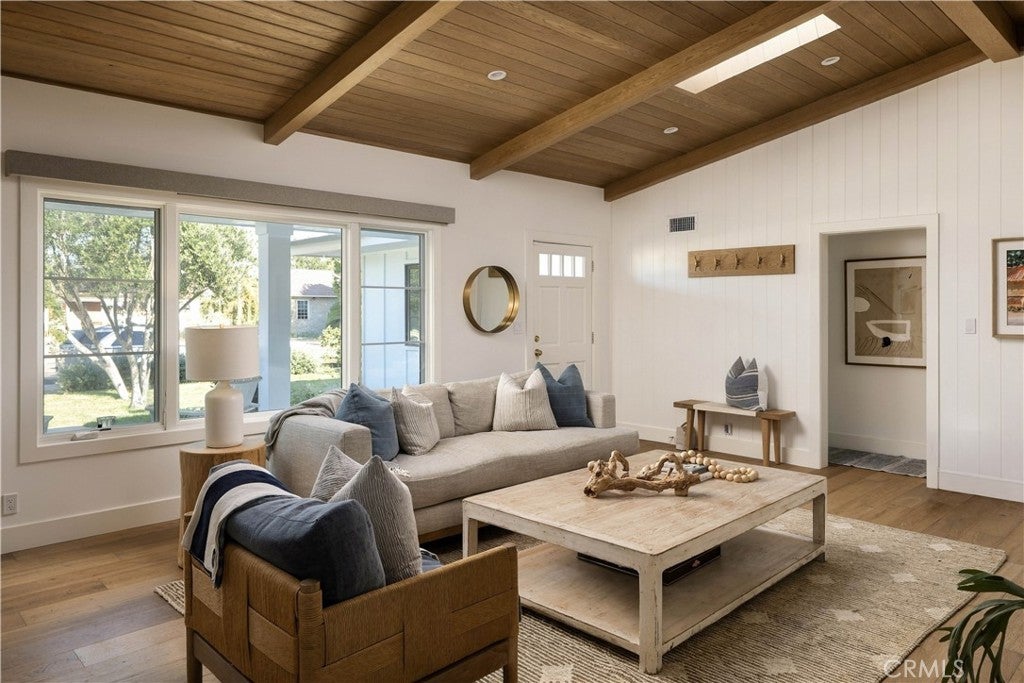
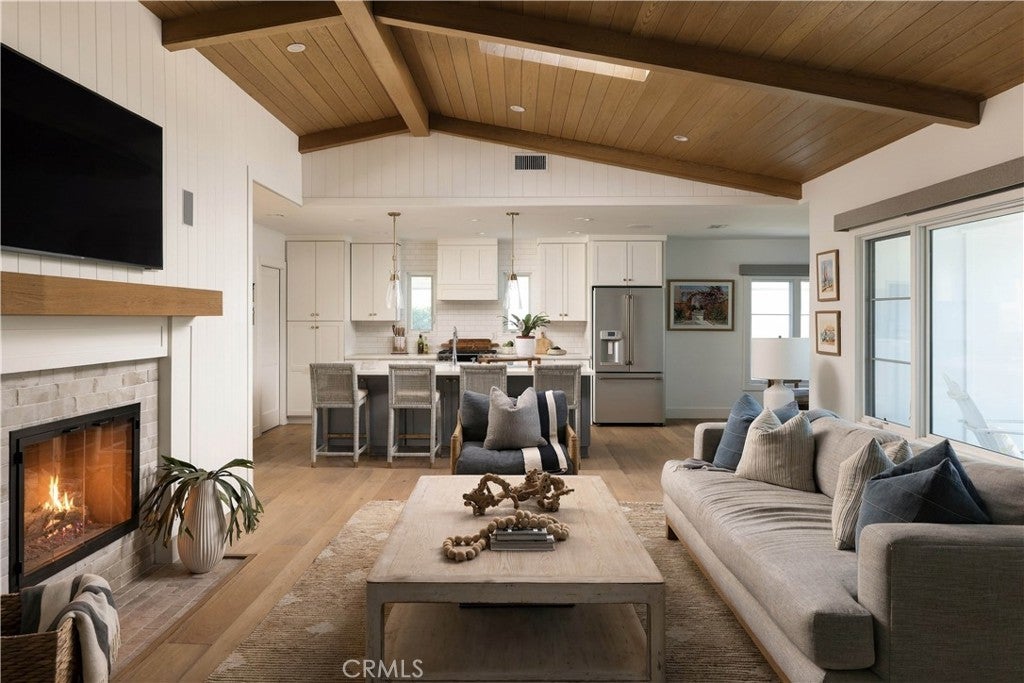
Enter an interest rate to see your estimated monthly payment.Resort-style living meets Eastside Costa Mesa charm in this beautifully reimagined retreat, where every space offers the option to both unwind and effortlessly entertain. Stunning from the curb, mature olive trees and lush landscaping designed by Chelsea Corinne Studio frame the welcoming porch and timeless, crisp white facade. Inside, the four-bedroom, three-bathroom main home opens into a light-filled great room beneath a vaulted, wood-planked ceiling, where a cozy fireplace anchors the living space. The gourmet kitchen is a natural gathering place, featuring white shaker cabinetry, classic subway tile, and a large eat-at island. Just off the kitchen, a generous dedicated dining area is bathed in natural light beneath a bespoke chandelier. An additional room with a bar and beverage refrigerators is ideal for dining or lounging and opens through accordion doors to the private backyard. A walk-in pantry with integrated laundry keeps everyday life beautifully organized. The primary suite is a true sanctuary, with folding glass doors that open directly to the pool, plus an ensuite bathroom and generous closet space. Additional bedrooms offer flexibility for family, guests, or a dedicated home office. Step outside and the resort experience comes to life. Set on an 8,600+ sf lot and enclosed by mature hedges, the backyard provides complete privacy around a pool, spa, and fire pit. An outdoor dining area, thriving garden, and plenty of room for lounge seating and an outdoor television make this a setting to enjoy from sunny afternoons to evenings under the stars. Across the patio sits a fully equipped, recently built from the ground-up ADU with a kitchen, bathroom, and vaulted ceiling. Folding glass doors and a pass-through window to an outdoor bar counter connect it seamlessly to the yard. Use it as a guest house, a poolside entertaining space, a studio, or a private suite for visiting family. Beyond your own backyard escape, enjoy the best of Eastside Costa Mesa living with all that Newport Beach has to offer right at your fingertips. The boutiques, coffee shops, and restaurants along 17th Street are just moments away, along with neighborhood parks and the Back Bay trails. The beach, Newport Harbor, and the OC Fair & Event Center are a short drive away, with convenient access to the 55 and 405 freeways.
| 14 hours ago | Listing first seen on site | |
| 14 hours ago | Listing updated with changes from the MLS |

This information is for your personal, non-commercial use and may not be used for any purpose other than to identify prospective properties you may be interested in purchasing. The display of MLS data is usually deemed reliable but is NOT guaranteed accurate by the MLS. Buyers are responsible for verifying the accuracy of all information and should investigate the data themselves or retain appropriate professionals. Information from sources other than the Listing Agent may have been included in the MLS data. Unless otherwise specified in writing, the Broker/Agent has not and will not verify any information obtained from other sources. The Broker/Agent providing the information contained herein may or may not have been the Listing and/or Selling Agent.

Did you know? You can invite friends and family to your search. They can join your search, rate and discuss listings with you.