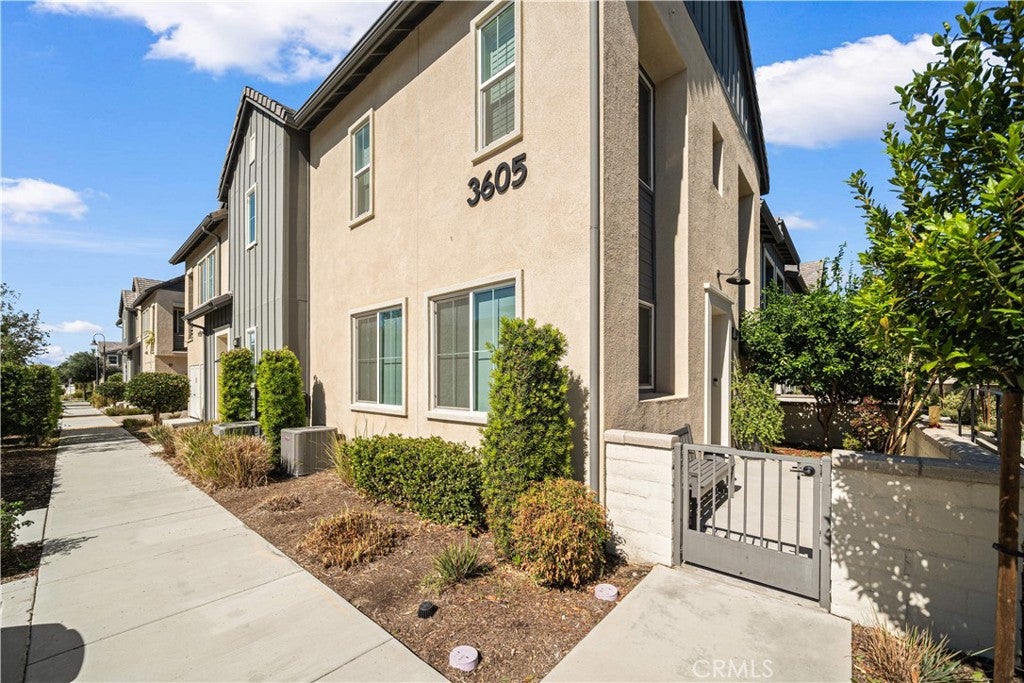
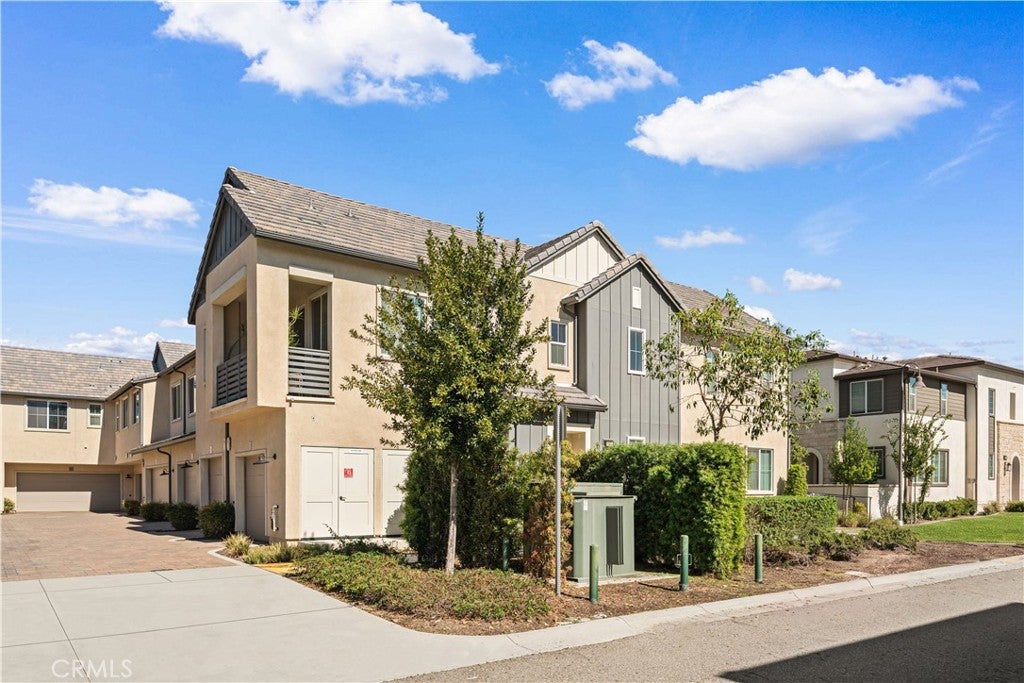
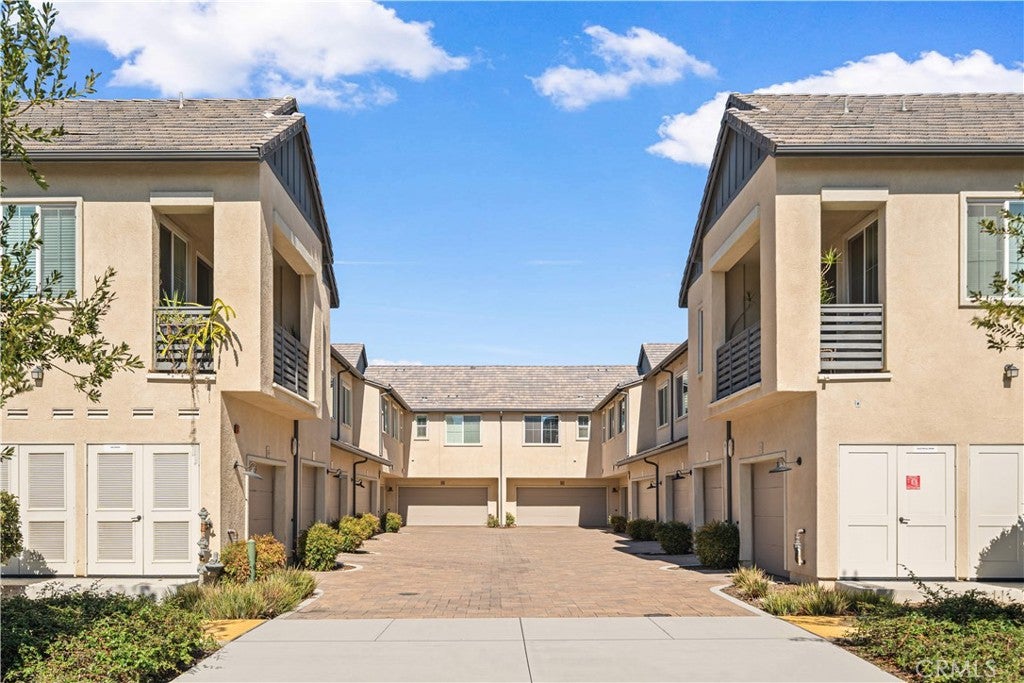
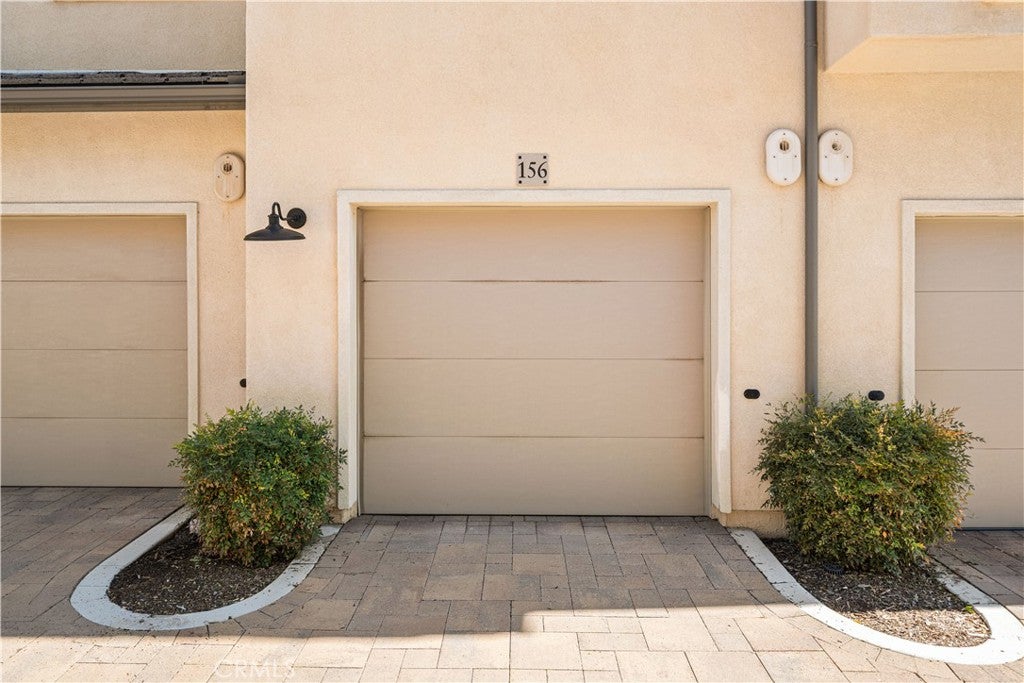
3605 E Delight Paseo 156, Ontario, CA, 91761

Save
Ask
Tour
Hide
Share
$510,000
1 Day On Site

3605 E Delight Paseo 156
Ontario, CA 91761

For Sale|Condominium|Active
2
Beds
3
Total Baths
2
Full Baths
1
Partial Bath
1,110
SqFt
$459
/SqFt
2020
Built
County:
San Bernardino
Listed by Jing Sun of Beverly and Company, Inc. jingsun70@gmail.com
Call Now: 951-203-4426
Is this the listing for you? We can help make it yours.
951-203-4426
Upcoming Open Houses
Sat, Oct 31, 1:00 PM - 3:00 PM
Sun, Nov 1, 1:00 PM - 3:00 PM
3605 E Delight Paseo 1563605 E Delight Paseo 1563605 E Delight Paseo 1563605 E Delight Paseo 156
Save
Ask
Tour
Hide
Share

Mortgage Calculator

Monthly Payment (Est.)

Enter an interest rate to see your estimated monthly payment.
Calculator powered by Showcase IDX, a Constellation1 Company. Copyright ©2026 Information is deemed reliable but not guaranteed.

Welcome to this beautifully appointed 2-bedroom, 2-bath former model home in the desirable Canvas Park neighborhood at New Haven community. The main level boasts a spacious, open-concept living area with luxury vinyl plank flooring to create an inviting vibe for friends gathering. The designer kitchen features accent quartz countertop, geometric tile backsplash, upgraded cabinetry finishes and spacious area for dining. The ensuite primary bedroom with an elegant light fixture and upgraded plush carpet makes this house just warm and inviting. A ceiling-mounted multi-room sound system with central entertainment hub just makes this house so special for people who want to immerse with music at any time. MyCommand smart home technology provides no-drop Wi-Fi and Ethernet connections for smooth video, remote work and streaming entertainment. And you can control your home s lights, locks and temperature, or see who is at the front door from anywhere with App-controlled systems. The home also features solar panel to make 240V EV charging a desirable option in garage. As part of the Canvas Park at New Haven community, residents can enjoy an array of amenities including pickle ball courts, pool, spa, fire pit and basketball courts. Its convenient location to shopping center, Ranch 99 and freeway makes life easy and enjoyable. Don’t miss this fast-growing neighborhoods and own a modern turnkey home in a prime location with your wise investment.

Save
Ask
Tour
Hide
Share
Listing Snapshot
Price 
$510,000
Days On Site 
1 Day
Bedrooms 
2
Inside Area (SqFt) 
1,110 sqft
Total Baths 
3
Full Baths 
2
Partial Baths 
1
Lot Size 
0.0184 Acres
Year Built 
2020
MLS Number 
NP26233177
Status 
Active
Property Tax 
N/A
HOA/Condo/Coop Fees 
$195 monthly
Sq Ft Source 
Assessor
Friends & Family
Recent Activity
yesterdayListing first seen on site
yesterdayListing updated with changes from the MLS
General Features
Acres 
0.0184
Attached Garage 
Yes
Garage 
Yes
Garage Spaces 
2
Land Lease 
No
Levels 
Two
Number Of Stories 
2
Parking 
AttachedDirect AccessGarageOn SiteTandem
Parking Spaces 
2
Property Sub Type 
Condominium
Security 
Smoke Detector(s)
Sewer 
Public Sewer
Special Circumstances 
Standard
Utilities 
Cable AvailableElectricity AvailableWater Available
Water Source 
Public
Interior Features
Appliances 
DishwasherElectric CooktopMicrowaveWater SoftenerTankless Water HeaterWater Purifier
Cooling 
Central Air
Fireplace Features 
None
Flooring 
CarpetVinyl
Heating 
Central
Interior 
Eat-in KitchenRecessed LightingWired for Sound
Laundry Features 
InsideLaundry Room
Window Features 
BlindsShutters
Bathroom 
Bedroom 
Kitchen 
Laundry 
Master Bathroom 
Master Bedroom 
Save
Ask
Tour
Hide
Share
Exterior Features
Pool Features 
CommunityAssociation
Roof 
Tile
Windows/Doors 
BlindsShutters
Community Features
Accessibility Features 
Customized Wheelchair AccessibleAccessible Approach with Ramp
Association Amenities 
ClubhouseSport CourtMaintenance GroundsManagementBarbecuePicnic AreaPlaygroundPoolSpa/Hot Tub
Association Fee 
$195.0
Association Fee Frequency 
Monthly
Additional Association Fee 
$111.02
Community Features 
ParkStreet LightsSidewalksPool
MLS Area 
686 - Ontario
School District 
Chaffey Joint Union High
Building Access 
Ground Level w/o Steps
Schools
School District
Chaffey Joint Union High
Elementary School
New Haven
Middle School
Grace Yokley
High School
Colony


This information is for your personal, non-commercial use and may not be used for any purpose other than to identify prospective properties you may be interested in purchasing. The display of MLS data is usually deemed reliable but is NOT guaranteed accurate by the MLS. Buyers are responsible for verifying the accuracy of all information and should investigate the data themselves or retain appropriate professionals. Information from sources other than the Listing Agent may have been included in the MLS data. Unless otherwise specified in writing, the Broker/Agent has not and will not verify any information obtained from other sources. The Broker/Agent providing the information contained herein may or may not have been the Listing and/or Selling Agent.

Neighborhood & Commute
Source: Walkscore
Disclosure: Community information and market data powered by Constellation Data Labs. Information is deemed reliable but not guaranteed.
Save
Ask
Tour
Hide
Share