

76980 San Antonio RoadBradley, CA 93426
Mortgage Calculator
Monthly Payment (Est.)
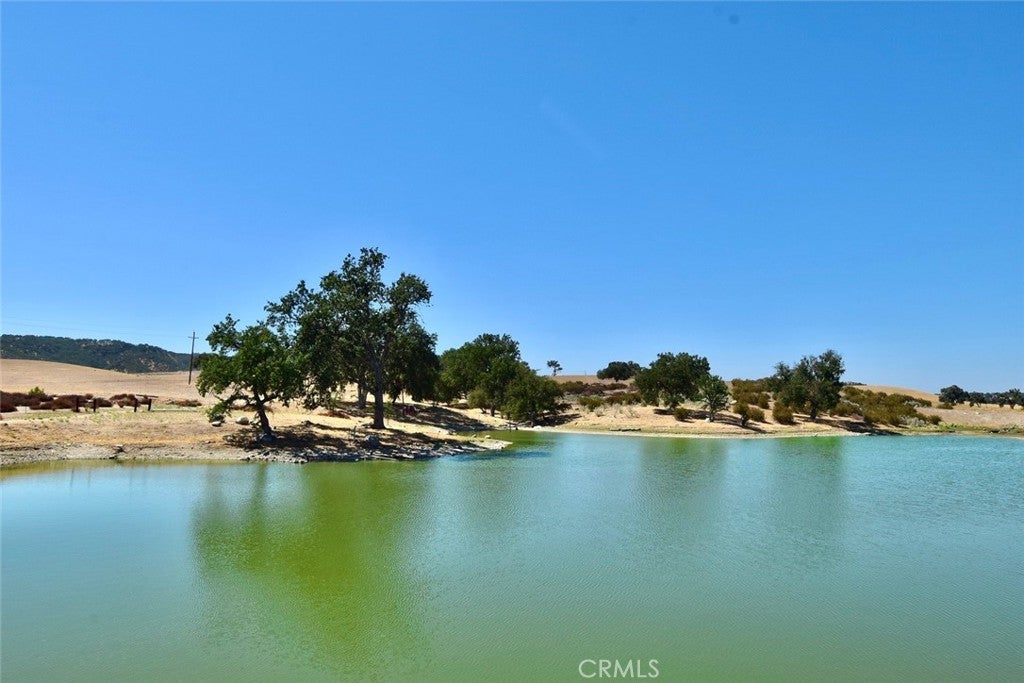
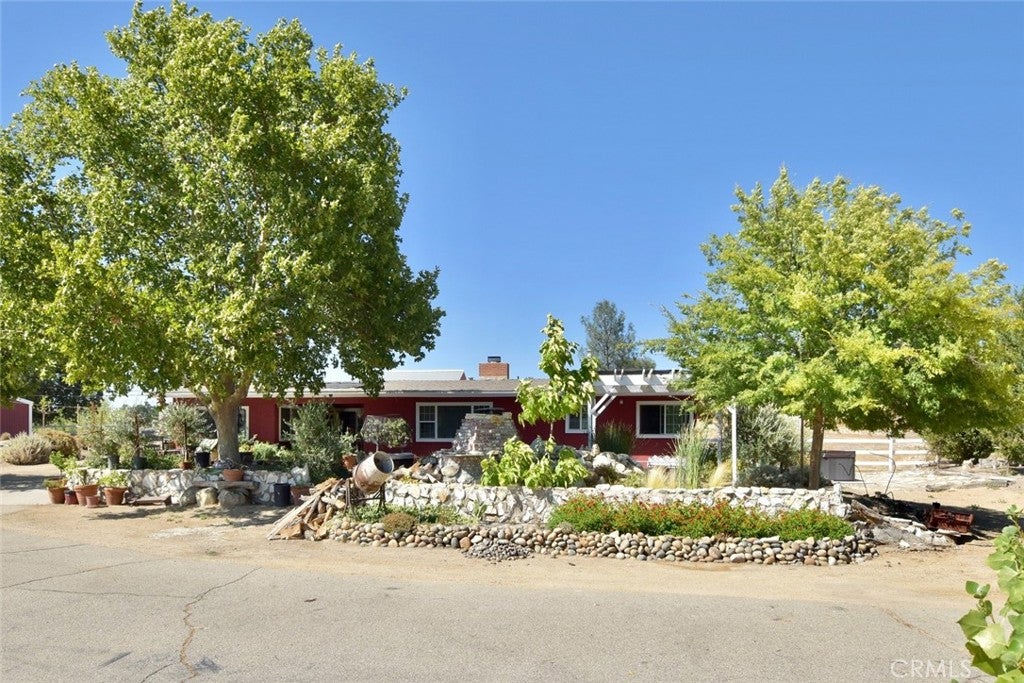
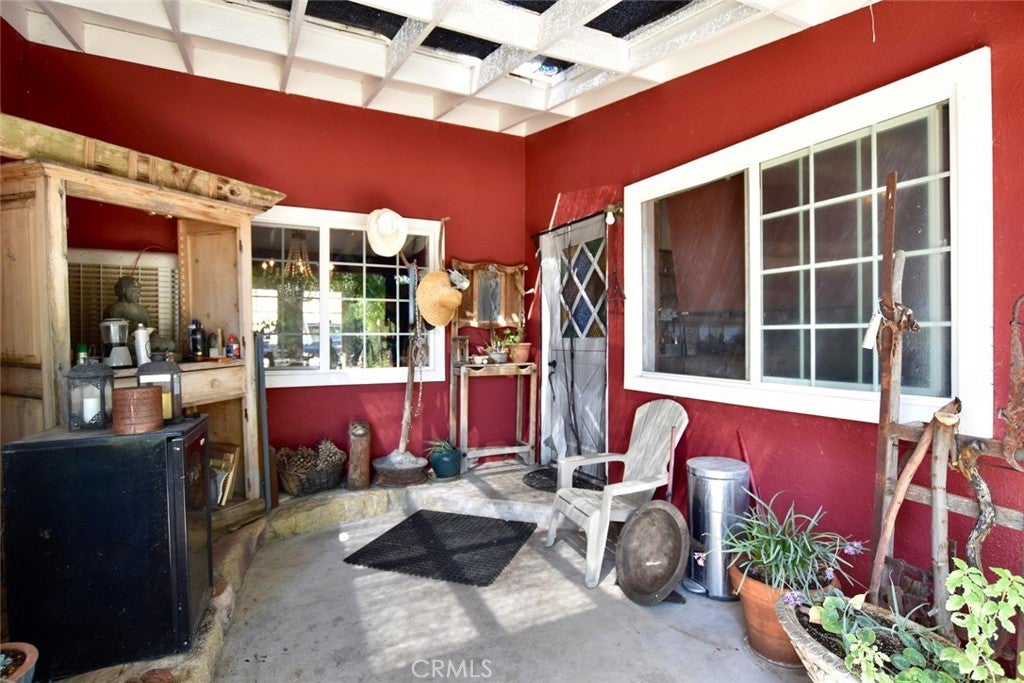
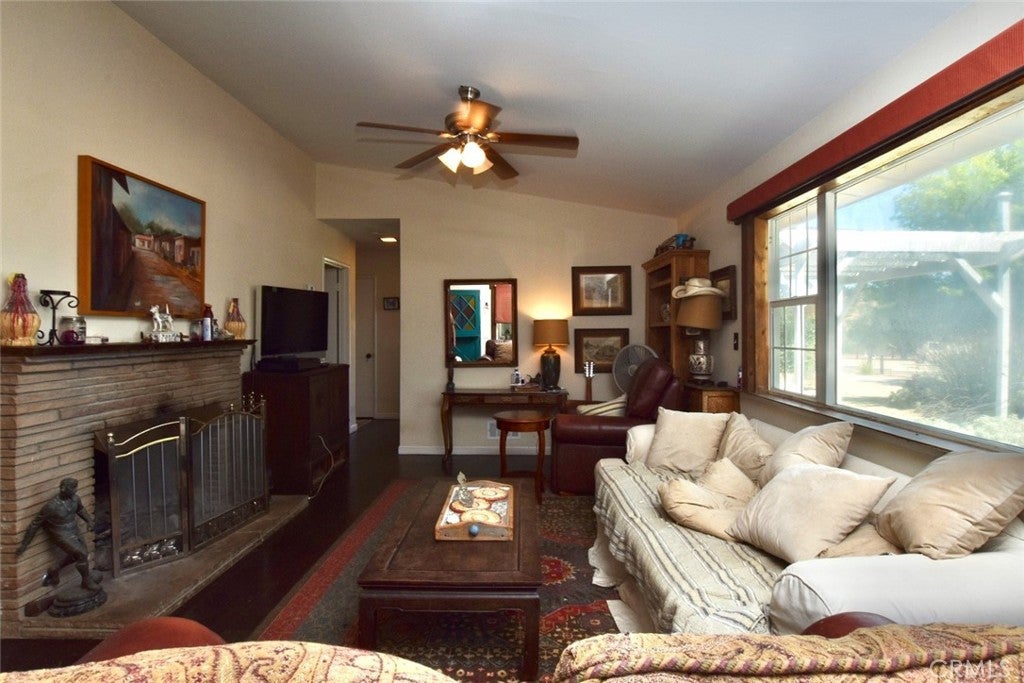
$3,649Live, work & play! The possibilities are endless on this sustainable ranch w/heavy commercial zoning! Charming 4br/2ba home on 6 AC. Incls 3,200± sq ft insulated warehouse w/apt. & mezzanine. Commercial greenhouse w/power & water + solar. 2nd greenhouse w/work stations create perfect environment for delicate plants & processing produce. Oversized pole barn & open bay garage w/lighted lot designed for RV & Boat parking. This would also make a great horse facility w/plenty of flat ground. There is an addtl 1,200± sq ft of covered parking/work bays w/concrete slab + small barn & chicken coop. 25,000 ± sq ft of asphalt + untouched land remaining for more ventures. Kubota tractor included in sale. Catch bass, crappie, carp, blue gill & shad from your own dock or take the boat out in the large pond while sharing space w/resident blue heron, snowy egret & bald eagles. The home is 1,856± sq ft w/a covered porch entry. Features hardwood flrs, dual pane windows, wood beamed & vaulted ceilings, numerous French doors w/covered patios to bring the outdoors in. Mini-split A/C system w/ceiling fans & wonderful wood burning fireplace. Homey kitchen w/oversized pantry & formal dining. Large master w/walk-in closet & spacious new bath. Washer dryer, water softener & solar panels are included. Sturdy carport accommodates personal vehicles. Shangri-La featuring lush landscape lined w/ rustic Carmel stone walls & soothing waterfall into shaded koi pond. Home for many mature koi fish & Rosie, the turtle. Relax in natural bird sanctuary or cozy up to the outdoor fireplace on the brick patio enveloped by bamboo & oaks. Soak in the peaceful setting of the Jacuzzi w/unobstructed views of mountains, sunrises, sunsets & the big night sky. Self-contained 2br apt. situated inside the warehouse has its own electric meter, propane tank & HVAC system. Incls living room, kitchen w/pantry, 2 large bdrms w/walk-in closets & a full bath. On the path to south shore entrance for Lake San Antonio w/paved road & electronic entry gate. Good well w/large water storage tanks. Unique commercial land surrounded by larger ranches just waiting for your new entrepreneurial ideas. Zoning allows for a wide variety of uses incl hotel, motel, restaurant, church, kennels, auto repair, trucking operations, contractor’s yards, cannabis activities & more. A good candidate for vacation rentals, glamp camp & event center. Check with Mo. Co. for specific regulations. Possible 30% down commercial financing.
| 3 years ago | Listing first seen on site | |
| 3 years ago | Listing updated with changes from the MLS® |

This information is for your personal, non-commercial use and may not be used for any purpose other than to identify prospective properties you may be interested in purchasing. The display of MLS data is usually deemed reliable but is NOT guaranteed accurate by the MLS. Buyers are responsible for verifying the accuracy of all information and should investigate the data themselves or retain appropriate professionals. Information from sources other than the Listing Agent may have been included in the MLS data. Unless otherwise specified in writing, the Broker/Agent has not and will not verify any information obtained from other sources. The Broker/Agent providing the information contained herein may or may not have been the Listing and/or Selling Agent.

Did you know? You can invite friends and family to your search. They can join your search, rate and discuss listings with you.