

117 Frontier WayTempleton, CA 93465
Mortgage Calculator
Monthly Payment (Est.)
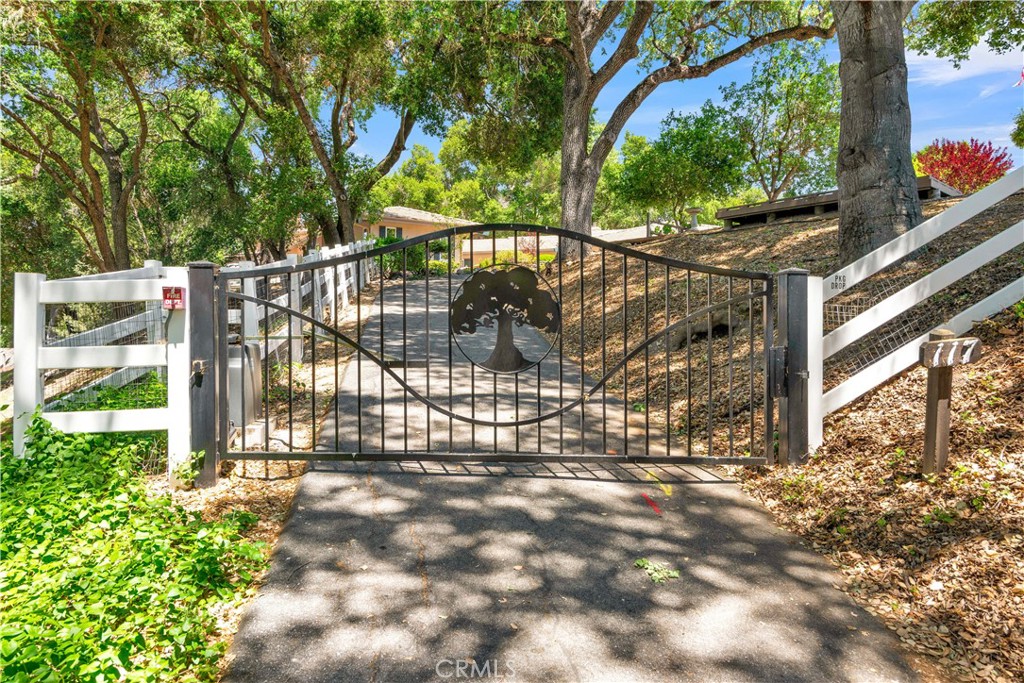
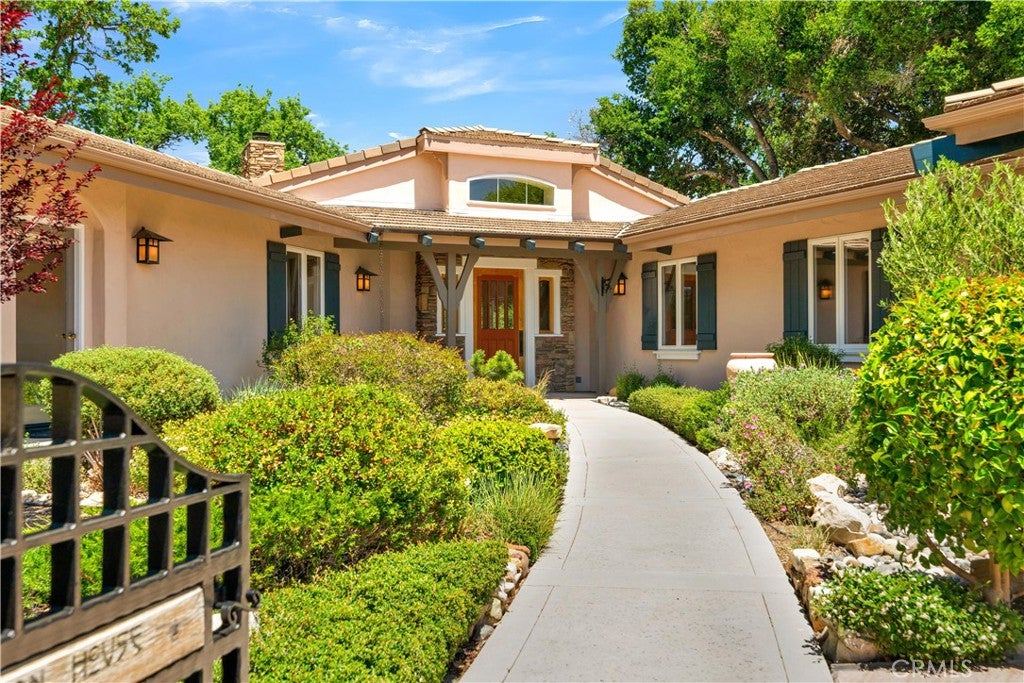
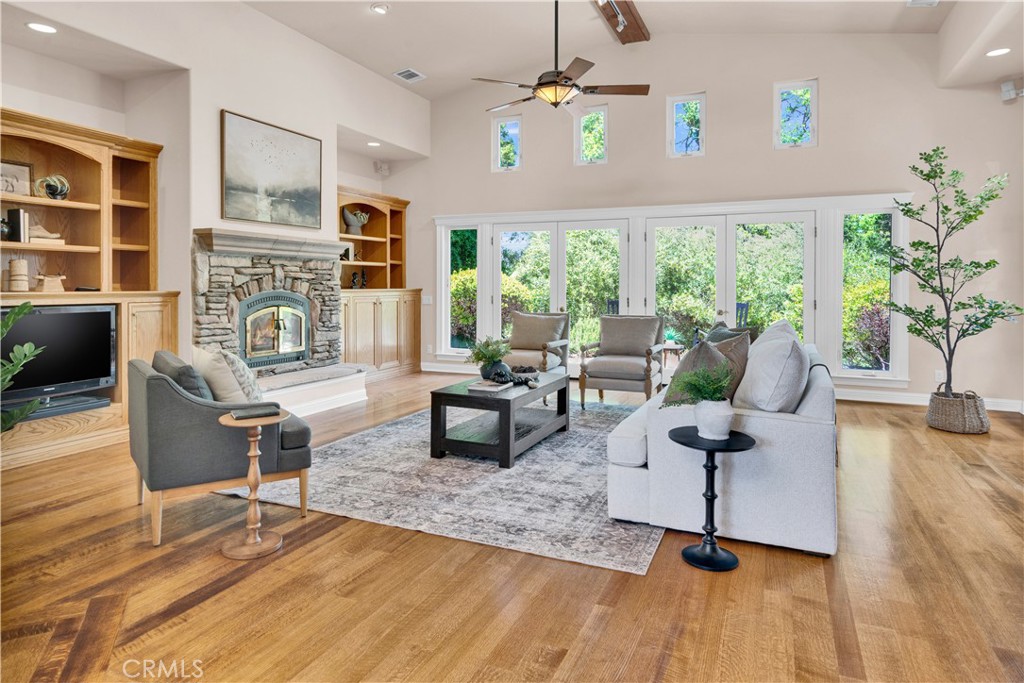
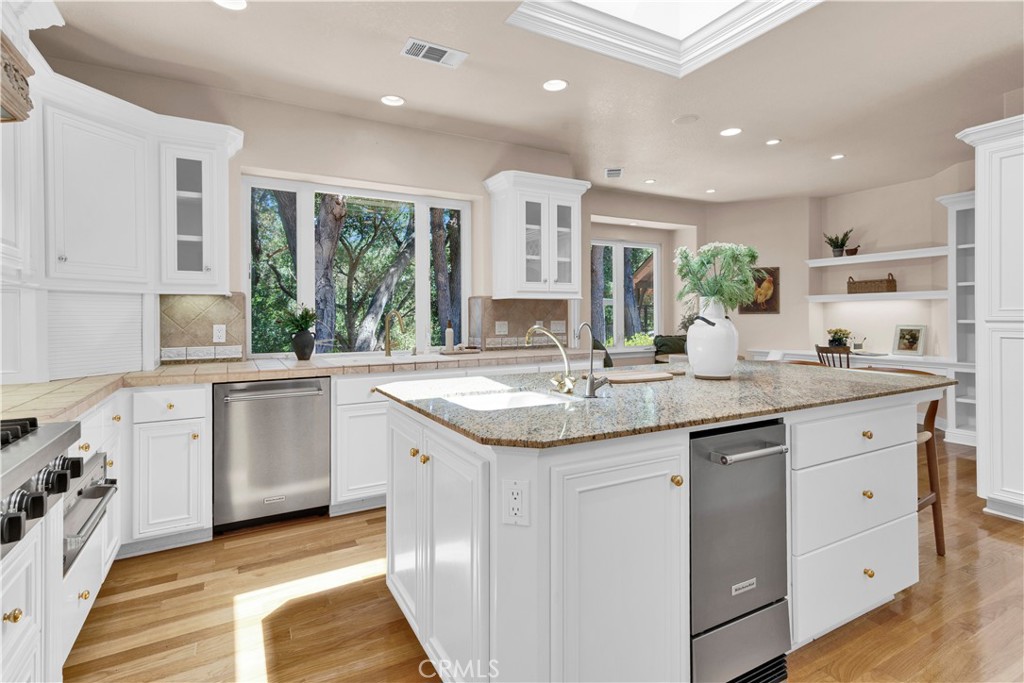
$6,843Privacy, Serenity, and Luxury can all be yours! Set amidst the rolling hills of Templeton’s coveted Petersen Ranch, this extraordinary gated estate (with its own separate workshop) captures the essence of refined Central Coast living. Thoughtfully designed and impeccably maintained by its original owner, the custom residence blends timeless architecture, elevated craftsmanship, and peaceful privacy just moments from celebrated wineries, distilleries, music venues, and the region’s most sought-after destinations. Beyond the gated entrance, a picturesque winding drive leads through beautifully manicured grounds featuring generous guest parking, a bocce court with elevated viewing deck, fragrant rose gardens, and a serene courtyard retreat that creates a truly unforgettable arrival experience. Inside, the residence unfolds with warmth, sophistication, and grand scale. The stunning Great Room is highlighted by soaring ceilings, rich custom finishes, abundant natural light, and expansive glass doors that seamlessly connect indoor and outdoor living. A statement fireplace and elegant built-ins create an inviting atmosphere ideal for both intimate evenings and effortless entertaining. At the heart of the home, the chef’s kitchen is designed to inspire, featuring premium stainless appliances including a Viking range, double ovens, warming drawer, expansive center island, skylit ceilings, spacious pantry, and charming breakfast nook with custom built-ins and workspace. Nearby, the formal dining room offers an elegant setting for memorable dinners and celebrations. The luxurious primary suite serves as a private sanctuary with dramatic architectural details, a cozy wood-burning stove, spa-inspired bath, soaking tub, dual vanities, walk-in glass shower, and an impressive custom wardrobe room. Positioned on the opposite wing for maximum privacy, two oversized guest bedrooms offer comfort, abundant storage, and beautifully appointed accommodations. Designed to embrace the surrounding landscape, the outdoor living spaces feature winding garden paths, shaded patios, tranquil sitting areas, and wooded vistas at every turn. Completing the estate is a substantial detached workshop with private office, dedicated lighting, and roll-up doors—ideal for collectors, artisans, hobbyists, or creative ventures. Additional amenities include a three-car garage, custom dog run, and approximately 3.65 oak-studded acres in one of Templeton’s most exclusive and picturesque neighborhoods.
| 2 months ago | Status changed to Pending | |
| 2 months ago | Listing updated with changes from the MLS® | |
| 3 months ago | Price changed to $1,499,900 | |
| a year ago | Listing first seen on site |

This information is for your personal, non-commercial use and may not be used for any purpose other than to identify prospective properties you may be interested in purchasing. The display of MLS data is usually deemed reliable but is NOT guaranteed accurate by the MLS. Buyers are responsible for verifying the accuracy of all information and should investigate the data themselves or retain appropriate professionals. Information from sources other than the Listing Agent may have been included in the MLS data. Unless otherwise specified in writing, the Broker/Agent has not and will not verify any information obtained from other sources. The Broker/Agent providing the information contained herein may or may not have been the Listing and/or Selling Agent.

Did you know? You can invite friends and family to your search. They can join your search, rate and discuss listings with you.