

8283 Cross Canyons RoadSan Miguel, CA 93451
Mortgage Calculator
Monthly Payment (Est.)
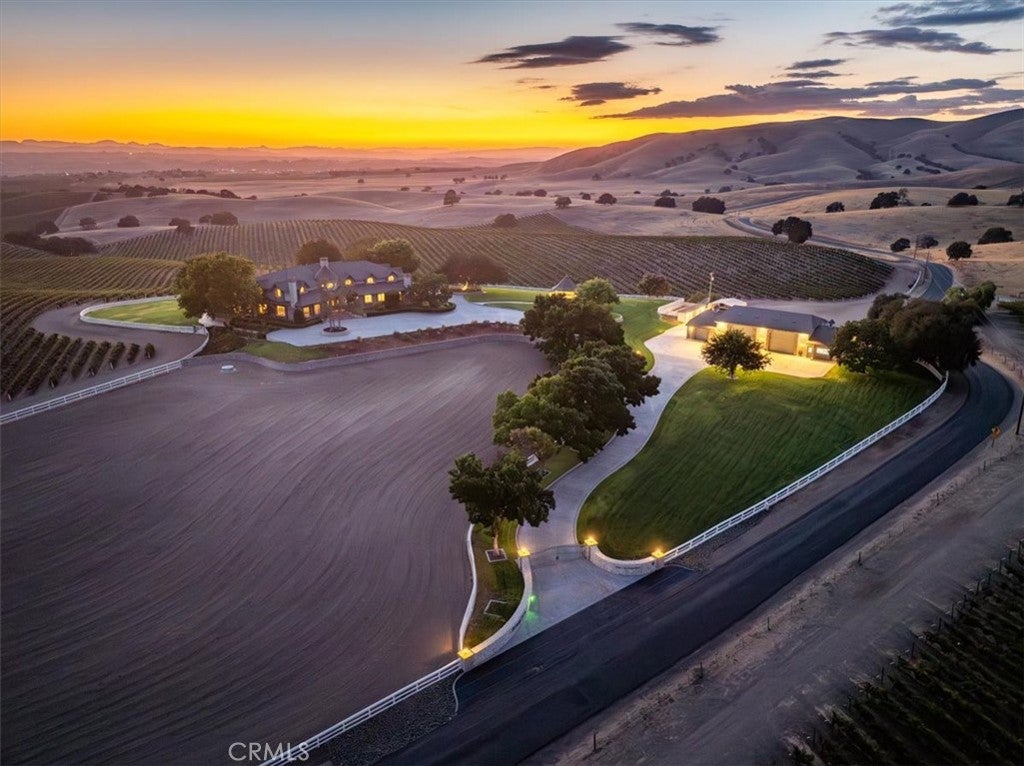
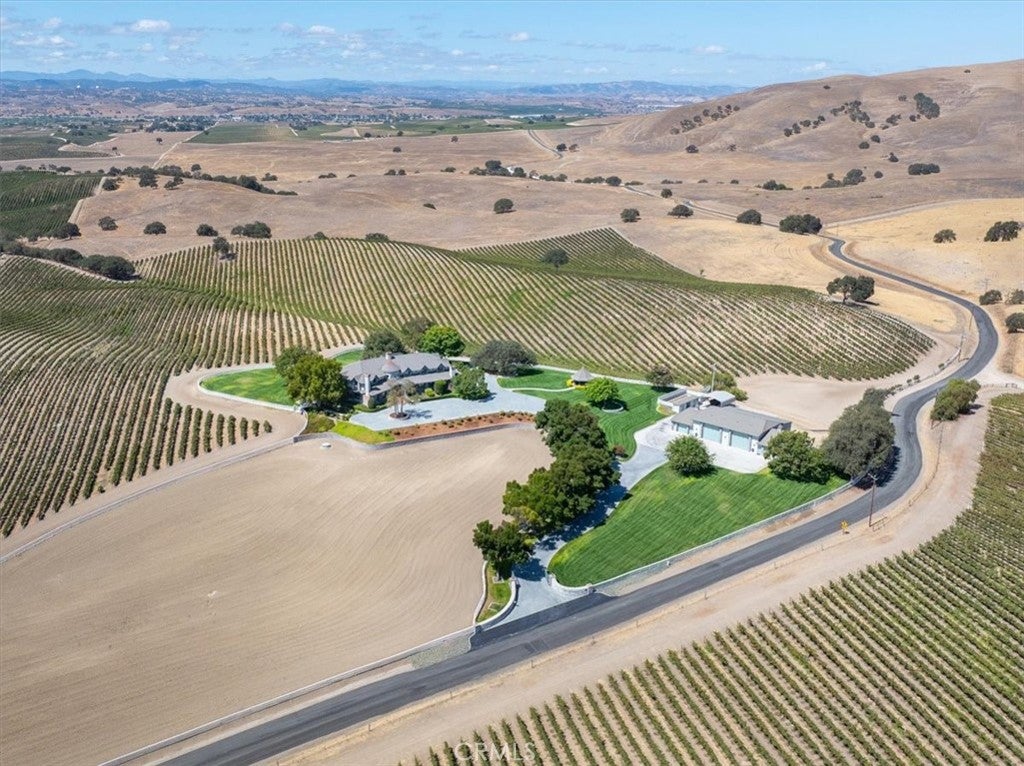
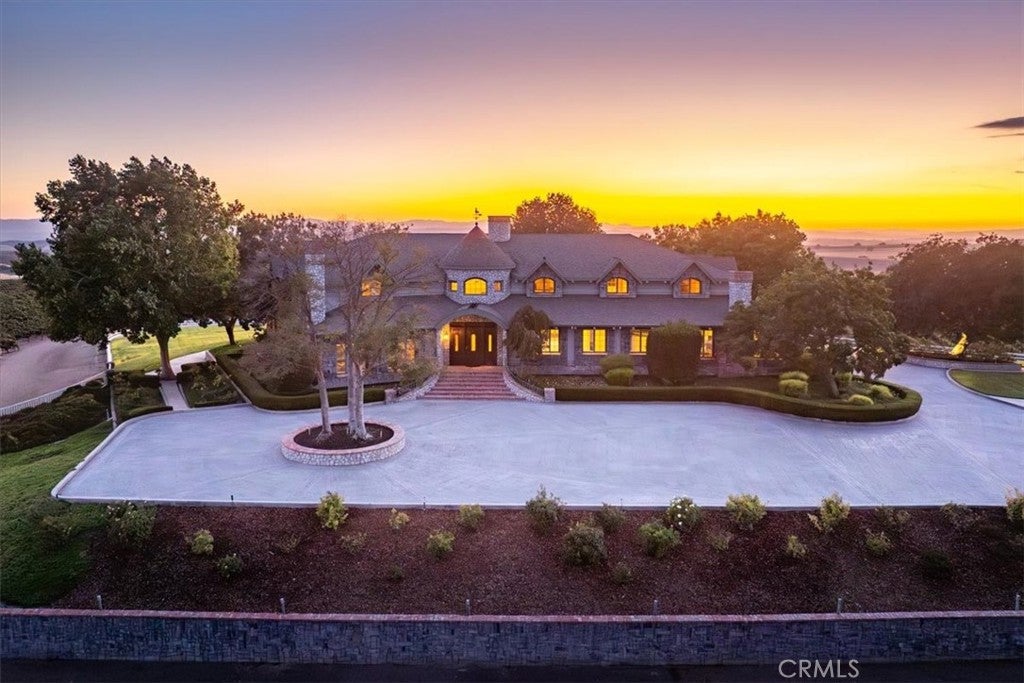
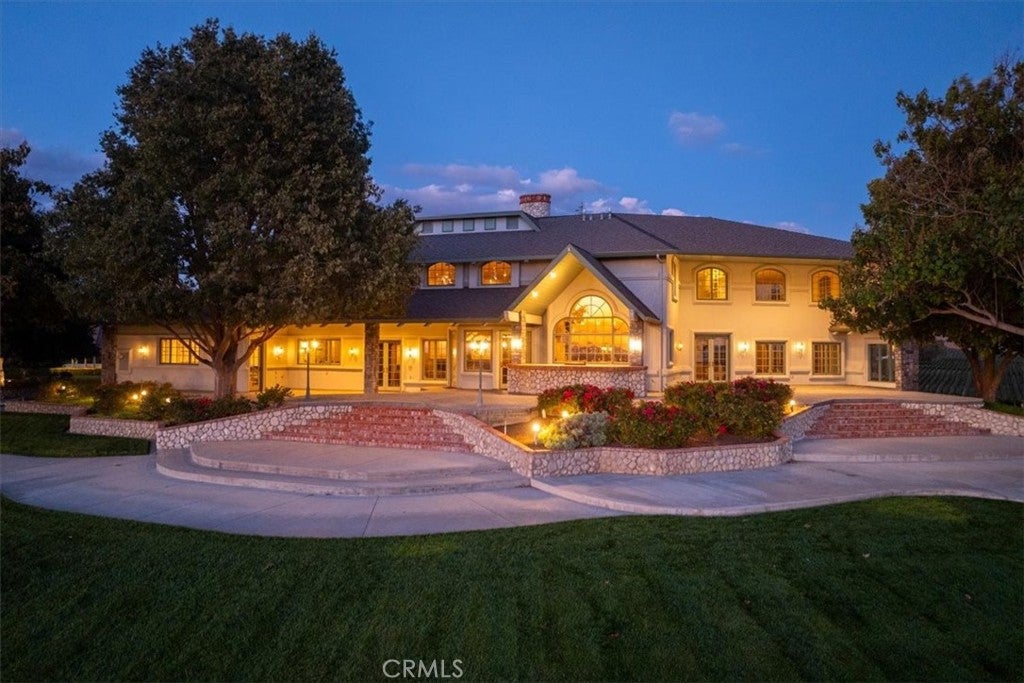
$15,056Welcome to a truly one-of-a-kind residence, where vision and craftsmanship come together in perfect harmony. Thoughtfully designed and meticulously built by the seller, this extraordinary estate is as much a masterpiece as it is a home. Located in the desirable Pleasant Valley area, it offers the serenity you’re looking for amid expansive neighboring vineyards, wineries, orchards, and grazing land. From the moment you arrive at the gated entrance and wind your way up the tree-lined concrete driveway, you’re offered a striking and welcoming introduction to the estate, setting the tone for timeless elegance and privacy. Set on 52± acres with manicured lawns, sweeping 360-degree views, and two large-capacity wells, the property presents an exceptional opportunity to replant a vineyard or establish your preferred crop or orchard. The 6,800± sq. ft. residence is a showcase of thoughtful design and fine detail. At its heart, the living, dining, kitchen, and family rooms feature soaring two-story ceilings and clerestory windows that flood the interiors with natural light while framing expansive countryside views. Entertaining is effortless with a sunken formal living room, an open family room with wet bar, a gourmet island kitchen with walk-in pantry, multiple dining areas, and expansive concrete patios with outdoor BBQ island. Two dramatic fireplaces anchor the main living spaces, while private retreats include five bedrooms, four-and-a-half baths, an office/library/den, and a dedicated laundry and sewing room. The primary suite is both elegant and expansive, offering a fireplace, sitting area, dual walk-in closets, separate vanities, soaking tub, and an impressive walk-in shower. Luxury meets functionality with an attached three-car garage and a remarkable 5,300± sq. ft. detached shop featuring heat and air, mezzanine storage, and ample space for equipment, RVs, or an extensive car collection. A recently completed one-bedroom, one-bath guest suite with full kitchen and living area provides ideal accommodations for extended family or guests. Behind the beauty, the property has been carefully engineered with an elaborate irrigation system, underground water storage, and high-volume wells supporting both residential and agricultural use. A rare combination of vision, time, and uncompromising quality has created this exceptional estate—offered at a price well below replacement value. This is more than a home; it is a legacy property.
| 3 weeks ago | Status changed to Active | |
| 3 weeks ago | Listing updated with changes from the MLS® | |
| 7 months ago | Price changed to $3,300,000 | |
| a year ago | Listing first seen on site |

This information is for your personal, non-commercial use and may not be used for any purpose other than to identify prospective properties you may be interested in purchasing. The display of MLS data is usually deemed reliable but is NOT guaranteed accurate by the MLS. Buyers are responsible for verifying the accuracy of all information and should investigate the data themselves or retain appropriate professionals. Information from sources other than the Listing Agent may have been included in the MLS data. Unless otherwise specified in writing, the Broker/Agent has not and will not verify any information obtained from other sources. The Broker/Agent providing the information contained herein may or may not have been the Listing and/or Selling Agent.

Did you know? You can invite friends and family to your search. They can join your search, rate and discuss listings with you.