8744 Bluff Court, Bradley, CA, 93426

Save
Ask
Tour
Hide
Share
$1,265,000
300 Days On Site

8744 Bluff Court
Bradley, CA 93426

For Sale|Single Family Residence|Active
3
Beds
3
Total Baths
2
Full Baths
1
Partial Bath
2,200
SqFt
$575
/SqFt
1986
Built
Subdivision:
PR Lake Nacimiento(230)
County:
San Luis Obispo
Listed by Cathy Wolfe of BHGRE Haven Properties CathyAtTheLake@msn.com
Call Now: 951-203-4426
Is this the listing for you? We can help make it yours.
951-203-4426
8744 Bluff Court8744 Bluff Court8744 Bluff Court8744 Bluff Court
Save
Ask
Tour
Hide
Share

Mortgage Calculator

Monthly Payment (Est.)

$5,771
Calculator powered by Showcase IDX, a Constellation1 Company. Copyright ©2026 Information is deemed reliable but not guaranteed.

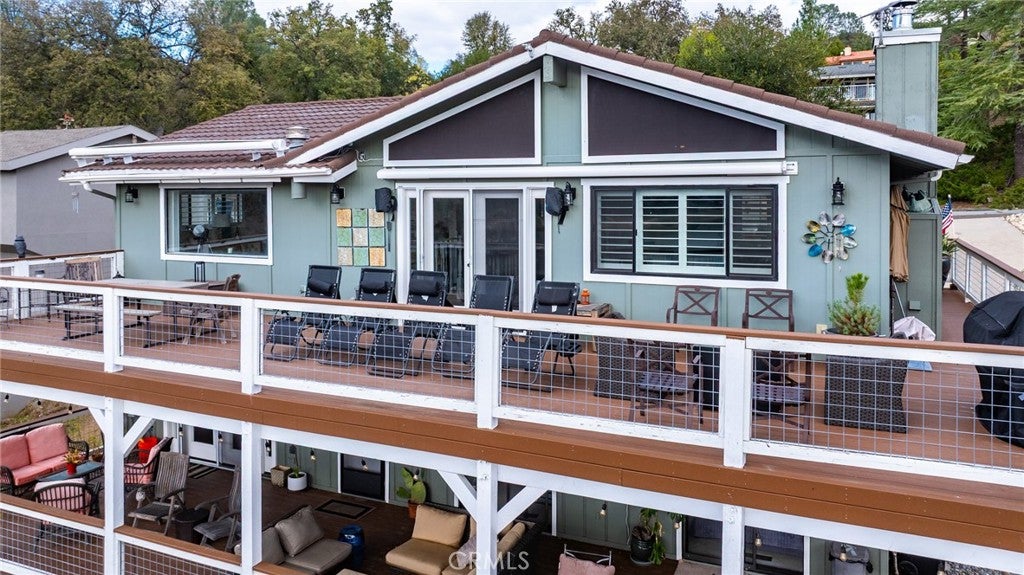
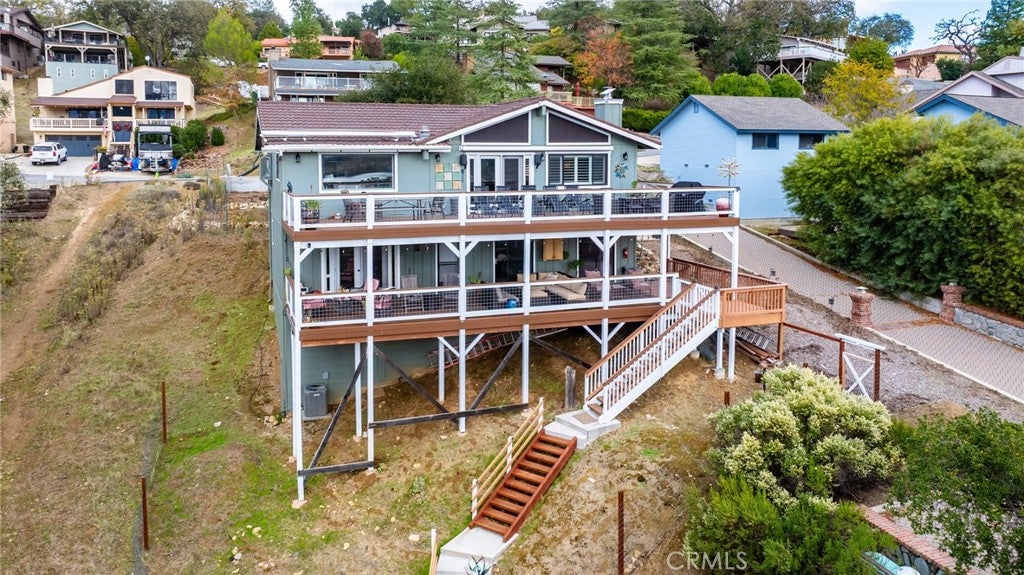
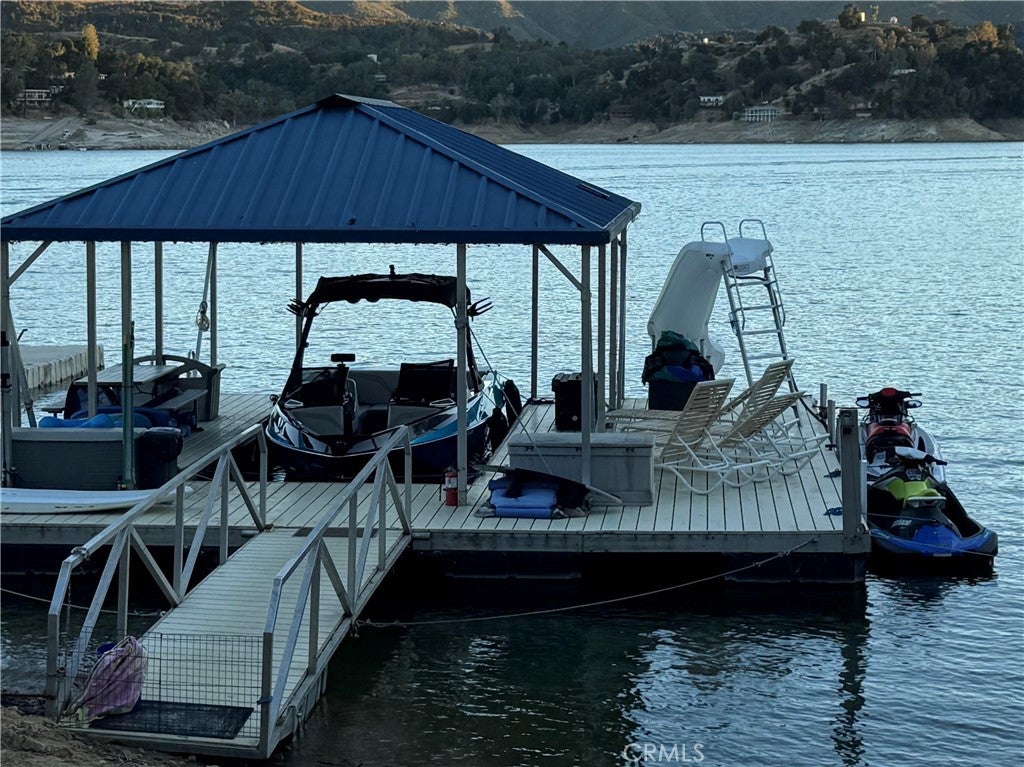
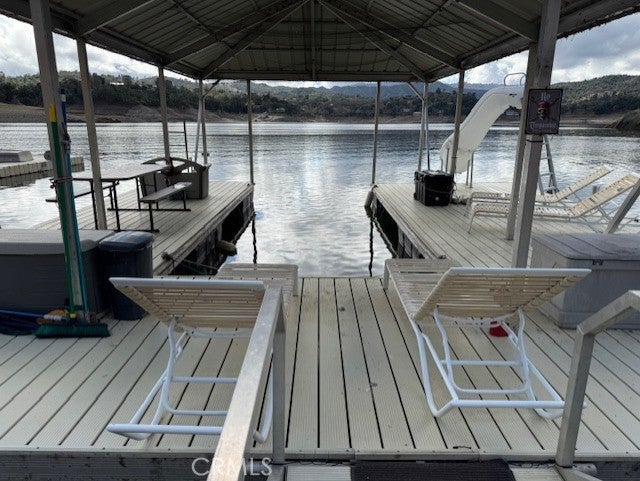
Just what you’ve been waiting for — a truly turn-key 3-bed, 2-bath lakefront home in Oak Shores, in city of Lake Nacimiento, CA... complete with a private dock and slide! Beautifully renovated inside and out, this Lake Nacimiento retreat offers effortless living, stunning views, and direct access to the water due to ownership of Lot 11. The spacious open-concept main level features wood flooring throughout the Great Room, with open-beamed, & T&G wood ceiling, creating a warm and low-maintenance living space. A wood-burning fireplace insert keeps the home cozy in winter, while the newly installed economical heat pump and ductless wall A/C keep it cool all summer long. Step outside onto the newer Trex deck and enjoy shade from the new remote-controlled awning to take in the gorgeous lake and coastal mountain views—an ideal spot for relaxing or entertaining. The newly updated kitchen boasts abundant quartz countertops, a newer cooktop and hood, a recently added oven/convection oven and microwave, and a generous walk-in pantry. The dining area includes a breakfast bar and picture window that frame the water and surrounding hillsides. Downstairs, you’ll find three exceptionally spacious bedrooms, each with direct access to the lower deck. The main suite features a walk-in closet and a fully renovated bathroom. The renovated guest bath offers premium tile and fixtures. Out back, new stairs provide an easy walk to your private dock—an amenity allowed through ownership in Lot 11. The oversized covered dock includes space for additional watercraft and features a special winch system to keep the dock secure, plus a fun slide for enjoying the lake to its fullest. Additional highlights include ample off-street and driveway parking, a deep garage ideal for boats and lake toys, and abundant storage throughout. The furnishings and private dock are available but are not included in the purchase price. Amenities are too many to list, but includes Skylink wifi,& Tesla backup battery system in case of power outages.This is the lakefront escape you've dreamed of—move-in ready, thoughtfully updated, and perfectly positioned to enjoy the best of Lake Nacimiento living.

Save
Ask
Tour
Hide
Share
Listing Snapshot
Price 
$1,265,000
Days On Site 
300 Days
Bedrooms 
3
Inside Area (SqFt) 
2,200 sqft
Total Baths 
3
Full Baths 
2
Partial Baths 
1
Lot Size 
0.1664 Acres
Year Built 
1986
MLS® Number 
NS25260916
Status 
Active
Property Tax 
N/A
HOA/Condo/Coop Fees 
$315 monthly
Sq Ft Source 
Public Records
Friends & Family
Recent Activity
3 months agoPrice changed to $1,265,000
3 months agoListing updated with changes from the MLS®
10 months agoListing first seen on site
General Features
Acres 
0.1664
Attached Garage 
Yes
Disclosures 
CovenantsRestrictionsDisclosureEasementsHoaDisclosureHomeWarrantyLicensedVacationRentalPrincipalIsRealEstateLicensed
Foundation 
Raised
Garage 
Yes
Garage Spaces 
2
Green Energy Efficient 
Appliances
Land Lease 
No
Levels 
Two
Number Of Stories 
2
Parking 
AttachedBoatDirect AccessDrivewayGarageGarage Door OpenerGravelPavedRV Access/ParkingGarage Faces SideSee Remarks
Parking Spaces 
5
Property Sub Type 
Single Family Residence
Security 
Carbon Monoxide Detector(s)Security GateGated CommunityKey Card EntrySecurity Lights24 Hour SecurityGated with Guard
Sewer 
Public Sewer
Special Circumstances 
Standard
Style 
ContemporaryCustom
Utilities 
Cable Not AvailableElectricity ConnectedSewer ConnectedWater Connected
Water Source 
Public
Zoning 
sfr
Interior Features
Appliances 
Convection OvenDishwasherENERGY STAR Qualified AppliancesElectric CooktopElectric OvenElectric Water HeaterDisposalMicrowaveRefrigeratorRange HoodWater SoftenerTrash CompactorVented Exhaust FanWater HeaterDryerWasher
Cooling 
Central AirDuctlessElectricENERGY STAR Qualified EquipmentHeat PumpWall/Window Unit(s)
Electric 
220 Volts in Kitchen220 Volts in Laundry
Fireplace 
Yes
Fireplace Features 
Blower FanLiving RoomWood Burning
Flooring 
CarpetTileWood
Furnished 
Furnished
Heating 
CentralElectricENERGY STAR Qualified EquipmentForced AirHeat Pump
Interior 
Beamed CeilingsBuilt-in FeaturesCeiling Fan(s)Cathedral Ceiling(s)Eat-in KitchenPantryRecessed LightingStorageWired for SoundEntrance FoyerWalk-In Closet(s)
Laundry Features 
Washer HookupElectric Dryer HookupLaundry Room
Window Features 
Window CoveringsBlindsDouble Pane WindowsDrapesPlantation ShuttersScreensShuttersTinted Windows
Bathroom 
Features - Bidet, Low Flow Plumbing Fixtures, Soaking Tub
Bedroom 
CenterHall 
Dining Room 
EntryFoyer 
Foyer 
Kitchen 
Features - Kitchen Island
Laundry 
Master Bedroom 
Other 
Pantry 
Save
Ask
Tour
Hide
Share
Exterior Features
Construction Details 
HardiPlank Type
Exterior 
Awning(s)Dock
Fencing 
None
Lot Features 
BluffClose to ClubhouseCul-De-SacSloped DownFront YardGentle Sloping
Other Structures 
Storage
Patio And Porch 
CoveredDeckFront PorchSee RemarksWrap Around
Pool Features 
CommunityFencedGuniteAssociation
Road Frontage 
Private Road
Roof 
Composition
View 
BayLakeMountain(s)Creek/StreamTrees/Woods
Waterfront 
Yes
Waterfront Features 
LakeLake FrontLake Privileges
Waterview 
BayLakeMountain(s)Creek/StreamTrees/Woods
Windows/Doors 
Window CoveringsBlindsDouble Pane WindowsDrapesPlantation ShuttersScreensShuttersTinted Windows
Community Features
Association Amenities 
ClubhouseSport CourtDog ParkMaintenance GroundsGame RoomMeeting RoomManagementBarbecueOtherPicnic AreaPlaygroundPoolBoat Dock
Association Fee 
$315.0
Association Fee Frequency 
Monthly
Community Features 
CurbsLakeParkFishingGatedPool
MLS Area 
PRNW - PR North 46-West 101
School District 
Paso Robles Joint Unified
Financing Terms Available 
Cash
Building Access 
top level
Roads 
Paved
Schools
School District
Paso Robles Joint Unified
Elementary School
Cappy Culver
Middle School
Unknown
High School
Unknown


This information is for your personal, non-commercial use and may not be used for any purpose other than to identify prospective properties you may be interested in purchasing. The display of MLS data is usually deemed reliable but is NOT guaranteed accurate by the MLS. Buyers are responsible for verifying the accuracy of all information and should investigate the data themselves or retain appropriate professionals. Information from sources other than the Listing Agent may have been included in the MLS data. Unless otherwise specified in writing, the Broker/Agent has not and will not verify any information obtained from other sources. The Broker/Agent providing the information contained herein may or may not have been the Listing and/or Selling Agent.

Neighborhood & Commute
Source: Walkscore
Disclosure: Community information and market data powered by Constellation Data Labs. Information is deemed reliable but not guaranteed.
Save
Ask
Tour
Hide
Share