8214 Bass Point Road, Bradley, CA, 93426

Save
Ask
Tour
Hide
Share
$1,475,000
225 Days On Site

8214 Bass Point Road
Bradley, CA 93426

For Sale|Single Family Residence|Active
3
Beds
4
Total Baths
3
Full Baths
1
Partial Bath
1,936
SqFt
$762
/SqFt
1986
Built
Subdivision:
PR Lake Nacimiento(230)
County:
San Luis Obispo
Listed by Cathy Wolfe of BHGRE Haven Properties CathyAtTheLake@msn.com
Call Now: 951-203-4426
Is this the listing for you? We can help make it yours.
951-203-4426
8214 Bass Point Road8214 Bass Point Road8214 Bass Point Road8214 Bass Point Road
Save
Ask
Tour
Hide
Share

Mortgage Calculator

Monthly Payment (Est.)

$6,730
Calculator powered by Showcase IDX, a Constellation1 Company. Copyright ©2026 Information is deemed reliable but not guaranteed.

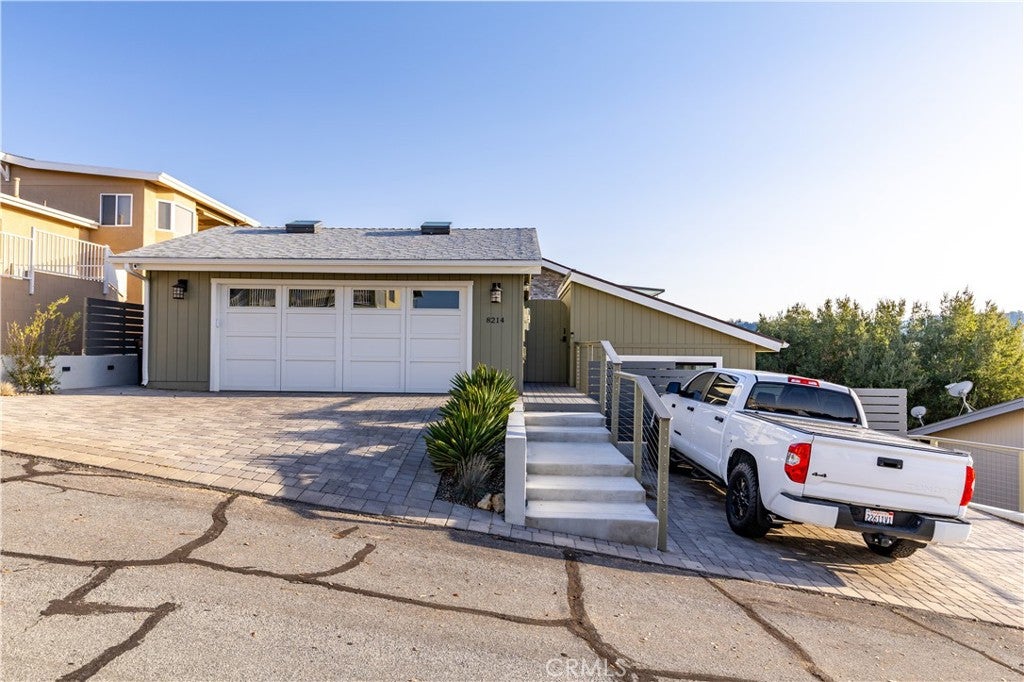
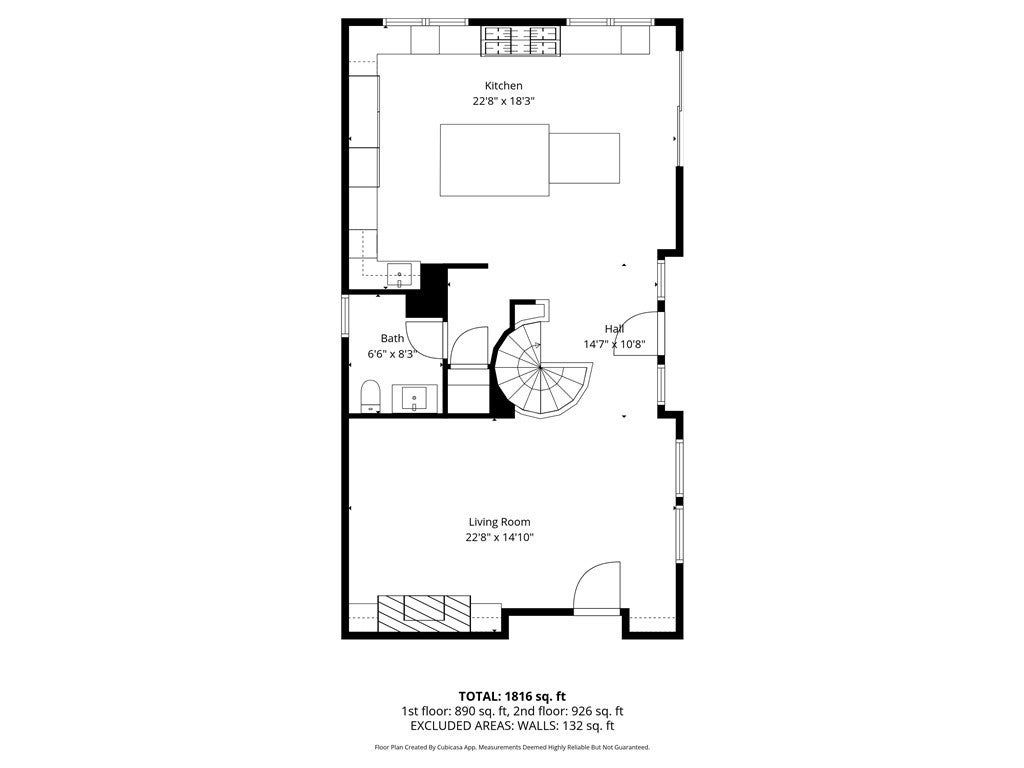
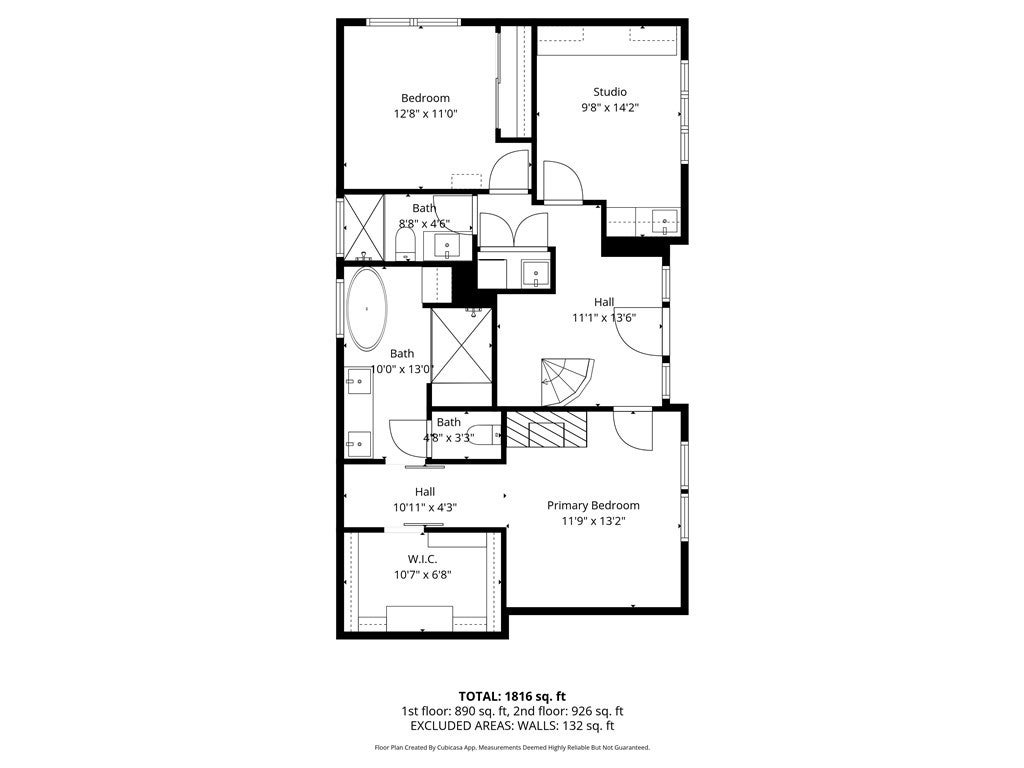
Experience a modern Lake Nacimiento City home of luxury, comfort, and resilience in this impeccably upgraded 3-bedroom home plus an art studio/office and a private basement guest suite with full bath. Thoughtfully designed with premium craftsmanship, energy efficiency, and smart technology, this property offers elevated living with beautiful lake views and breathtaking western sunsets. A new 30-year roof covers all structures, complemented by a Generac whole-house backup generator and a 500-gallon in-ground propane tank. The owned oversized solar system with EV charging provides annual energy credits. Additional upgrades include LED lighting inside & out, whole-house water filtration with UV, add'l under-sink water filtration, upgraded sewage pump, and hot water recirculation so entire home has instant hot water. New Andersen exterior doors and windows and freshly painted interiors and exteriors enhance both beauty and durability. Outdoor living features low-maintenance composite decking, custom pavers, professional hardscape, landscape lighting, and lush landscaping—perfect for entertaining while taking in the lake views. The first-floor deck includes manual & motorized sun shades, outdoor electric heaters, and an outdoor-rated TV. Parking for up to six vehicles. Inside, the home showcases oak hardwood flooring throughout, a whole-house central vacuum system, and a Mitsubishi mini-split heating and cooling system. Smart-home features allow remote management of lighting, shades, and security. The chef’s kitchen features Sub-Zero column freezer, wine fridge, refrigerator, andunder counter beverage refrigerator, plus a Wolf 60” dual-fuel range with griddle. The primary suite offers a custom fireplace, walk-in closet, and spa-like bathroom with custom tile, Toto washlet, radiant heated floors, curbless shower, and soaking tub. Two guest baths feature custom tile heated floors, and washlets. Motorized or manual Smith & Noble shades are installed in all bedrooms, office/ studio. Additional highlights include motorized Velux skylights in the kitchen, studio/office and garage, ceiling fans throughout, Starlink internet, remote-controlled propane fireplaces in the living room and primary suite, and wall-mounted TVs in key rooms. With sweeping lake views, spectacular western sunsets, a flexible art studio/office, and a well-appointed basement guest ed,B, this home delivers a refined blend of luxury, efficiency, and modern smart living.

Save
Ask
Tour
Hide
Share
Listing Snapshot
Price 
$1,475,000
Days On Site 
225 Days
Bedrooms 
3
Inside Area (SqFt) 
1,936 sqft
Total Baths 
4
Full Baths 
3
Partial Baths 
1
Lot Size 
0.1515 Acres
Year Built 
1986
MLS® Number 
NS26022032
Status 
Active
Property Tax 
N/A
HOA/Condo/Coop Fees 
$345 monthly
Sq Ft Source 
Public Records
Friends & Family
Recent Activity
3 weeks agoPrice changed to $1,475,000
3 weeks agoListing updated with changes from the MLS®
7 months agoListing first seen on site
General Features
Acres 
0.1515
Attached Garage 
Yes
Disclosures 
CovenantsRestrictionsDisclosureHoaDisclosureHomeWarrantyPetRestrictions
Energy Features 
Solar
Foundation 
Permanent
Garage 
Yes
Garage Spaces 
2
Green Energy Efficient 
DoorsExposure/ShadeHVACInsulationRoofThermostatWater HeaterWindowsAppliances
Land Lease 
No
Levels 
Three Or More
Number Of Stories 
3
Parking 
AttachedDirect AccessDrivewayElectric Vehicle Charging Station(s)Garage Faces FrontGarageGarage Door OpenerPavedSee Remarks
Parking Spaces 
6
Property Condition 
Updated/Remodeled
Property Sub Type 
Single Family Residence
Security 
Carbon Monoxide Detector(s)Security GateGated with GuardGated CommunitySmoke Detector(s)
Sewer 
Public Sewer
Special Circumstances 
Standard
Style 
Contemporary
Utilities 
Electricity ConnectedPropaneSewer ConnectedSee RemarksUnderground UtilitiesWater Connected
Water Source 
Public
Zoning 
sfr
Interior Features
Appliances 
Built-In RangeConvection OvenDishwasherENERGY STAR Qualified AppliancesElectric OvenFreezerDisposalIce MakerMicrowaveRefrigeratorRange HoodSelf Cleaning OvenDryerWasherWasher/Dryer StackedRangeInstant Hot Water
Basement 
FinishedSump Pump
Cooling 
DuctlessENERGY STAR Qualified Equipment
Electric 
Photovoltaics Seller Owned
Fireplace 
Yes
Fireplace Features 
Living RoomPropaneSee RemarksMaster Bedroom
Flooring 
See RemarksTileWood
Heating 
Active SolarDuctlessENERGY STAR Qualified EquipmentFireplace(s)PropaneSolarSee Remarks
Interior 
Beamed CeilingsWet BarBreakfast BarBuilt-in FeaturesCathedral Ceiling(s)Central VacuumEat-in KitchenHigh CeilingsPantrySee RemarksStorageSmart HomeBarEntrance FoyerWalk-In Closet(s)
Laundry Features 
Washer HookupInsideLaundry ClosetGas Dryer Hookup
Window Features 
Window CoveringsBlindsDouble Pane WindowsDrapesENERGY STAR Qualified WindowsInsulated WindowsScreensSkylight(s)Solar ScreensTinted Windows
ArtStudio 
Bathroom 
Features - Bidet, Low Flow Plumbing Fixtures
Bonus Room 
Foyer 
GuestQuarters 
Kitchen 
Features - Kitchen Island
Laundry 
Living Room 
Master Bedroom 
Office 
Other 
Save
Ask
Tour
Hide
Share
Exterior Features
Construction Details 
HardiPlank Type
Exterior 
BalconyAwning(s)LightingDock
Fencing 
None
Lot Features 
Cul-De-SacSloped DownGentle SlopingLandscapedRectangular Lot
Other Structures 
Storage
Patio And Porch 
CoveredDeckFront PorchPorchScreenedSee RemarksWrap Around
Pool Features 
CommunityFencedGuniteIn GroundAssociation
Road Frontage 
Private Road
Roof 
Composition
Spa Features 
None
View 
LakeMountain(s)PanoramicTrees/WoodsWater
Waterfront Features 
LakeLake Privileges
Waterview 
LakeMountain(s)PanoramicTrees/WoodsWater
Windows/Doors 
Window CoveringsBlindsDouble Pane WindowsDrapesENERGY STAR Qualified WindowsInsulated WindowsScreensSkylight(s)Solar ScreensTinted Windows
Community Features
Accessibility Features 
Customized Wheelchair AccessibleAccessible Electrical and Environmental ControlsAccessible DoorsAccessible Entrance
Association Amenities 
ClubhouseDog ParkMaintenance GroundsGame RoomMeeting RoomManagementBarbecueOtherPicnic AreaPlaygroundPoolRecreation RoomSecurityBoat Dock
Association Fee 
$345.0
Association Fee Frequency 
Monthly
Community Features 
CurbsLakeParkFishingGatedPool
MLS Area 
PRNW - PR North 46-West 101
School District 
Paso Robles Joint Unified
Financing Terms Available 
CashConventionalFHA
Building Access 
level
Roads 
Paved
Schools
School District
Paso Robles Joint Unified
Elementary School
Cappy Culver
Middle School
Unknown
High School
Unknown


This information is for your personal, non-commercial use and may not be used for any purpose other than to identify prospective properties you may be interested in purchasing. The display of MLS data is usually deemed reliable but is NOT guaranteed accurate by the MLS. Buyers are responsible for verifying the accuracy of all information and should investigate the data themselves or retain appropriate professionals. Information from sources other than the Listing Agent may have been included in the MLS data. Unless otherwise specified in writing, the Broker/Agent has not and will not verify any information obtained from other sources. The Broker/Agent providing the information contained herein may or may not have been the Listing and/or Selling Agent.

Neighborhood & Commute
Source: Walkscore
Disclosure: Community information and market data powered by Constellation Data Labs. Information is deemed reliable but not guaranteed.
Save
Ask
Tour
Hide
Share