427 Olive Street, Paso Robles, CA, 93446

Save
Ask
Tour
Hide
Share
$705,000
203 Days On Site

427 Olive Street
Paso Robles, CA 93446

For Sale|Single Family Residence|Active
3
Beds
3
Total Baths
2
Full Baths
1
Partial Bath
1,721
SqFt
$410
/SqFt
2005
Built
County:
San Luis Obispo
Listed by Janice Bewley of Century 21 Masters janbewley@gmail.com
Call Now: 951-203-4426
Is this the listing for you? We can help make it yours.
951-203-4426
Upcoming Open Houses
Sun, Sep 20, 3:00 PM - 4:30 PM
427 Olive Street427 Olive Street427 Olive Street427 Olive Street
Save
Ask
Tour
Hide
Share

Mortgage Calculator

Monthly Payment (Est.)

$3,216
Calculator powered by Showcase IDX, a Constellation1 Company. Copyright ©2026 Information is deemed reliable but not guaranteed.

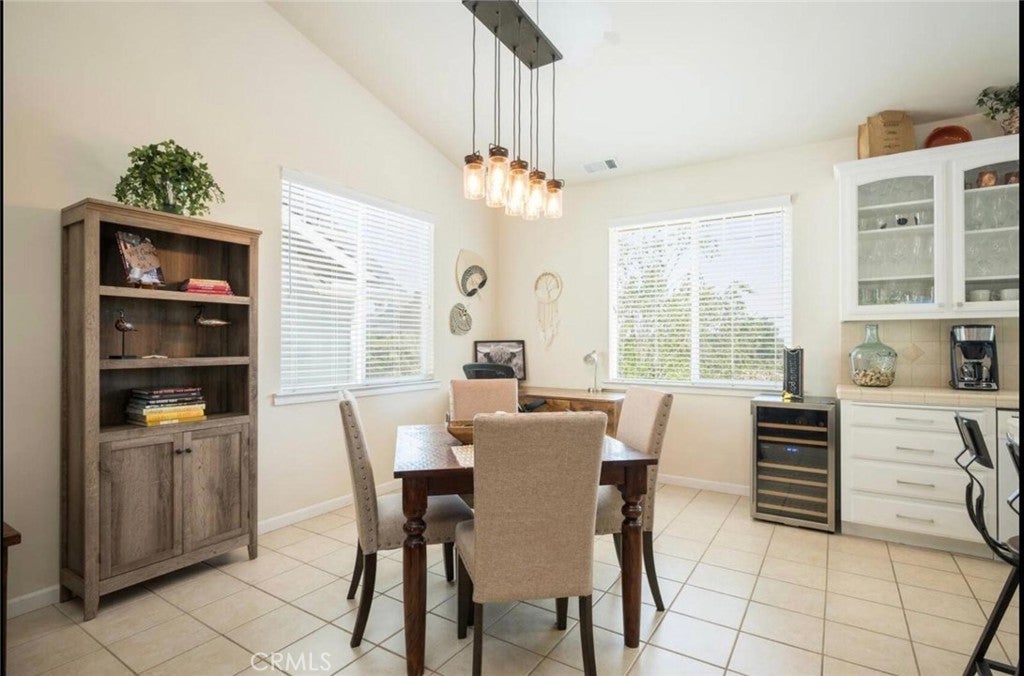
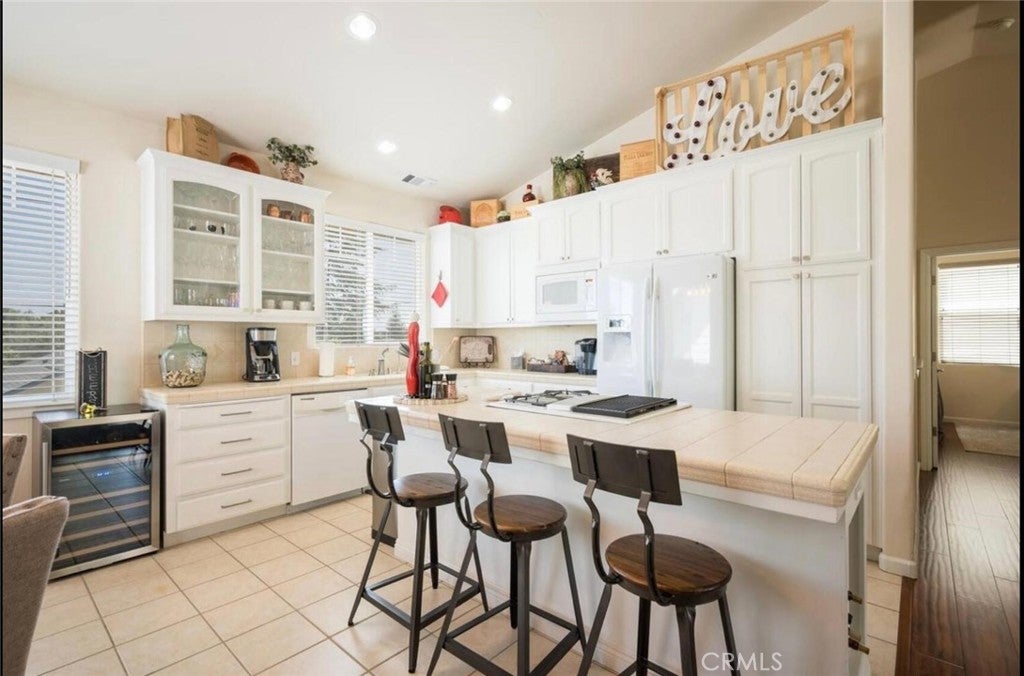
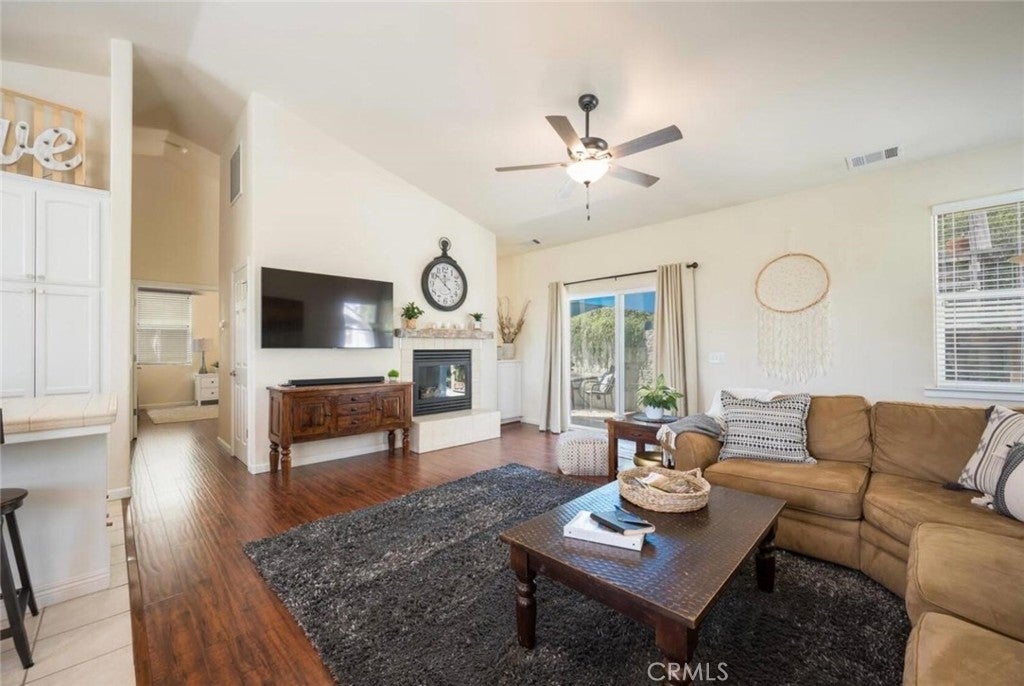
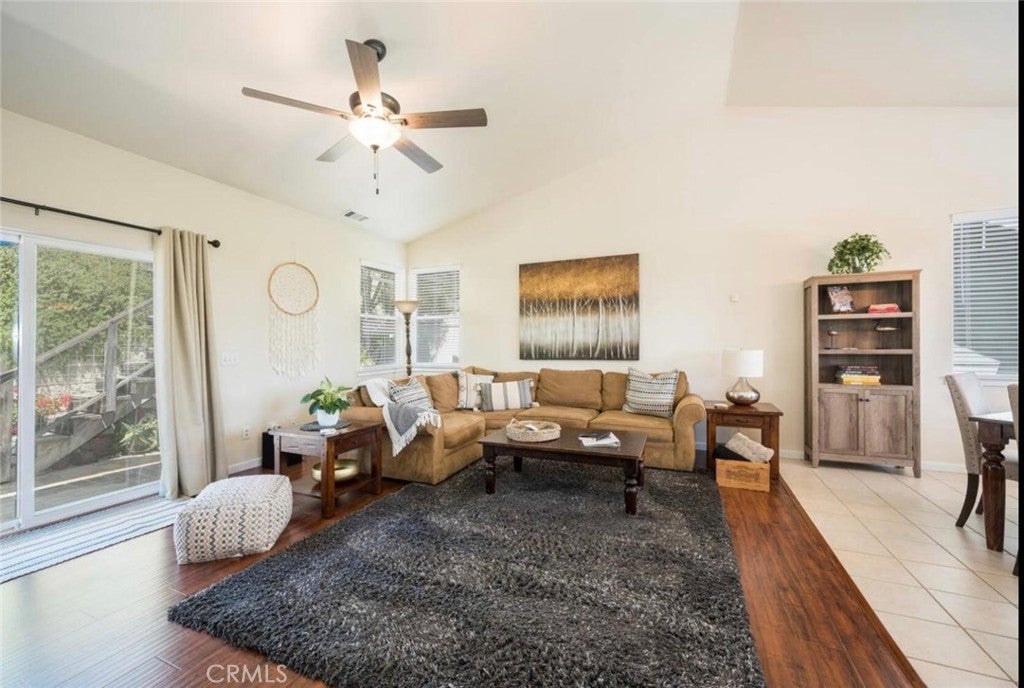
Westside View Home! Venture up the backyard for enjoyment of your morning beverage and the sunrise. In the evening the view is of downtown Paso Robles bathed in the light of the sunset and city lights. Welcome to 427 Olive Street with convenient location within walking distance to downtown. This 3 bedroom 2 1/2 bath home features vaulted ceilings in the great room which includes living room, dining, and fully equipped kitchen all bathed in natural light. Newer laminate flooring adds to the appeal of this home. Wonderful open floor plan with cozy fireplace in the living room. The primary bedroom is spacious with both a soaking tub and a large shower in the on-suite bath plus double walk-in closets. The home also features a 1/2 bath for guests. Views of the downtown and terraced backyard for enjoying the sunrise or summer evenings. Easy care landscaping and fenced backyard for your fur babies. Oversized 2-car garage with tankless water heater, water softener and RO, washer/dryer, and a laundry sink.

Save
Ask
Tour
Hide
Share
Listing Snapshot
Price 
$705,000
Days On Site 
203 Days
Bedrooms 
3
Inside Area (SqFt) 
1,721 sqft
Total Baths 
3
Full Baths 
2
Partial Baths 
1
Lot Size 
0.1951 Acres
Year Built 
2005
MLS® Number 
NS26033226
Status 
Active
Property Tax 
N/A
HOA/Condo/Coop Fees 
N/A
Sq Ft Source 
Assessor
Friends & Family
Recent Activity
a month agoPrice changed to $705,000
a month agoListing updated with changes from the MLS®
4 months agoStatus changed to Active
7 months agoListing first seen on site
General Features
Acres 
0.1951
Attached Garage 
Yes
Garage 
Yes
Garage Spaces 
2
Land Lease 
No
Levels 
Two
Number Of Stories 
2
Parking 
AttachedDrivewayGarage
Parking Spaces 
2
Property Sub Type 
Single Family Residence
Security 
Security SystemCarbon Monoxide Detector(s)Smoke Detector(s)
Sewer 
Public Sewer
Special Circumstances 
Standard
Style 
Custom
Utilities 
Electricity ConnectedNatural Gas ConnectedSewer Connected
Water Source 
Public
Interior Features
Appliances 
Built-In RangeDishwasher
Cooling 
Central Air
Fireplace 
Yes
Fireplace Features 
GasLiving Room
Flooring 
Laminate
Heating 
Forced Air
Interior 
Breakfast BarCeiling Fan(s)Cathedral Ceiling(s)High Ceilings
Laundry Features 
InsideIn Garage
Main Level Bedrooms 
2
Bathroom 
Great Room 
Kitchen 
Features - Kitchen Island, Tile Counters
Master Bedroom 
Save
Ask
Tour
Hide
Share
Exterior Features
Lot Features 
Sloped Up
Pool Features 
None
Road Frontage 
City Street
Roof 
Composition
View 
City Lights
Waterview 
City Lights
Community Features
MLS Area 
PRIC - PR Inside City Limit
School District 
Paso Robles Joint Unified
Financing Terms Available 
Cash
Building Access 
1
Roads 
Paved
Schools
School District
Paso Robles Joint Unified
Elementary School
Unknown
Middle School
Unknown
High School
Unknown


This information is for your personal, non-commercial use and may not be used for any purpose other than to identify prospective properties you may be interested in purchasing. The display of MLS data is usually deemed reliable but is NOT guaranteed accurate by the MLS. Buyers are responsible for verifying the accuracy of all information and should investigate the data themselves or retain appropriate professionals. Information from sources other than the Listing Agent may have been included in the MLS data. Unless otherwise specified in writing, the Broker/Agent has not and will not verify any information obtained from other sources. The Broker/Agent providing the information contained herein may or may not have been the Listing and/or Selling Agent.

Neighborhood & Commute
Source: Walkscore
Disclosure: Community information and market data powered by Constellation Data Labs. Information is deemed reliable but not guaranteed.
Save
Ask
Tour
Hide
Share