69237 Interlake Road, Lockwood, CA, 93426

Save
Ask
Tour
Hide
Share
$790,000
207 Days On Site

69237 Interlake Road
Lockwood, CA 93426

For Sale|Single Family Residence|Active
3
Beds
2
Total Baths
2
Full Baths
1,536
SqFt
$514
/SqFt
1987
Built
County:
Monterey
Listed by Kyler Hamann of RE/MAX Parkside Real Estate kylerhamann@gmail.com
Call Now: 951-203-4426
Is this the listing for you? We can help make it yours.
951-203-4426
Upcoming Open Houses
Sun, Sep 20, 11:00 AM - 2:00 PM
69237 Interlake Road69237 Interlake Road69237 Interlake Road69237 Interlake Road
Save
Ask
Tour
Hide
Share

Mortgage Calculator

Monthly Payment (Est.)

$3,604
Calculator powered by Showcase IDX, a Constellation1 Company. Copyright ©2026 Information is deemed reliable but not guaranteed.

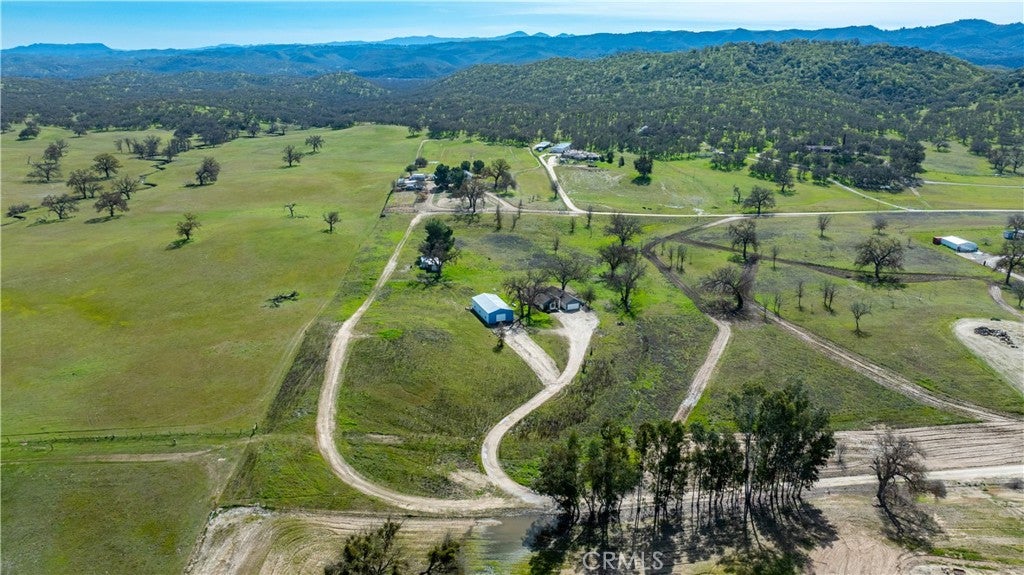
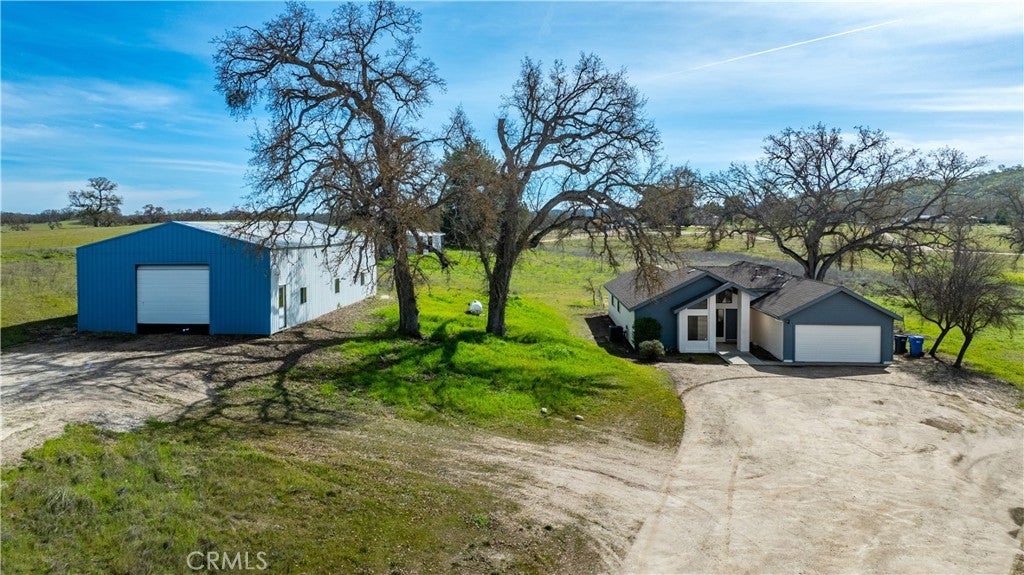
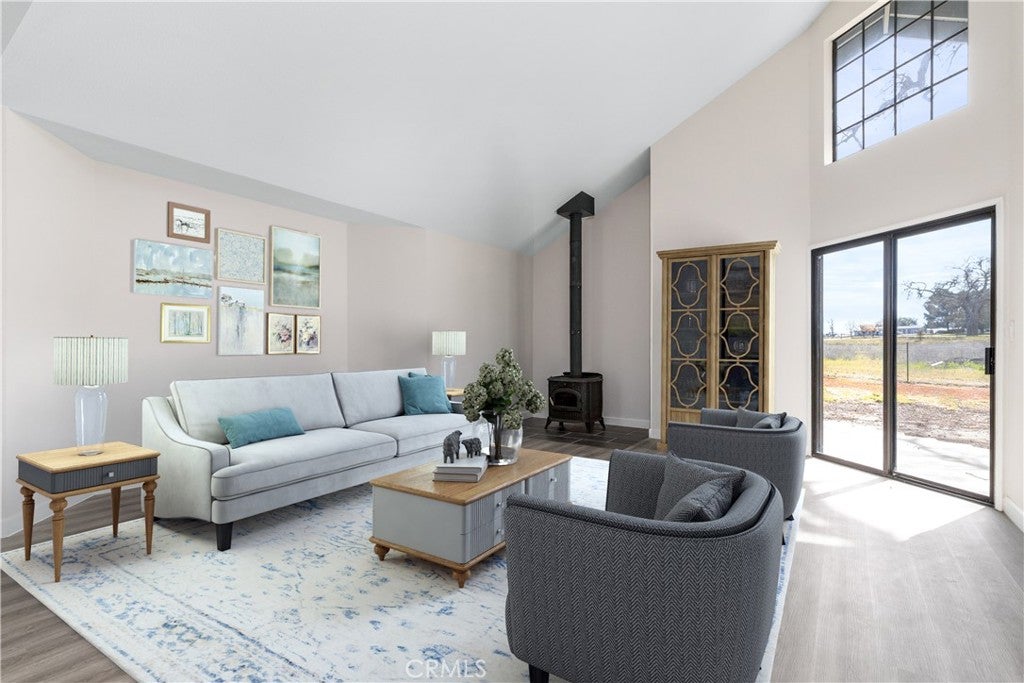
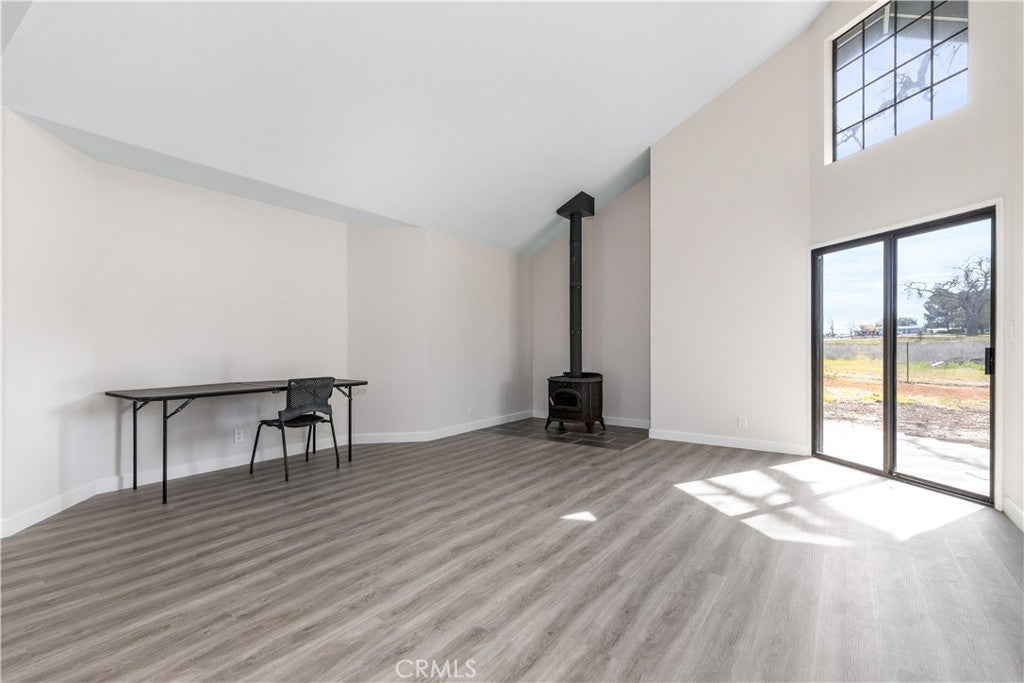
Set in the peaceful countryside of Lockwood Valley, this exceptional 10± acre usable parcel offers a beautiful country setting accented by mature valley oaks and bordered by a large ranch parcel for added privacy and expansive views. The recently updated 1,536± square foot single-level home features three bedrooms and two bathrooms. It has been repainted inside and out, with new flooring throughout to be move-in-ready. The updated kitchen showcases new countertops and appliances, while a new A/C system and a cozy wood stove provide year-round comfort. A two-car attached garage with a new opener adds convenience, and the partially fenced yard enhances functionality for pets and kids. Equestrian and agricultural amenities abound (complete with pink chicken coop!), including a huge 30-foot by 60-foot enclosed metal-sided pole barn with a large roll-up door, a three-stall horse barn, complete with feed storage and hitching rack with easy trailer accessibility, and ample space to accommodate a level riding arena. This versatile property combines comfort, usability, and rural charm—perfect for those seeking a serene country retreat with room to grow. (Living room and Primary Suite photos digitally staged.)

Save
Ask
Tour
Hide
Share
Listing Snapshot
Price 
$790,000
Days On Site 
207 Days
Bedrooms 
3
Inside Area (SqFt) 
1,536 sqft
Total Baths 
2
Full Baths 
2
Partial Baths 
N/A
Lot Size 
10.01 Acres
Year Built 
1987
MLS® Number 
NS26040929
Status 
Active
Property Tax 
N/A
HOA/Condo/Coop Fees 
N/A
Sq Ft Source 
Assessor
Friends & Family
Recent Activity
4 months agoPrice changed to $790,000
4 months agoListing updated with changes from the MLS®
7 months agoListing first seen on site
General Features
Acres 
10.01
Attached Garage 
Yes
Foundation 
Slab
Garage 
Yes
Garage Spaces 
2
Land Lease 
No
Levels 
One
Number Of Stories 
1
Parking 
AttachedGarage Faces FrontGarage
Parking Spaces 
12
Property Sub Type 
Single Family Residence
Sewer 
Septic Tank
Special Circumstances 
Standard
Water Source 
PrivateWell
Interior Features
Appliances 
Gas Water Heater
Cooling 
Central Air
Fireplace 
Yes
Fireplace Features 
Free StandingLiving RoomWood Burning
Flooring 
Vinyl
Heating 
CentralForced AirHeat PumpWood Stove
Interior 
High CeilingsPantryWalk-In Closet(s)Master Downstairs
Laundry Features 
In Garage
Main Level Bedrooms 
3
Window Features 
Skylight(s)
Bedroom 
Kitchen 
Master Bathroom 
Master Bedroom 
Other 
Features - Walk-In Closet(s)
Save
Ask
Tour
Hide
Share
Exterior Features
Construction Details 
Stucco
Fencing 
Partial
Lot Features 
Pasture
Other Structures 
Barn(s)OutbuildingStorageWorkshopStable(s)
Patio And Porch 
Front Porch
Pool Features 
None
Road Frontage 
Private RoadUnimproved
Roof 
AsphaltShingle
Spa Features 
None
View 
HillsMeadowMountain(s)PanoramicValleyTrees/Woods
Waterview 
HillsMeadowMountain(s)PanoramicValleyTrees/Woods
Windows/Doors 
Skylight(s)
Community Features
Community Features 
Stable(s)
School District 
King City Joint Union
Financing Terms Available 
CashConventional1031 Exchange
Building Access 
1
Roads 
Unimproved
Horse Allowed 
Yes
Schools
School District
King City Joint Union
Elementary School
Unknown
Middle School
Unknown
High School
Unknown


This information is for your personal, non-commercial use and may not be used for any purpose other than to identify prospective properties you may be interested in purchasing. The display of MLS data is usually deemed reliable but is NOT guaranteed accurate by the MLS. Buyers are responsible for verifying the accuracy of all information and should investigate the data themselves or retain appropriate professionals. Information from sources other than the Listing Agent may have been included in the MLS data. Unless otherwise specified in writing, the Broker/Agent has not and will not verify any information obtained from other sources. The Broker/Agent providing the information contained herein may or may not have been the Listing and/or Selling Agent.

Neighborhood & Commute
Source: Walkscore
Disclosure: Community information and market data powered by Constellation Data Labs. Information is deemed reliable but not guaranteed.
Save
Ask
Tour
Hide
Share