

39118 Lake DriveBass Lake, CA 93604
Mortgage Calculator
Monthly Payment (Est.)
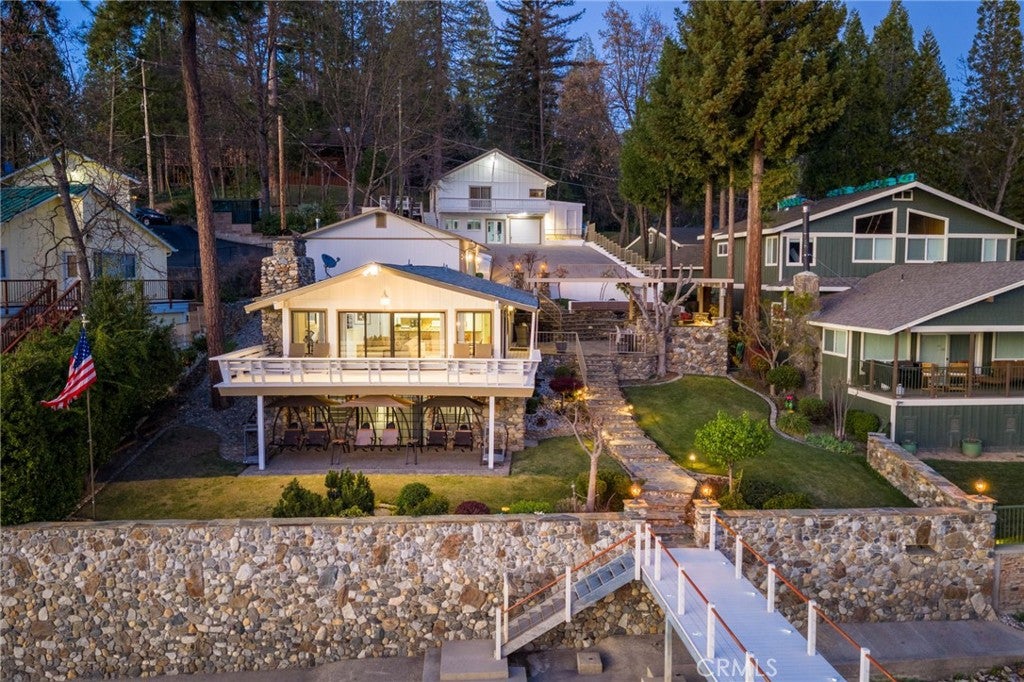
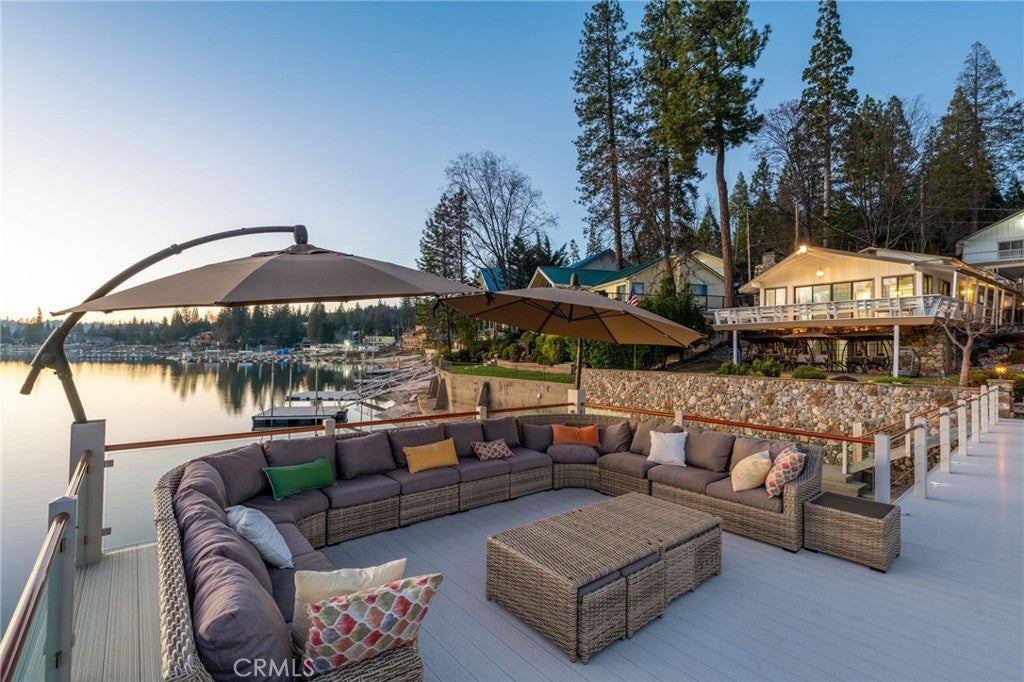
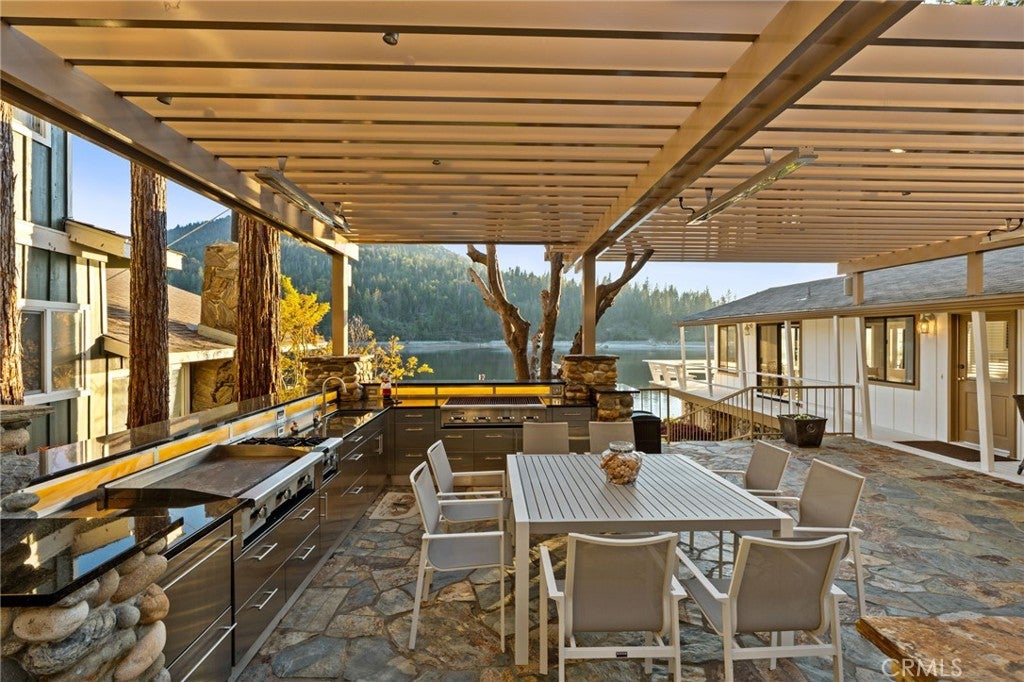
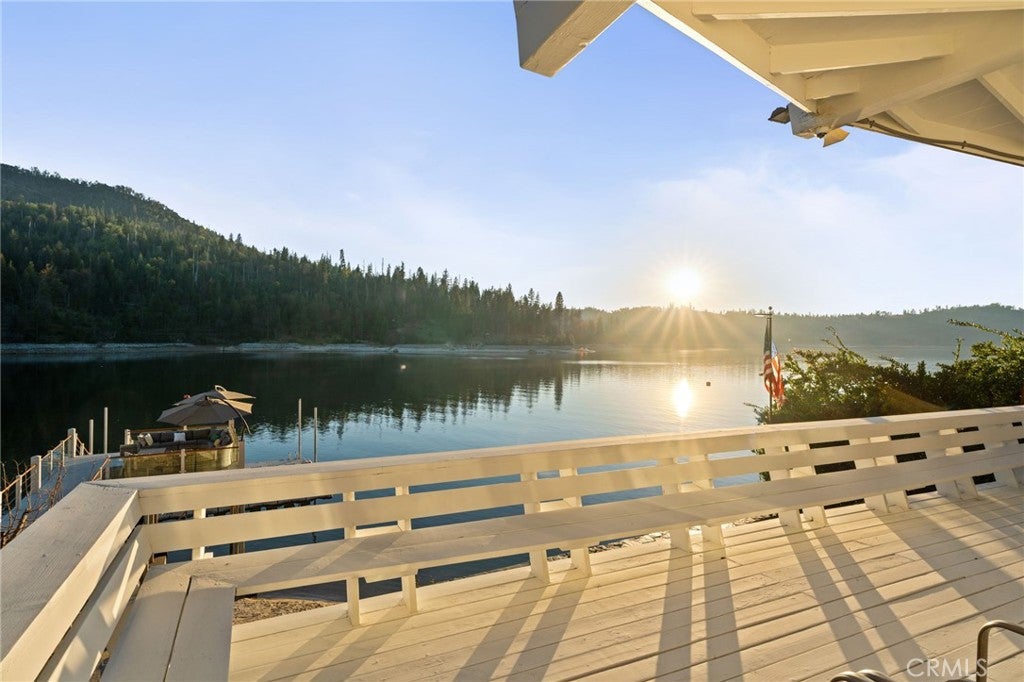
$20,526Experience Bass Lake living with this exceptional legacy estate, a rare waterfront offering that combines two homes on a gated parcel, a massive and newer private dock, and is located just a short distance to The Pines. Tucked away at the end of the road, for unmatched privacy, this property represents a generational opportunity on one of the most coveted stretches of the shoreline. Bass Lake, known for its glassy morning waters and proximity to Yosemite National Park, it is a destination where family traditions take root and summer memories are made. The main residence serves as the sophisticated heart of the compound, featuring four bedrooms and two bathrooms. The interior design is defined by a seamless blend of comfort and elegance, highlighted by granite countertops in the kitchen and matching granite surrounds on the wood-burning fireplaces in both the family room and the primary suite. Expansive windows throughout the home act as natural frames for the breathtaking views of the water and the emerald-green hillsides. This home is designed to pull the beauty of the outdoors inside, ensuring the lake is a constant presence in your daily life. Outdoor living is elevated to an art form here, centered around a massive wraparound deck that functions as a premier open-air lounge. The fully equipped outdoor kitchen is a chef’s dream, featuring a built-in BBQ, cooktop, grill, granite counters and sheltered by a custom pergola with integrated heating and lighting and custom built-in seating. From this vantage point, you can look down upon your private dock, which offers a rare level of utility with multiple boat tie-ups and dedicated space for up to six jet skis, along with a massive sunbathing deck. Whether you are hosting a large summer gathering or watching the annual fireworks display directly from your own dock or patio, the setting is truly coveted. The second residence provides incredible flexibility, offering two bedrooms, a full bathroom, and a sprawling game room with its own half-bath. This additional structure ensures that even with a full house, everyone has space to retreat and relax. Supporting the lifestyle is a substantial detached garage, currently reimagined as a high-end home gym and a separate storage area specifically designed for lake toys and equipment. This one-of-a-kind retreat offers the privacy of a gated end-of-the-road location and the versatility of a true family compound, making it the premier waterfront legacy on the lake.
| 6 months ago | Listing first seen on site | |
| 6 months ago | Listing updated with changes from the MLS® |

This information is for your personal, non-commercial use and may not be used for any purpose other than to identify prospective properties you may be interested in purchasing. The display of MLS data is usually deemed reliable but is NOT guaranteed accurate by the MLS. Buyers are responsible for verifying the accuracy of all information and should investigate the data themselves or retain appropriate professionals. Information from sources other than the Listing Agent may have been included in the MLS data. Unless otherwise specified in writing, the Broker/Agent has not and will not verify any information obtained from other sources. The Broker/Agent providing the information contained herein may or may not have been the Listing and/or Selling Agent.

Did you know? You can invite friends and family to your search. They can join your search, rate and discuss listings with you.