

70331 Vineyard Canyon Rd.San Miguel, CA 93451
Mortgage Calculator
Monthly Payment (Est.)
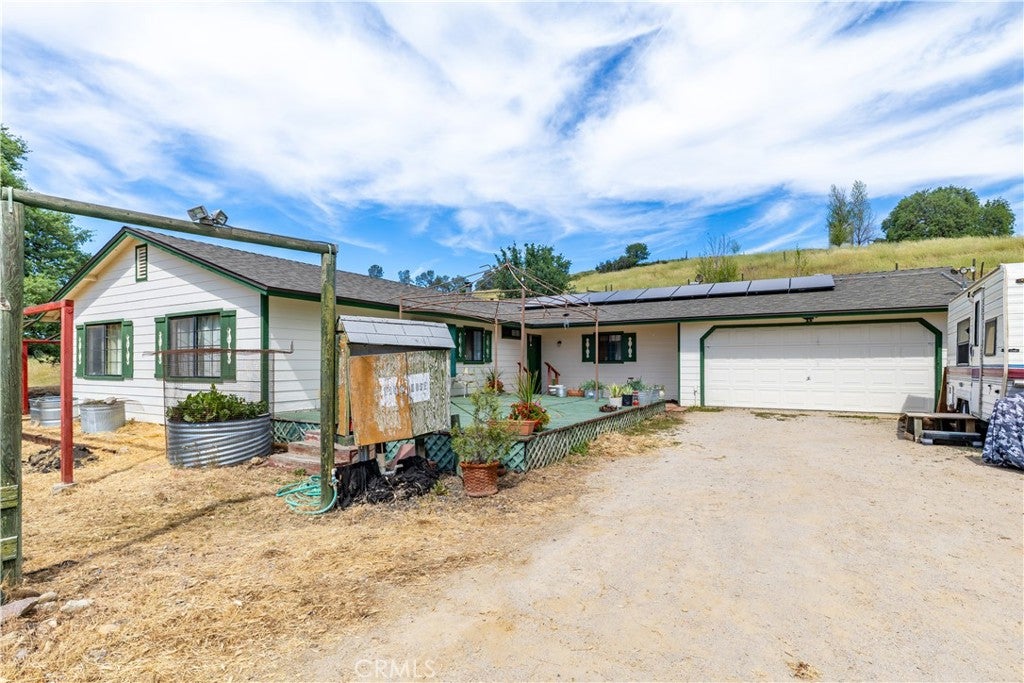
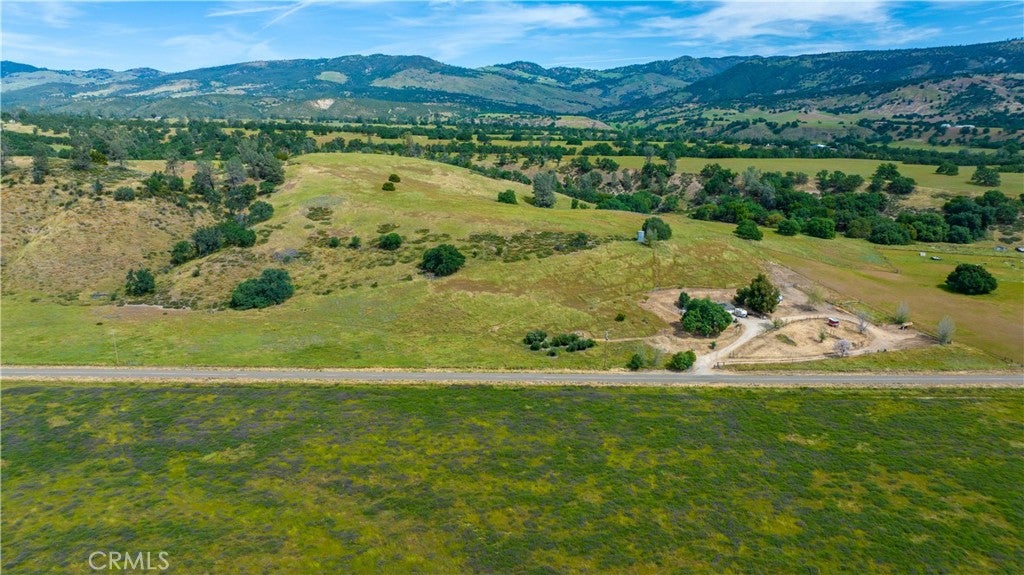
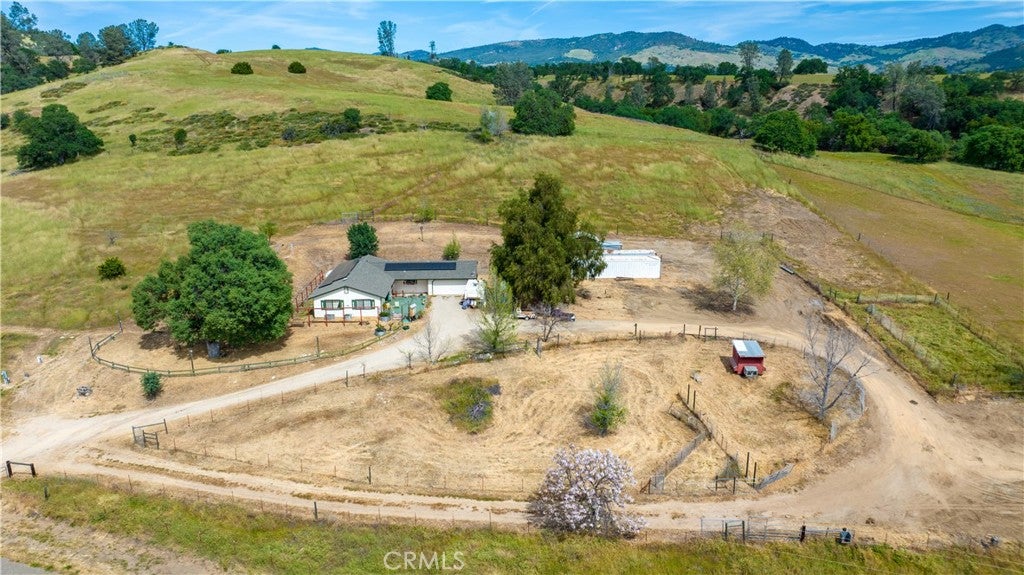
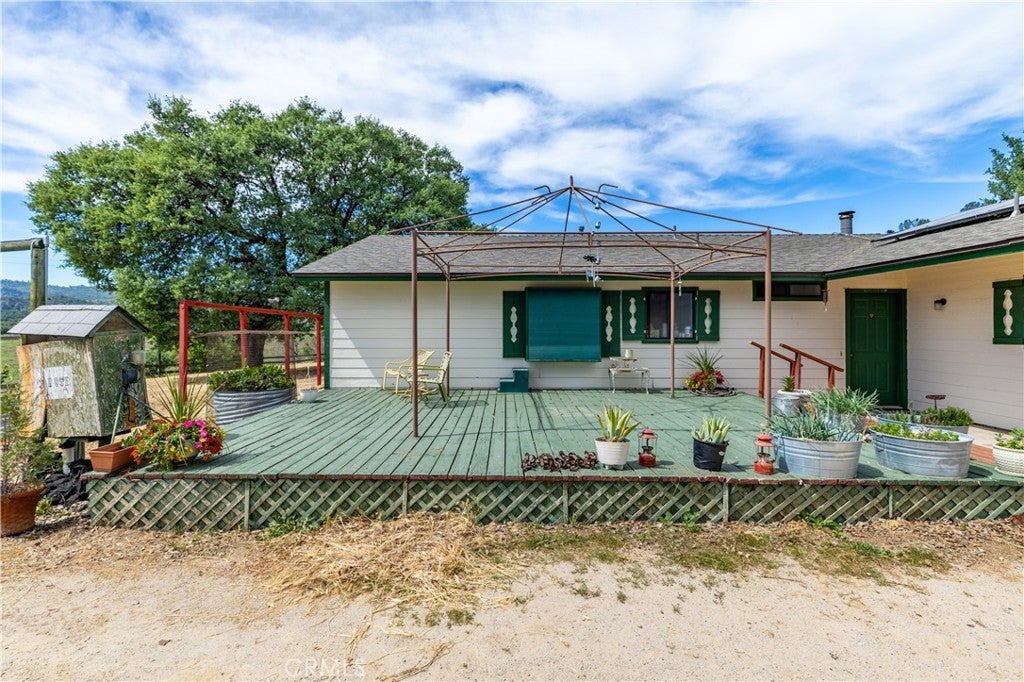
$3,326Set on nearly 10 usable acres with paved road frontage west of the historic Old West town of Parkfield this inviting country property offers a rare blend of accessibility and privacy. From the front deck, take in sweeping views of scattered oaks, surrounding ranchland, and the area’s only large vineyard, while a massive shade oak anchors the front yard, creating the perfect setting to unwind on the swing and enjoy stunning sunset skies. The property features a single-level home of approximately 1,724± square feet, offering four bedrooms and two bathrooms. Designed for both comfort and efficiency, the home includes an owned solar system that can reduce annual power costs to near zero. In addition to traditional forced air heating and cooling, comfort is enhanced with a whole house fan, ceiling fans, and a cozy wood stove in the living room. The open-concept kitchen features a large island and double doors that lead directly to the backyard, making indoor-outdoor living easy and functional. Additional improvements include a two-car attached garage with built-in workbenches, a private well supported by a 10,000-gallon galvanized steel water tank positioned at the property’s high point for reliable gravity-fed distribution, and ample storage with two 40-foot shipping containers and two smaller sheds. The land is thoughtfully arranged with several fenced pastures and a charming chicken coop, ideal for rural living or small-scale agriculture. Recent updates to the roof, flooring, and exterior paint add further appeal. Enjoy the convenience of paved access and close proximity to the renowned Parkfield Cafe & Lodge, all while benefiting from a peaceful setting with no close neighbors and plenty of room to breathe and relax.
| 3 weeks ago | Price changed to $729,000 | |
| 3 weeks ago | Listing updated with changes from the MLS® | |
| 6 months ago | Listing first seen on site |

This information is for your personal, non-commercial use and may not be used for any purpose other than to identify prospective properties you may be interested in purchasing. The display of MLS data is usually deemed reliable but is NOT guaranteed accurate by the MLS. Buyers are responsible for verifying the accuracy of all information and should investigate the data themselves or retain appropriate professionals. Information from sources other than the Listing Agent may have been included in the MLS data. Unless otherwise specified in writing, the Broker/Agent has not and will not verify any information obtained from other sources. The Broker/Agent providing the information contained herein may or may not have been the Listing and/or Selling Agent.

Did you know? You can invite friends and family to your search. They can join your search, rate and discuss listings with you.