

6275 Twin CanyonCreston, CA 93432
Mortgage Calculator
Monthly Payment (Est.)
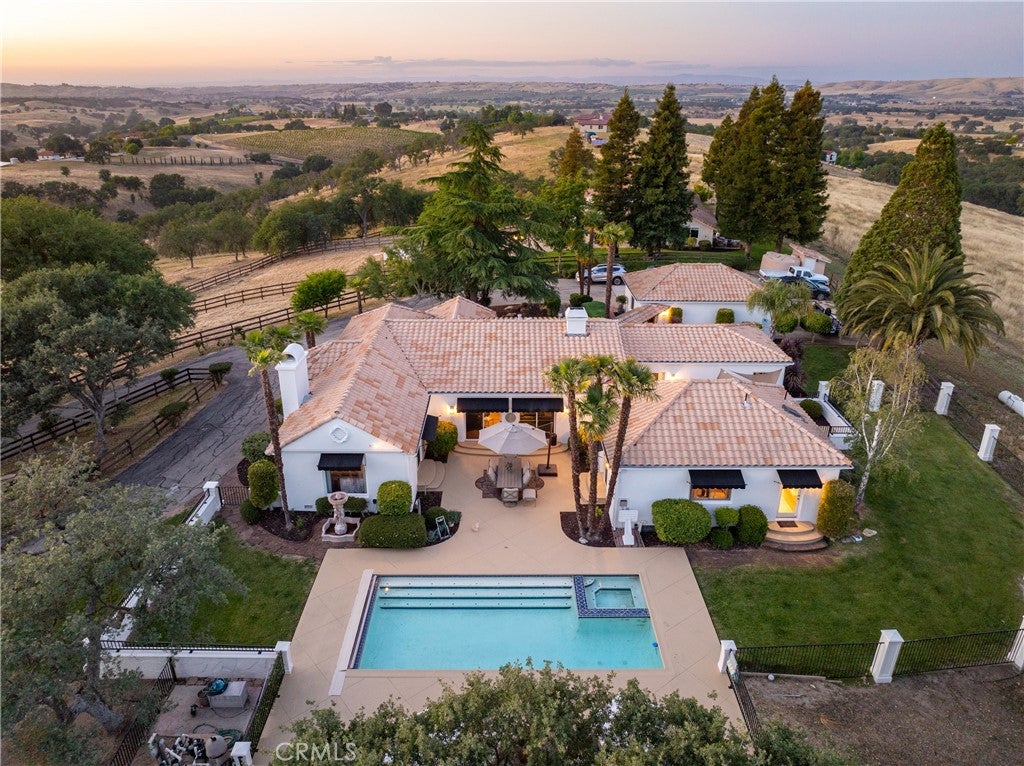
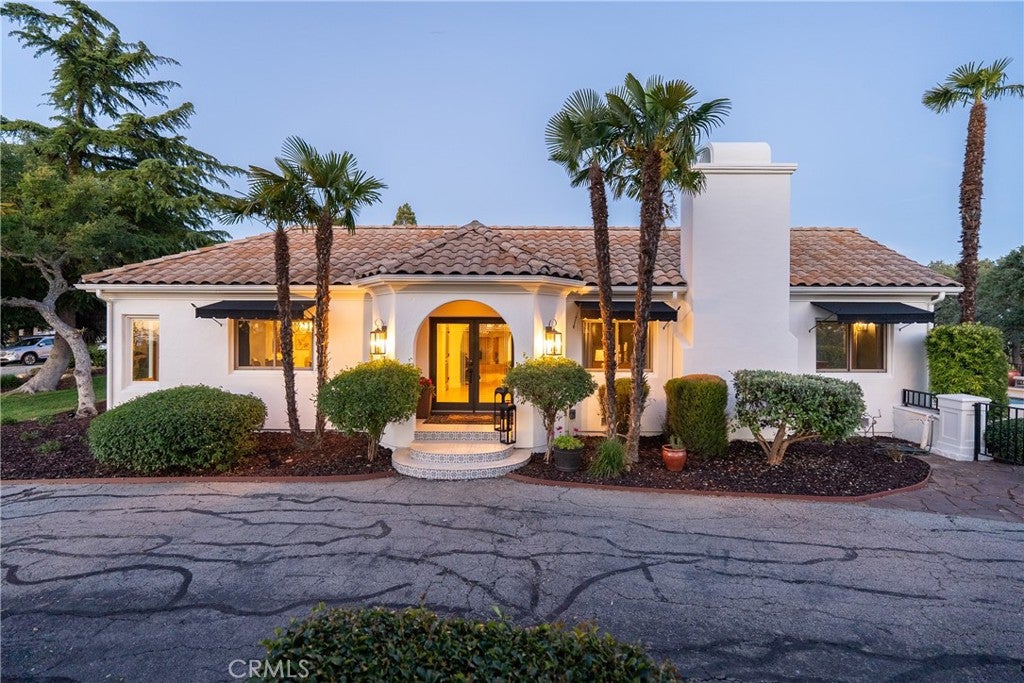
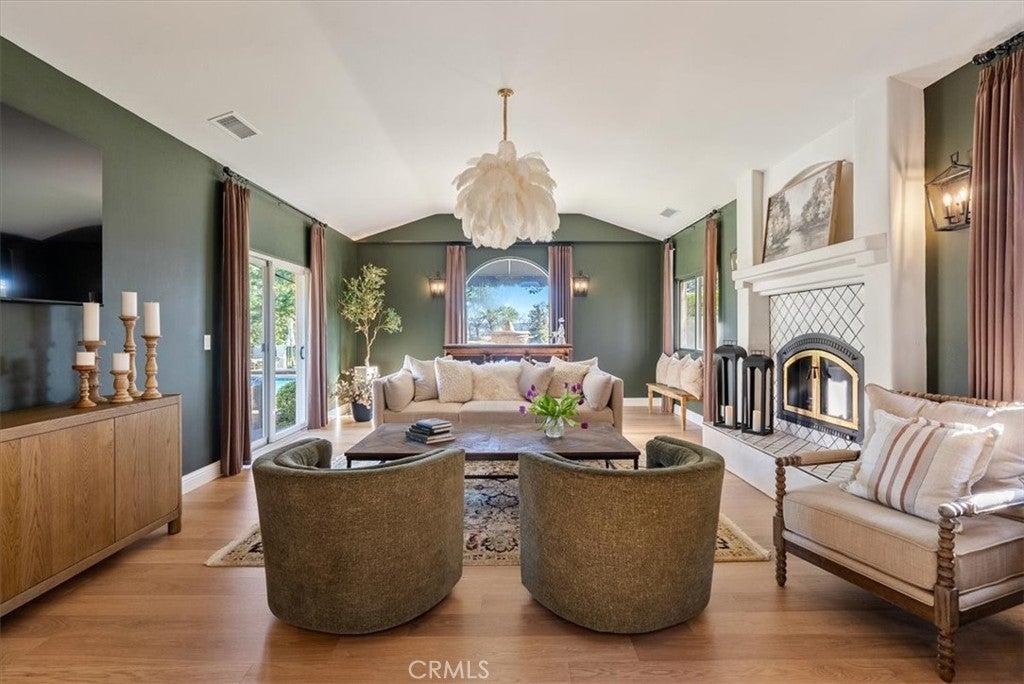
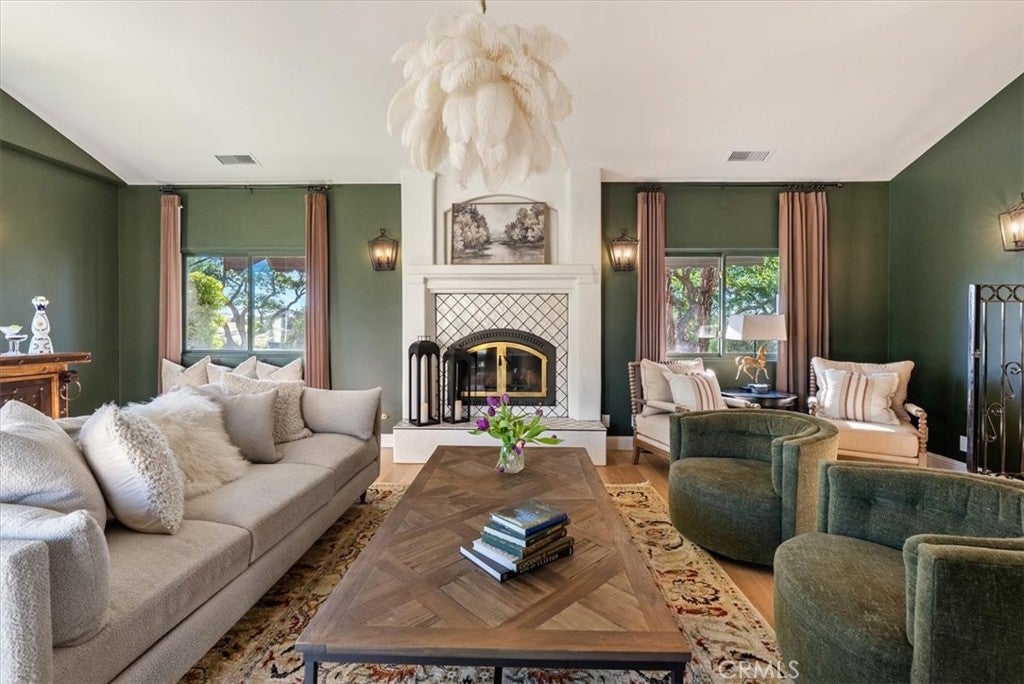
$13,573Set within a private gated community in Creston, just minutes from The Loading Chute and Long Branch Saloon, this exceptional 20± acre estate offers sweeping panoramic views of rolling hills, vineyards, and open countryside. Designed with both lifestyle and functionality in mind, the property presents a rare opportunity to own a fully improved multi-residence compound ideal for multi-generational living, guest accommodations, or a private retreat. At the heart of the property is a beautifully refreshed main residence, complemented by a well-appointed guest home and a fully renovated bunkhouse—creating a versatile three-structure compound that offers both privacy and flexibility. The main residence has been thoughtfully upgraded with new flooring, remodeled bathrooms, updated kitchen cabinetry with tile finishes, and a reimagined living space featuring a redesigned fireplace and refined architectural details. Expansive sliding glass doors open seamlessly to outdoor living areas, blending indoor comfort with the surrounding landscape. The guest house offers 3 bedrooms and 2 bathrooms with an open-concept design and expansive views, while the fully remodeled bunkhouse/studio includes its own kitchen, bath, and private patio—ideal for additional guests, workspace, or creative use. Outdoor living is equally compelling, with a pool and spa, resurfaced decking, and multiple gathering areas set among mature oaks and enhanced landscaping. Equestrian amenities include a 5-stall barn with loft, tack room, wash bay, fenced arena, and approximately 17 acres of cross-fenced pastures with water access throughout. Significant infrastructure upgrades—including a new septic system, well pump, booster pumps, updated electrical, and improved water distribution—provide long-term efficiency and ease of ownership. Located just a short drive to Paso Robles, this property captures the essence of Central Coast living with privacy, scale, and breathtaking sunsets in one of Creston’s most desirable settings.
| 4 months ago | Price changed to $2,975,000 | |
| 4 months ago | Listing updated with changes from the MLS® | |
| 5 months ago | Listing first seen on site |

This information is for your personal, non-commercial use and may not be used for any purpose other than to identify prospective properties you may be interested in purchasing. The display of MLS data is usually deemed reliable but is NOT guaranteed accurate by the MLS. Buyers are responsible for verifying the accuracy of all information and should investigate the data themselves or retain appropriate professionals. Information from sources other than the Listing Agent may have been included in the MLS data. Unless otherwise specified in writing, the Broker/Agent has not and will not verify any information obtained from other sources. The Broker/Agent providing the information contained herein may or may not have been the Listing and/or Selling Agent.

Did you know? You can invite friends and family to your search. They can join your search, rate and discuss listings with you.