

65380 San LucasLockwood, CA 93932
Mortgage Calculator
Monthly Payment (Est.)
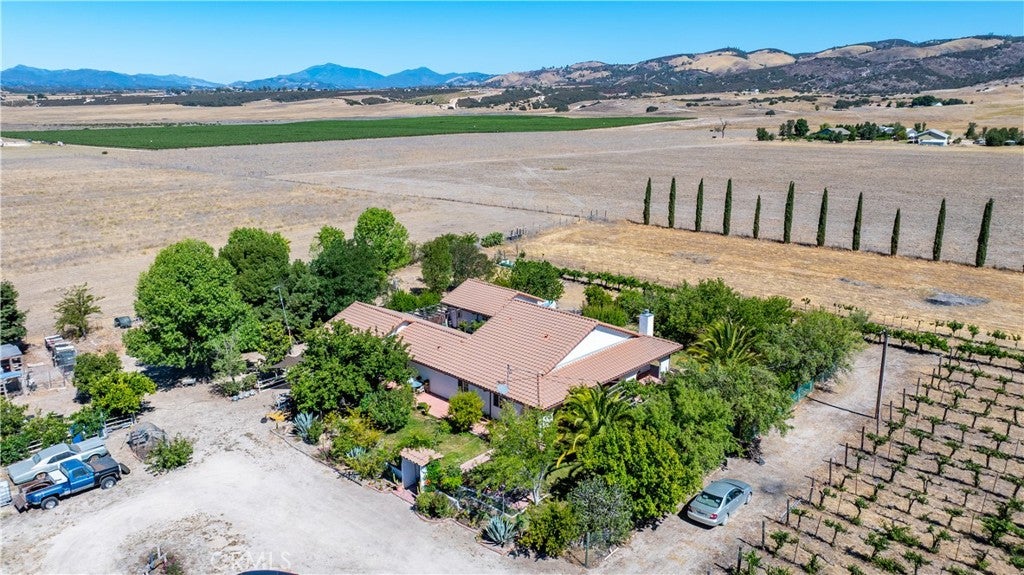
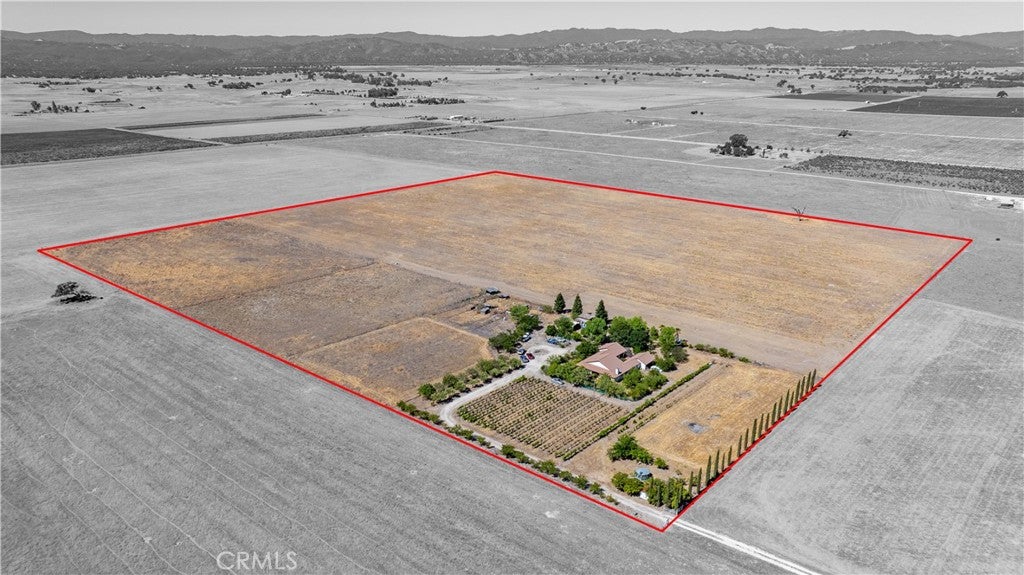
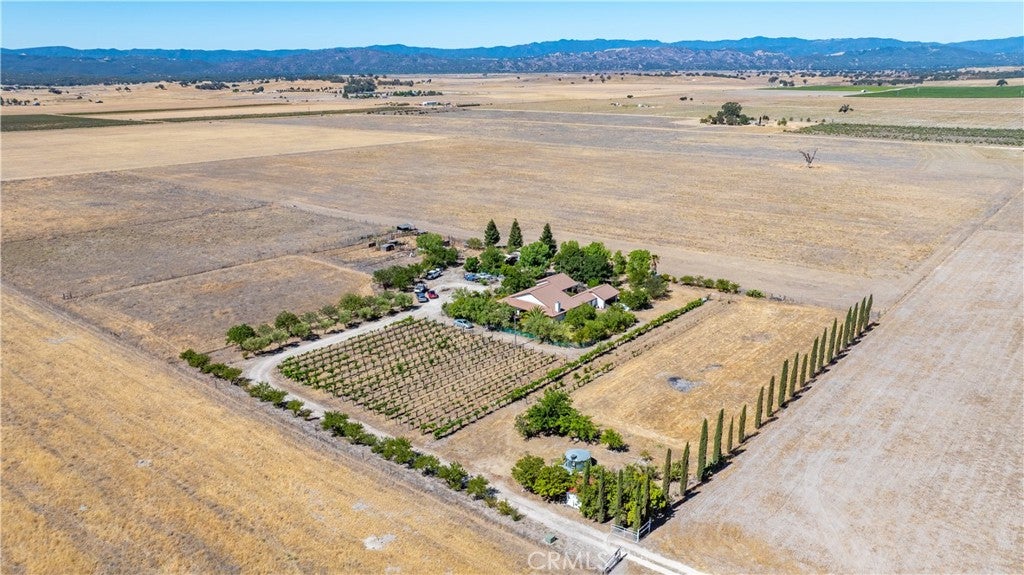
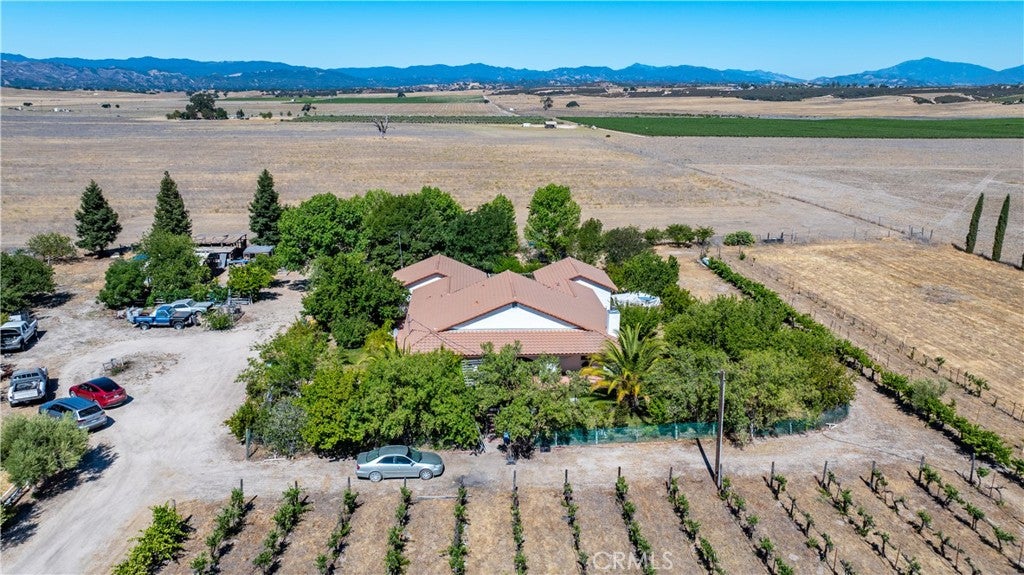
$3,87865380 San Lucas Road, where a stunning Spanish-style home awaits you. This remarkable residence features three airy bedrooms, two bathrooms, and a versatile office that can easily transform into a fourth bedroom. With two attached two-car garages, one on each side of the house, there is space for everything! The exterior is a true work of art, showcasing a captivating stucco finish and a thoughtfully designed layout that embraces a central courtyard, creating a private, sun-drenched sanctuary perfect for relaxing, entertaining, or enjoying quiet mornings surrounded by nature. A charming wrap-around covered patio welcomes you to the house, seamlessly blending indoor and outdoor living and offering stunning views of the surrounding countryside. Whether hosting gatherings or unwinding in the shade, this inviting area offers year-round comfort while helping keep the home naturally cool during the warm summer months. As you enter, you'll be greeted by the warm charm of Spanish tile flooring that flows gracefully throughout the home. The thoughtful split floor plan ensures privacy, with the primary suite situated on one side and the guest bedrooms and office on the other. At the heart of the home lies a generous kitchen, ideal for entertaining guests or crafting delicious preserves from the bountiful fruit trees flourishing on the property. Beyond the home, discover a rare offering of approximately 40 acres of gently rolling countryside, where natural beauty and opportunity converge. Mature landscaping surrounds the residence, while your private vineyard invites you to embrace the Central Coast lifestyle, whether for personal enjoyment or potential personal boutique production. The expansive acreage provides endless flexibility: establish equestrian facilities, expand agricultural pursuits, create additional outdoor living spaces, or simply enjoy the peace and privacy of wide-open land. Perfectly blending timeless Spanish architecture with modern comfort, this exceptional property offers a unique opportunity to live, grow, and unwind in a truly picturesque setting. Experience the serenity, space, and potential that make San Lucas Road so special—this is more than a home, it’s a lifestyle.
| 6 months ago | Listing first seen on site | |
| 6 months ago | Listing updated with changes from the MLS® |

This information is for your personal, non-commercial use and may not be used for any purpose other than to identify prospective properties you may be interested in purchasing. The display of MLS data is usually deemed reliable but is NOT guaranteed accurate by the MLS. Buyers are responsible for verifying the accuracy of all information and should investigate the data themselves or retain appropriate professionals. Information from sources other than the Listing Agent may have been included in the MLS data. Unless otherwise specified in writing, the Broker/Agent has not and will not verify any information obtained from other sources. The Broker/Agent providing the information contained herein may or may not have been the Listing and/or Selling Agent.

Did you know? You can invite friends and family to your search. They can join your search, rate and discuss listings with you.