

1876 Rancho Lomas WaySan Miguel, CA 93451
Mortgage Calculator
Monthly Payment (Est.)
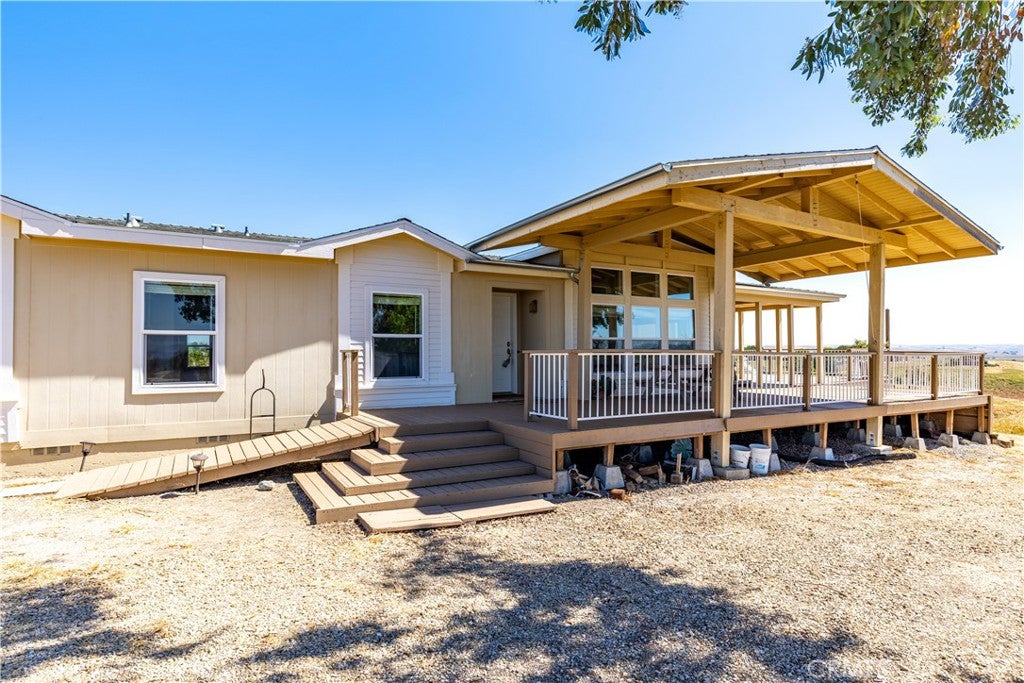
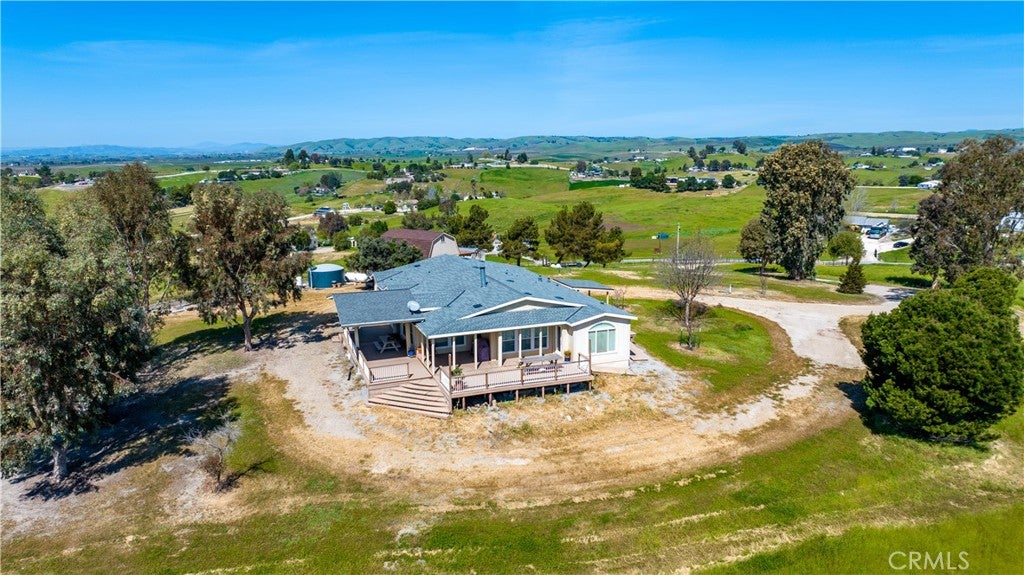
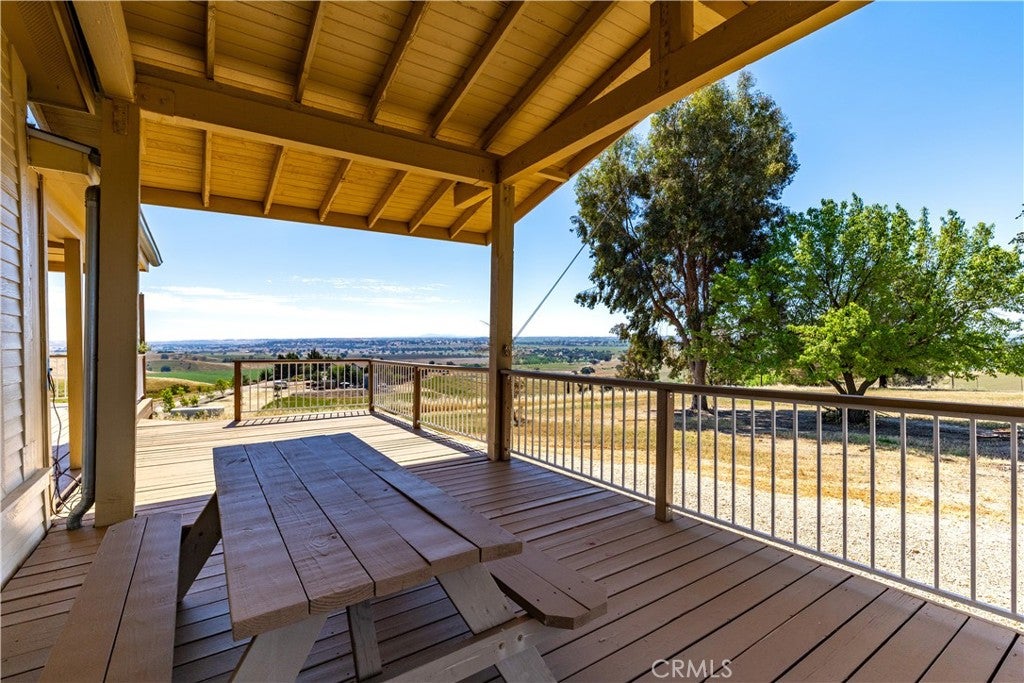
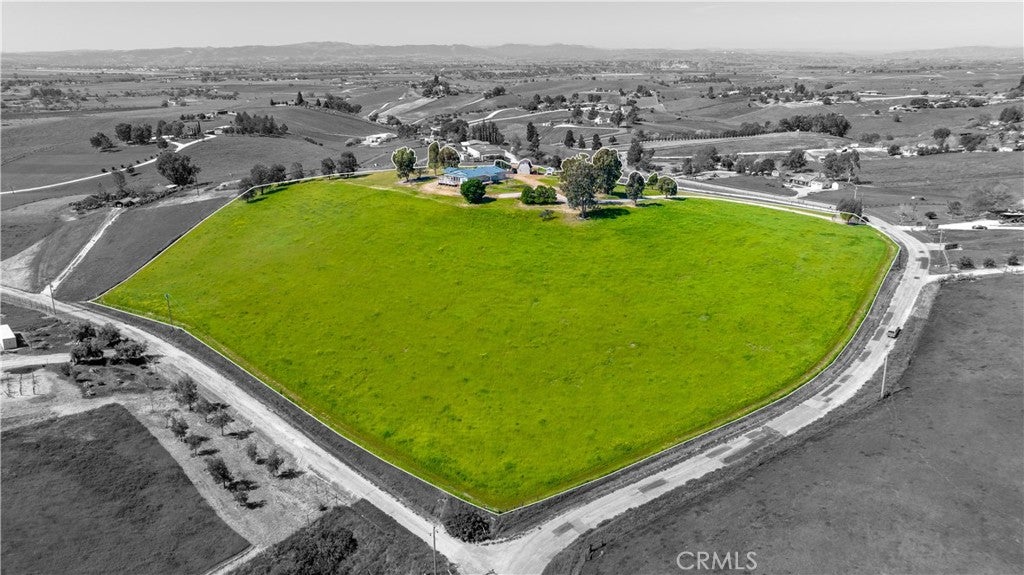
Enter an interest rate to see your estimated monthly payment.Set on a fully fenced 10± acre parcel in the desirable Independence Ranch area, this exceptional property offers what may be the finest 360-degree views in the region—capturing rolling countryside, vibrant sunrises, and unforgettable sunsets from three separate decks designed for both entertaining and quiet enjoyment. Ideally suited for hobby agriculture and livestock, the land features drip irrigation, ample space for gardening and animals, and a private well supported by a 5,000-gallon water storage tank. Located just a few minutes from approximately 20 wineries along the Pleasant Valley Wine Trail and just 20 minutes from downtown Paso Robles, the setting combines rural tranquility with convenient access to amenities. The 2,432± square foot Palm Harbor home was constructed in 2006 and only used as a weekend retreat (never rented), offers a spacious open floor plan ideal for gatherings, highlighted by a dual-sided wood burning fireplace, large kitchen with island, generous pantry, and dry bar. The home includes four bedrooms, two full bathrooms (each with dual sinks), and one half bath, along with thoughtful features such as six remote-control ceiling fans, a whole house fan, inside laundry, and ramp access to both front and rear decks. Recent improvements include a new roof in 2024, with decks and air conditioning replaced within the past 8–10 years. Additional infrastructure enhances both functionality and self-sufficiency, including a 24' x 16' Toughshed barn with power and an attached side-wings as covered storage areas large enough for boats and tractors, a separate tool shed, and a 30-amp RV service near a water hookup. The property is equipped with a 9,000-watt dual-fuel (gasoline and propane) backup generator connected to a reliable manual transfer switch, a 500-gallon propane tank, as systems designed to support independence should the grid go down. Never rented or occupied full-time, this well-maintained property presents a rare opportunity to enjoy peaceful country living with panoramic views and versatile amenities.
| 2 months ago | Price changed to $835,000 | |
| 2 months ago | Listing updated with changes from the MLS® | |
| 6 months ago | Listing first seen on site |

This information is for your personal, non-commercial use and may not be used for any purpose other than to identify prospective properties you may be interested in purchasing. The display of MLS data is usually deemed reliable but is NOT guaranteed accurate by the MLS. Buyers are responsible for verifying the accuracy of all information and should investigate the data themselves or retain appropriate professionals. Information from sources other than the Listing Agent may have been included in the MLS data. Unless otherwise specified in writing, the Broker/Agent has not and will not verify any information obtained from other sources. The Broker/Agent providing the information contained herein may or may not have been the Listing and/or Selling Agent.

Did you know? You can invite friends and family to your search. They can join your search, rate and discuss listings with you.