

5005 E Highway 41Templeton, CA 93465
Mortgage Calculator
Monthly Payment (Est.)
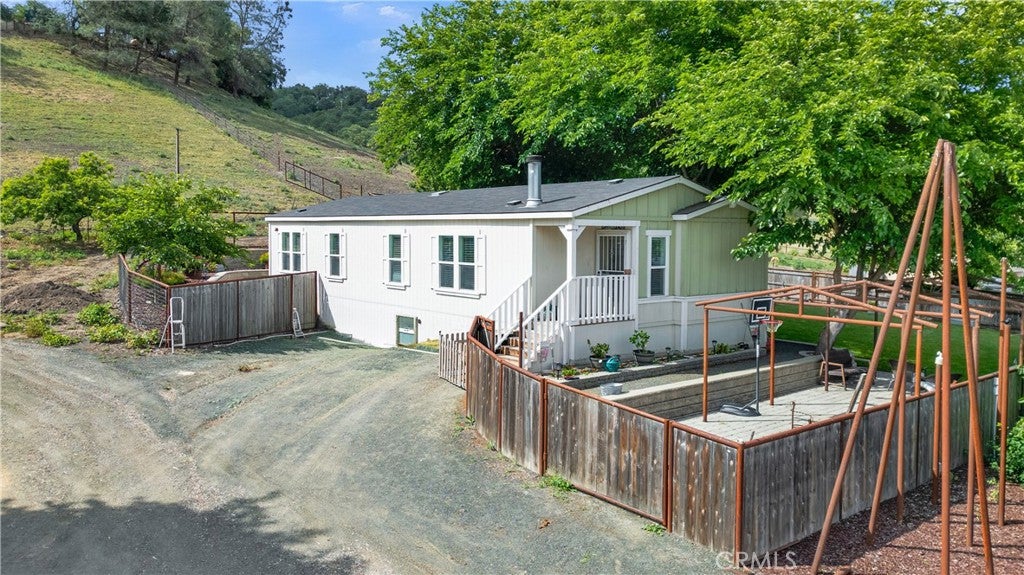
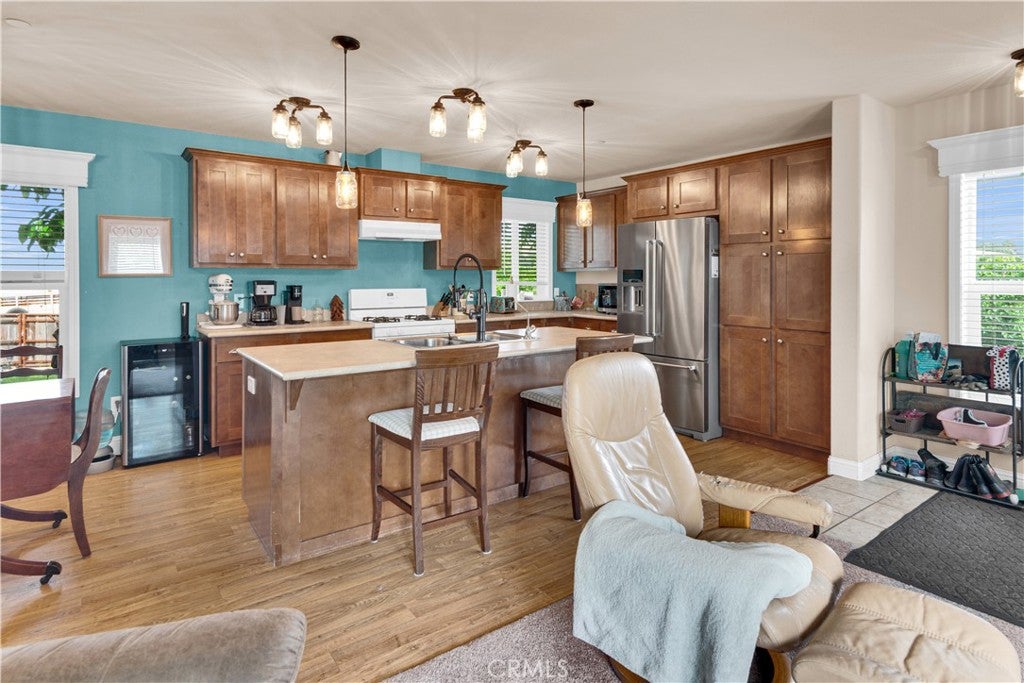
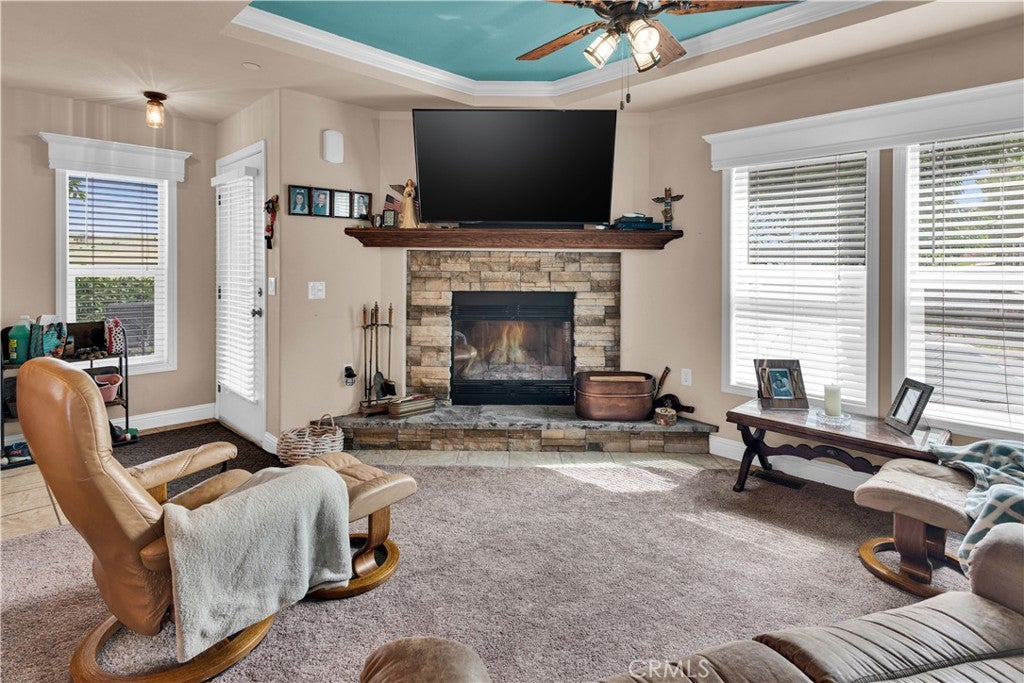
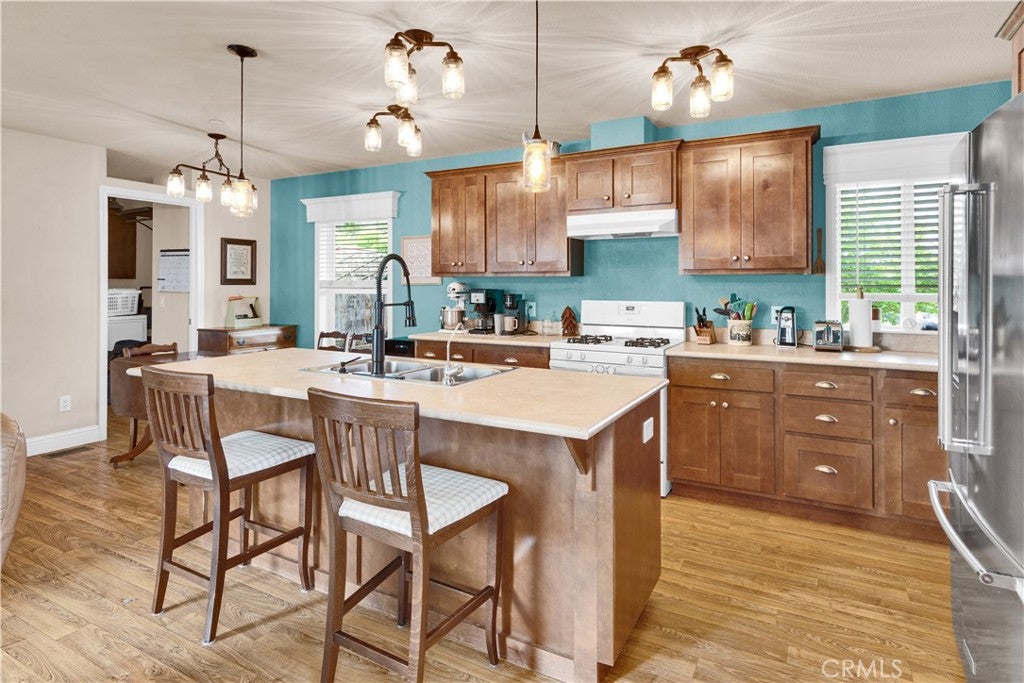
Enter an interest rate to see your estimated monthly payment.2 HOMES ON 10 FULLY FENCED ACRES IN TEMPLETON SCHOOL DISTRICT! Experience refined country living on 10.53 fully fenced acres in the highly desirable Templeton school district, where rustic charm meets modern comfort just a short drive from the breathtaking Central Coast beaches and acclaimed Paso Robles wine country. Thoughtfully designed for multi-generational living, entertaining, or a private ranch retreat, this exceptional property features two residences surrounded by rolling countryside, mature landscaping, and cross-fenced pasture ideal for livestock or hobby farming. A paved drive winds from the gated entrance to the upper residence, an approximately 1,800± sq ft home offering 4 bedrooms, 2 full bathrooms, an attached carport, fenced backyard, and multiple storage sheds. The lower residence features 3 bedrooms, 2 full bathrooms, a detached carport, and its own fully fenced yard creating a private and serene setting. Both homes showcase warm rustic interiors with open-concept living spaces anchored by cozy wood-burning fireplaces, spacious kitchens with oversized islands and bar seating, and adjacent indoor laundry rooms for convenience. The primary suites in each residence offer spa-inspired en-suite bathrooms complete with walk-in showers and relaxing jetted soaking tubs. Designed to embrace the Central Coast lifestyle, the property includes owned solar panels, separate septic systems for each residence, a flourishing vegetable garden, workshop, multiple outbuildings, abundant parking, and expansive usable land with cross fencing ready for horses, livestock, recreational vehicles, or future possibilities. Enjoy peaceful evenings under wide open skies while remaining close to world-class wineries, tasting rooms, farm-to-table dining, and the coastal beauty that make this region one of California’s most coveted destinations.
| a month ago | Price changed to $1,075,000 | |
| a month ago | Listing updated with changes from the MLS® | |
| 5 months ago | Listing first seen on site |

This information is for your personal, non-commercial use and may not be used for any purpose other than to identify prospective properties you may be interested in purchasing. The display of MLS data is usually deemed reliable but is NOT guaranteed accurate by the MLS. Buyers are responsible for verifying the accuracy of all information and should investigate the data themselves or retain appropriate professionals. Information from sources other than the Listing Agent may have been included in the MLS data. Unless otherwise specified in writing, the Broker/Agent has not and will not verify any information obtained from other sources. The Broker/Agent providing the information contained herein may or may not have been the Listing and/or Selling Agent.

Did you know? You can invite friends and family to your search. They can join your search, rate and discuss listings with you.