

2035 Rancho CaroTempleton, CA 93465
Mortgage Calculator
Monthly Payment (Est.)
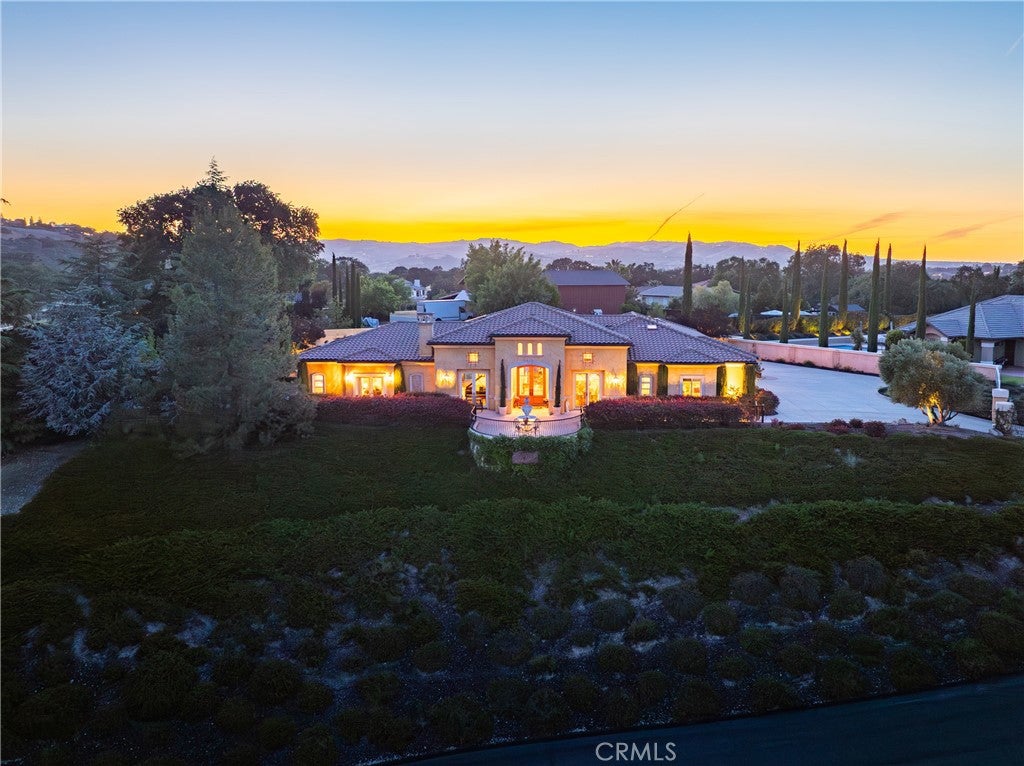
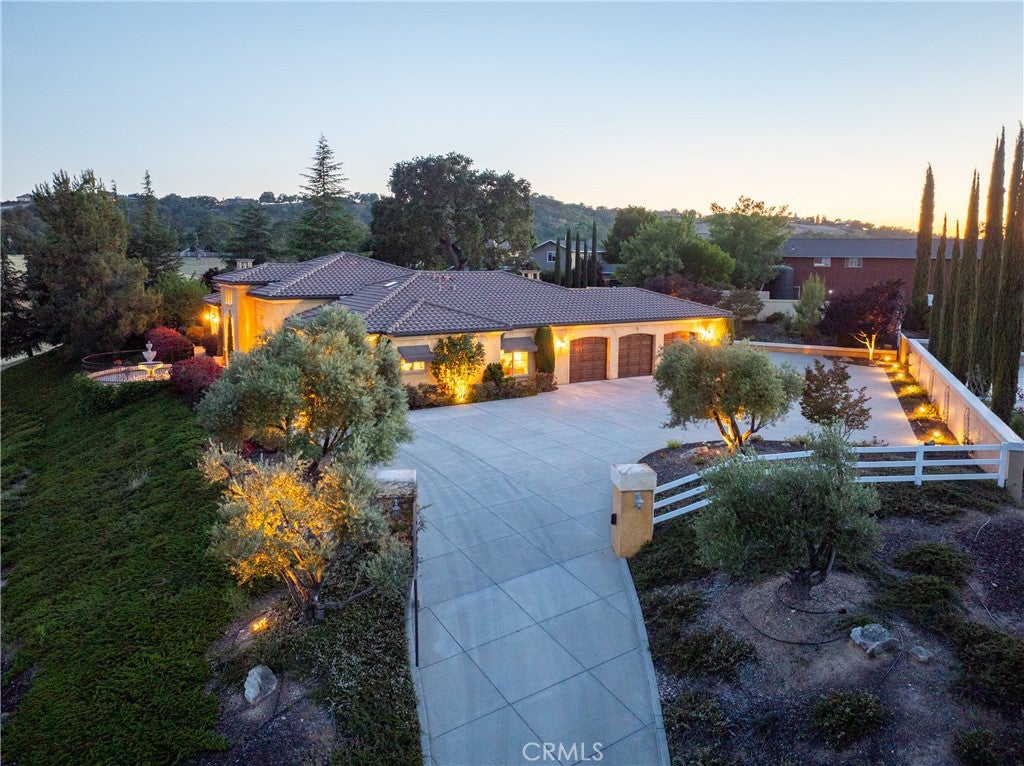
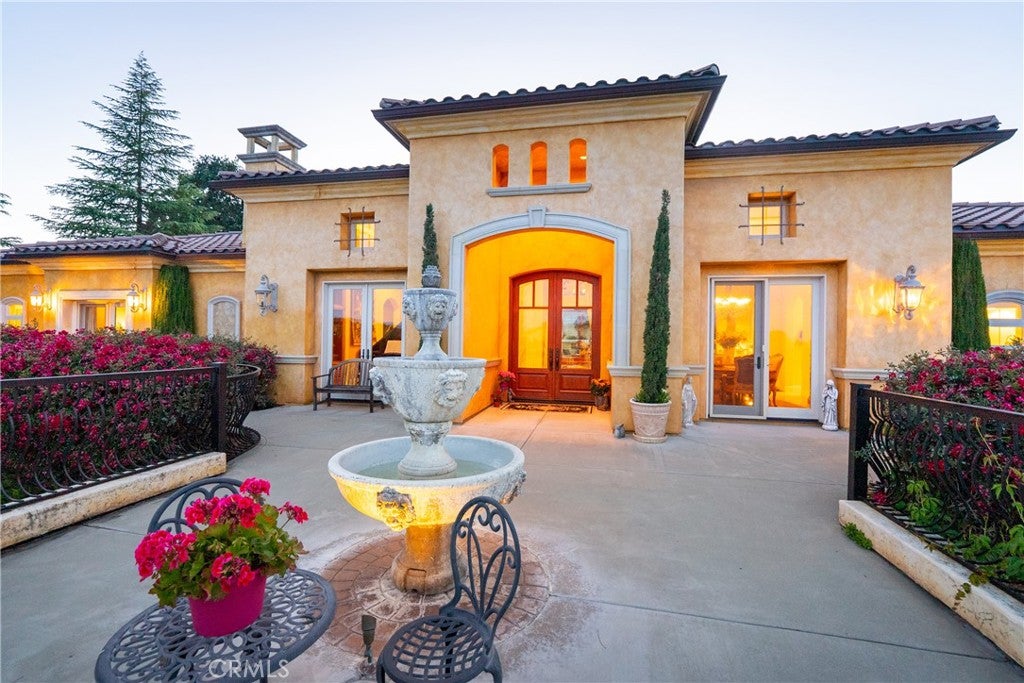
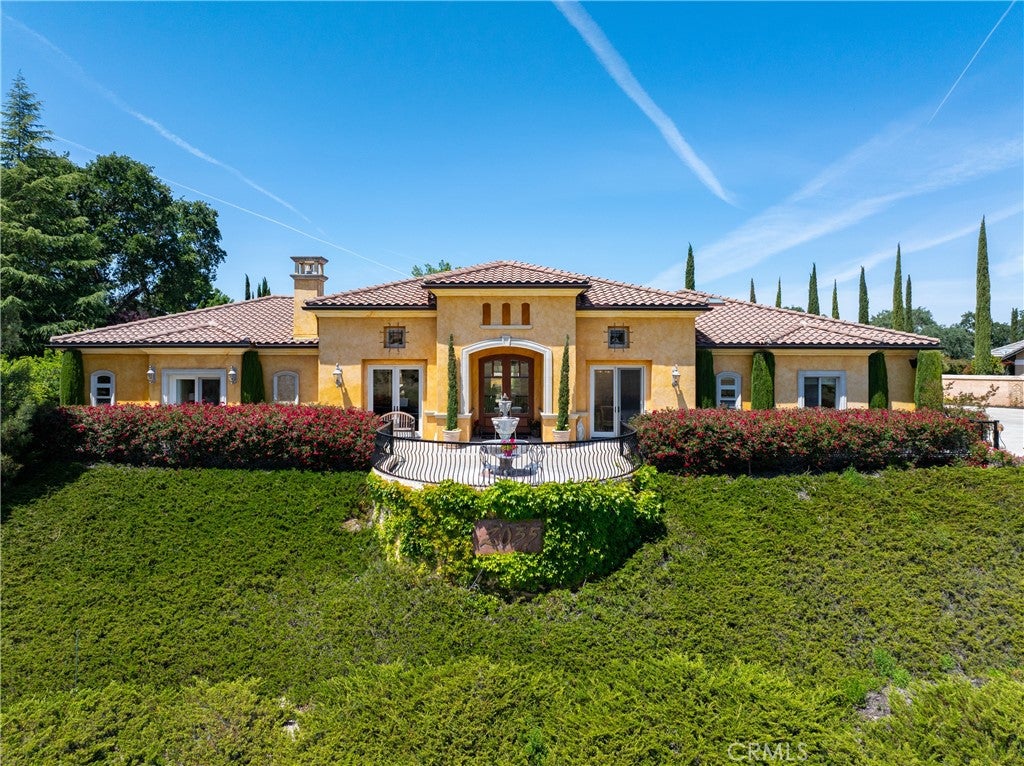
$10,014Nestled within the highly sought-after Spanish Lakes community, this stunning Tuscan-style estate sits perched above the rolling hills, surrounded by breathtaking views and beautiful custom homes. Thoughtfully designed with four spacious bedrooms, each featuring its own en suite bathroom, this home blends timeless elegance with everyday comfort. Rich hardwood and travertine flooring flow throughout, while the grand entry welcomes you with striking wooden double doors and custom-painted pillars that set the tone for the home’s refined character. Custom built-ins throughout the home add both functionality and style, completing the sophisticated aesthetic. Designed for both entertaining and effortless living, the open-concept floor plan seamlessly connects the kitchen, living room, and formal dining area. The chef’s kitchen is a culinary dream, complete with Viking double ovens, a 5-burner stove, a built-in Sub-Zero refrigerator, expansive granite countertops, and a large center island perfect for gathering. Cozy up by the fireplace in the family room or unwind in the primary suite, which also features its own fireplace, creating the perfect ambiance for relaxation. On warm summer evenings, open the doors to enjoy the tranquil sounds of the waterfall and serene views from the tiled balcony. Step outside to your own private retreat featuring a sparkling pool and hot tub, covered patio, and built-in barbecue — the ideal setting for entertaining guests or simply relaxing while taking in the picturesque surroundings. The property is adorned with mature fruit trees and offers low-maintenance hardscape, enhancing your outdoor living experience. Additionally, the home includes owned solar with a Tesla battery, providing added energy efficiency and long-term savings. This exceptional property offers the perfect blend of luxury, comfort, and California living — a place you’ll be proud to call home.
| 2 months ago | Status changed to Active Under Contract | |
| 2 months ago | Listing updated with changes from the MLS® | |
| 4 months ago | Listing first seen on site |

This information is for your personal, non-commercial use and may not be used for any purpose other than to identify prospective properties you may be interested in purchasing. The display of MLS data is usually deemed reliable but is NOT guaranteed accurate by the MLS. Buyers are responsible for verifying the accuracy of all information and should investigate the data themselves or retain appropriate professionals. Information from sources other than the Listing Agent may have been included in the MLS data. Unless otherwise specified in writing, the Broker/Agent has not and will not verify any information obtained from other sources. The Broker/Agent providing the information contained herein may or may not have been the Listing and/or Selling Agent.

Did you know? You can invite friends and family to your search. They can join your search, rate and discuss listings with you.