50380 Adobe Place, Lockwood, CA, 93932

Save
Ask
Tour
Hide
Share
$768,000
110 Days On Site

50380 Adobe Place
Lockwood, CA 93932

For Sale|Single Family Residence|Active
3
Beds
3
Total Baths
2
Full Baths
1
Partial Bath
1,810
SqFt
$424
/SqFt
1982
Built
County:
Monterey
Listed by Amy Austin of GUIDE Real Estate amylaynesemans@hotmail.com
Call Now: 951-203-4426
Is this the listing for you? We can help make it yours.
951-203-4426
Upcoming Open Houses
Sun, Sep 20, 12:00 PM - 2:00 PM
50380 Adobe Place50380 Adobe Place50380 Adobe Place50380 Adobe Place
Save
Ask
Tour
Hide
Share

Mortgage Calculator

Monthly Payment (Est.)

$3,504
Calculator powered by Showcase IDX, a Constellation1 Company. Copyright ©2026 Information is deemed reliable but not guaranteed.

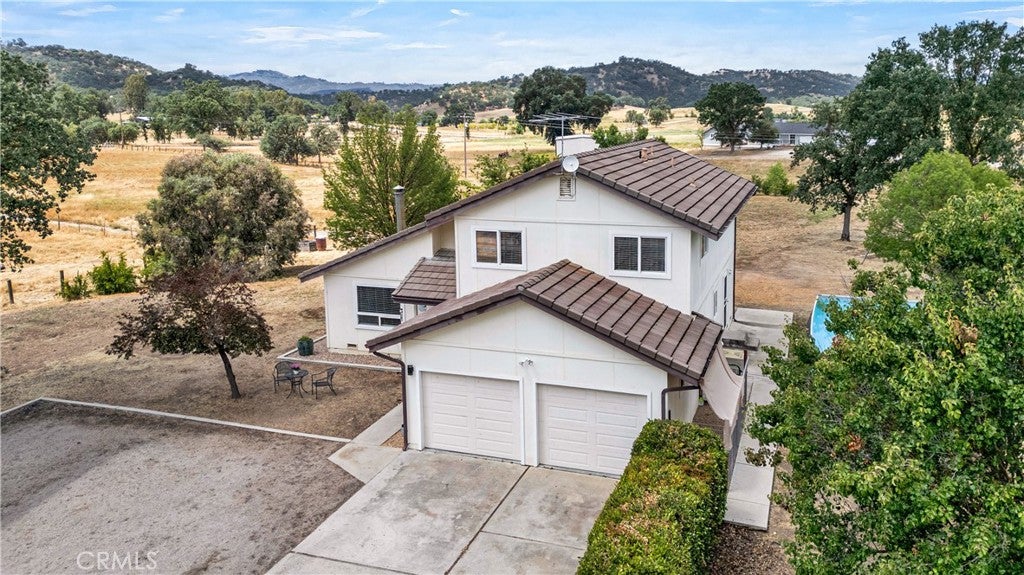
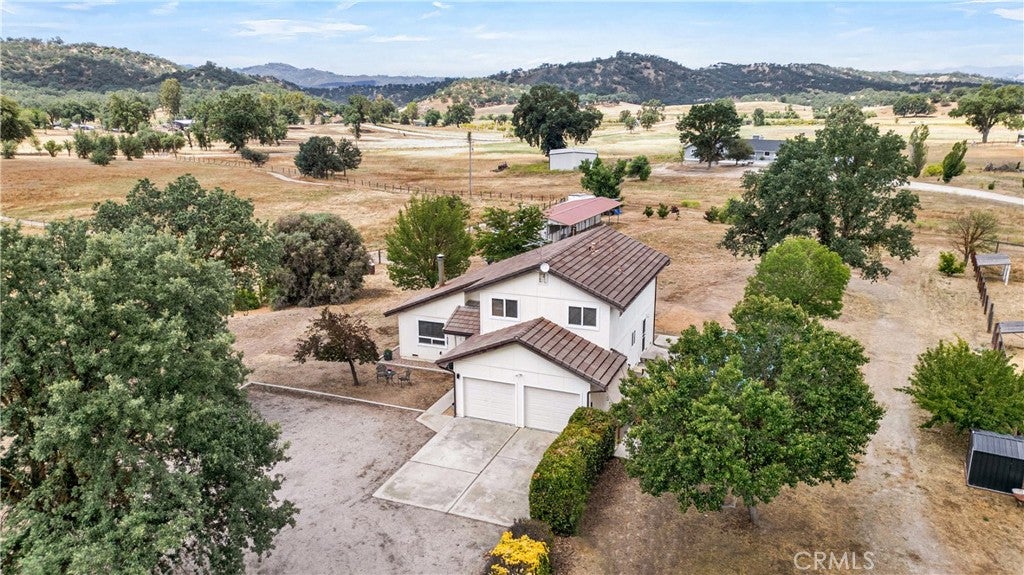
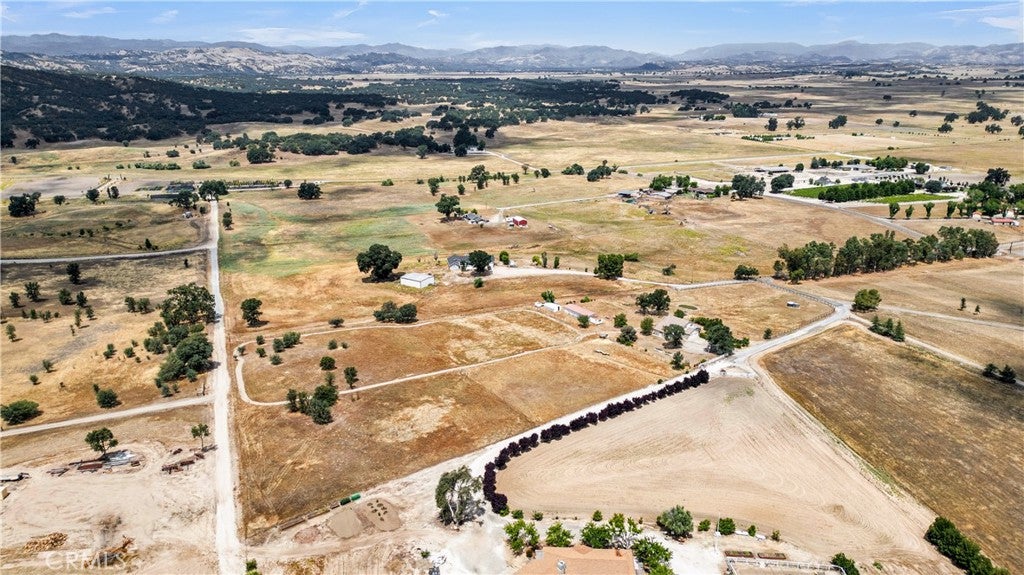
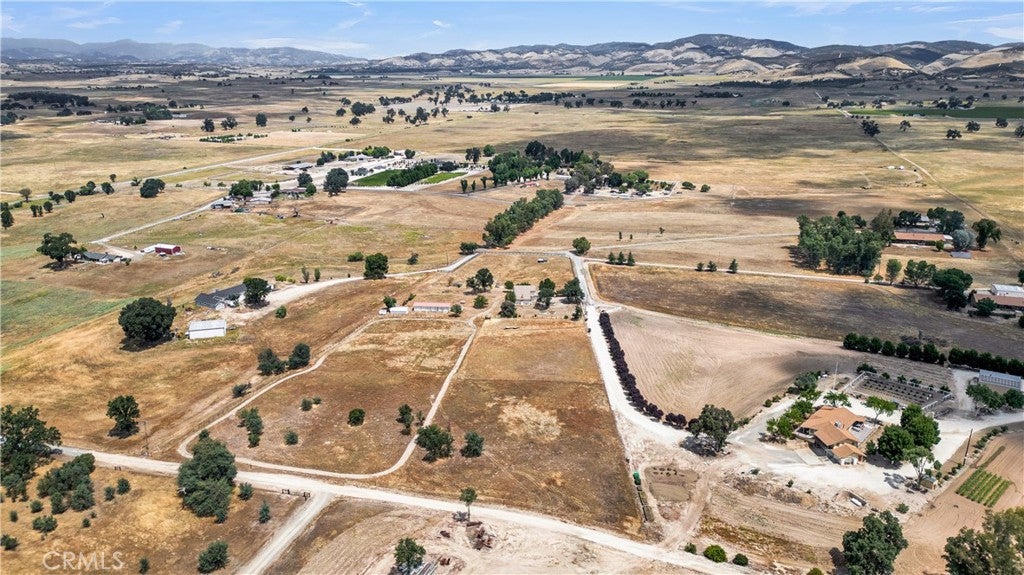
Experience the beauty and tranquility of country living on 8+ usable acres in beautiful Bradley-Lockwood, close to Fort Hunter Liggett. A paved road and driveway lead to this inviting 3-bedroom, 2.5-bath home which offers 1,810± square feet of comfortable living space with a practical layout, ample storage, and a large two-car garage. The picturesque acreage is ready to accommodate a variety of uses, and the property includes a 5 stall Barnmaster barn, storage buildings and a refreshing above ground pool with deck to enjoy on warm summer days! Fenced pastures are ideal for horses, livestock, gardening, or outdoor recreation. With plenty of room to create your ideal country lifestyle surrounded by scenic countryside and open skies, this is an opportunity to enjoy the peaceful lifestyle that makes the Bradley-Lockwood region so special. Sellers have just completed installation of new heating, air conditioning and a hot water heater.

Save
Ask
Tour
Hide
Share
Listing Snapshot
Price 
$768,000
Days On Site 
110 Days
Bedrooms 
3
Inside Area (SqFt) 
1,810 sqft
Total Baths 
3
Full Baths 
2
Partial Baths 
1
Lot Size 
8.2 Acres
Year Built 
1982
MLS® Number 
NS26105599
Status 
Active
Property Tax 
N/A
HOA/Condo/Coop Fees 
$33.33 monthly
Sq Ft Source 
Assessor
Friends & Family
Recent Activity
2 weeks agoPrice changed to $768,000
2 weeks agoListing updated with changes from the MLS®
4 months agoListing first seen on site
General Features
Acres 
8.2
Attached Garage 
Yes
Disclosures 
HoaDisclosure
Foundation 
Combination
Garage 
Yes
Garage Spaces 
2
Land Lease 
No
Levels 
Two
Number Of Stories 
2
Parking 
AttachedDirect AccessDrivewayGarage Faces FrontGarageRV Access/Parking
Parking Spaces 
2
Property Sub Type 
Single Family Residence
Security 
Carbon Monoxide Detector(s)Smoke Detector(s)
Sewer 
Septic Tank
Special Circumstances 
Standard
Style 
Traditional
Utilities 
Electricity ConnectedWater Connected
Water Source 
Well
Interior Features
Appliances 
DishwasherElectric RangeElectric Water HeaterDisposalRefrigeratorRange HoodDryerWasher
Cooling 
Central AirWhole House Fan
Electric 
220 Volts in Laundry
Fireplace 
Yes
Fireplace Features 
Wood Burning
Flooring 
Vinyl
Heating 
CentralWood Stove
Interior 
Ceiling Fan(s)High CeilingsLaminate CountersOpen FloorplanStorageWalk-In Closet(s)
Laundry Features 
Laundry Closet
Window Features 
BlindsBay Window(s)Double Pane Windows
Bathroom 
Features - Laminate Counters
Bedroom 
EntryFoyer 
Great Room 
Kitchen 
Features - Laminate Counters
Master Bathroom 
Other 
Features - Walk-In Closet(s)
Save
Ask
Tour
Hide
Share
Exterior Features
Fencing 
Wood
Lot Features 
AgriculturalBack YardFront YardLandscapedWooded
Other Structures 
Barn(s)GreenhouseOutbuildingShed(s)
Pool Features 
PrivateAbove Ground
Private Pool 
Yes
Spa Features 
None
View 
HillsPanoramicPastureTrees/Woods
Waterview 
HillsPanoramicPastureTrees/Woods
Windows/Doors 
BlindsBay Window(s)Double Pane Windows
Community Features
Association Amenities 
Other
Association Fee 
$400.0
Association Fee Frequency 
Annually
School District 
King City Joint Union
Financing Terms Available 
CashConventional
Building Access 
1
Roads 
Paved
Schools
School District
King City Joint Union
Elementary School
Unknown
Middle School
Unknown
High School
Unknown


This information is for your personal, non-commercial use and may not be used for any purpose other than to identify prospective properties you may be interested in purchasing. The display of MLS data is usually deemed reliable but is NOT guaranteed accurate by the MLS. Buyers are responsible for verifying the accuracy of all information and should investigate the data themselves or retain appropriate professionals. Information from sources other than the Listing Agent may have been included in the MLS data. Unless otherwise specified in writing, the Broker/Agent has not and will not verify any information obtained from other sources. The Broker/Agent providing the information contained herein may or may not have been the Listing and/or Selling Agent.

Neighborhood & Commute
Source: Walkscore
Disclosure: Community information and market data powered by Constellation Data Labs. Information is deemed reliable but not guaranteed.
Save
Ask
Tour
Hide
Share