76846 Ranchita Canyon Road, San Miguel, CA, 93451

Save
Ask
Tour
Hide
Share
$875,000
114 Days On Site

76846 Ranchita Canyon Road
San Miguel, CA 93451

For Sale|Single Family Residence|Active
4
Beds
2
Total Baths
2
Full Baths
2,081
SqFt
$420
/SqFt
2007
Built
Subdivision:
other
County:
Monterey
Listed by Jan Bugge of Country Real Estate jan@countryrealestate.com
Call Now: 951-203-4426
Is this the listing for you? We can help make it yours.
951-203-4426
76846 Ranchita Canyon Road76846 Ranchita Canyon Road76846 Ranchita Canyon Road76846 Ranchita Canyon Road
Save
Ask
Tour
Hide
Share

Mortgage Calculator

Monthly Payment (Est.)

$3,992
Calculator powered by Showcase IDX, a Constellation1 Company. Copyright ©2026 Information is deemed reliable but not guaranteed.

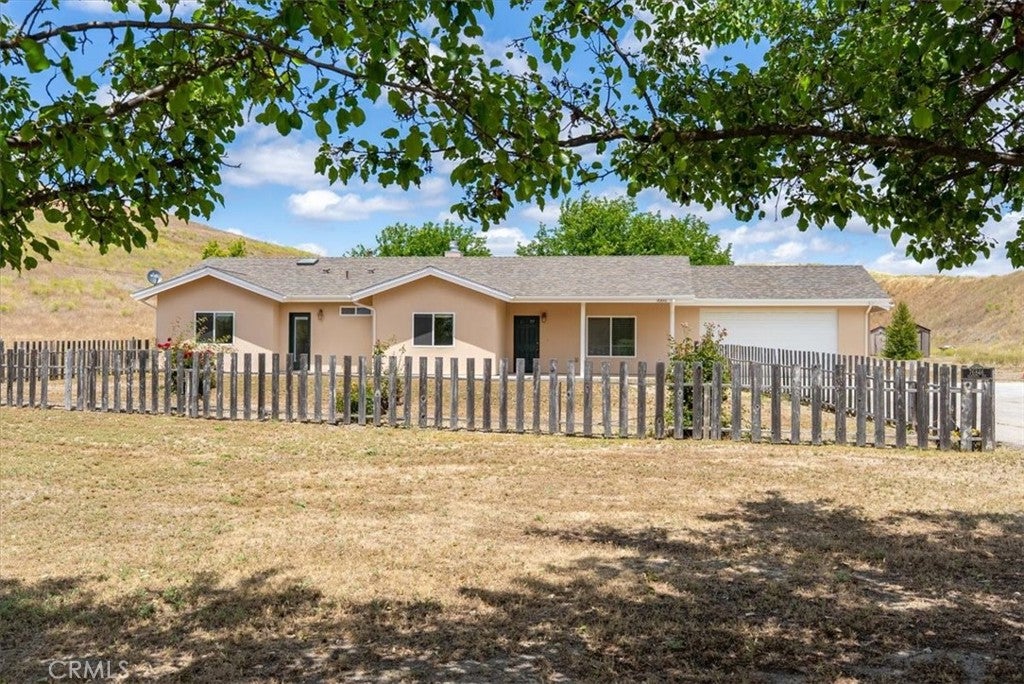
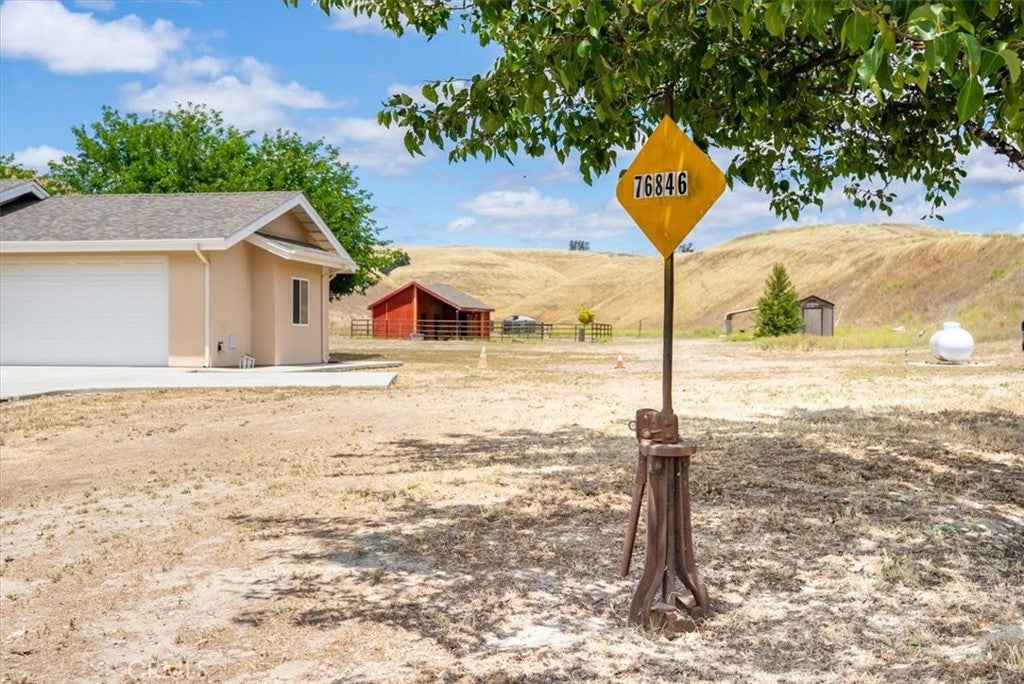
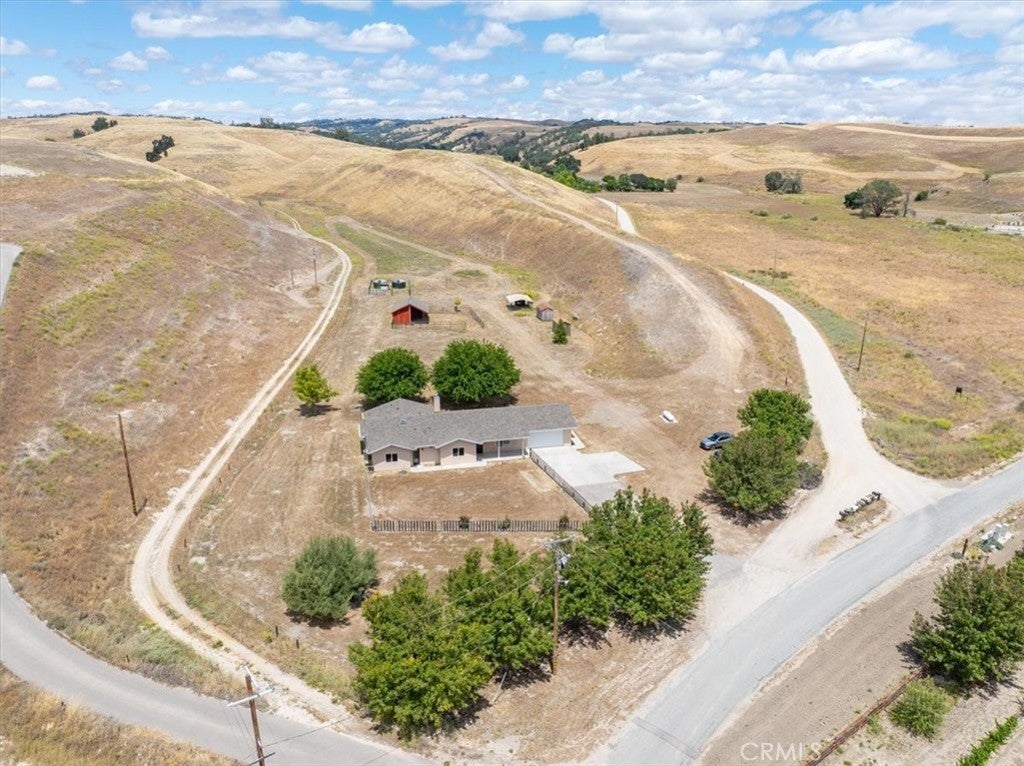
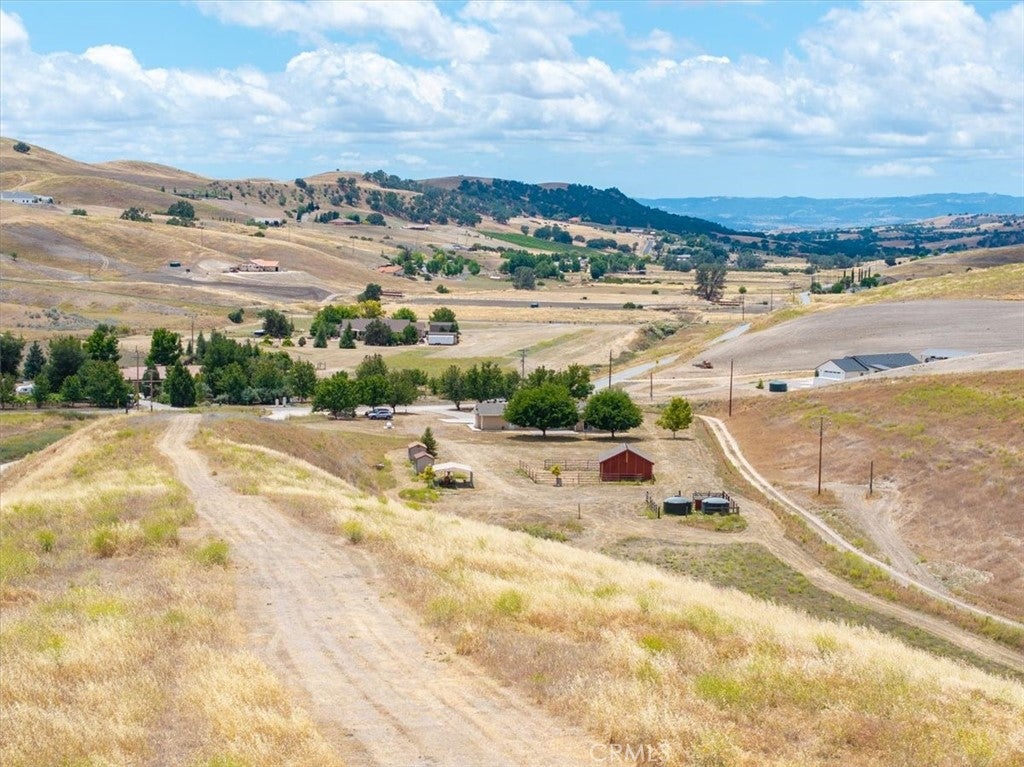
Paso Robles close! Wow!! This beautiful ranch in Ranchita Canyon is over 40 acres with a 2000+ sq. ft home. This would make an excellent horse ranch with an already existing small barn and paddock. There is plenty of room for an arena, a larger barn and oodles of room for pasture areas. The home includes four bedrooms and two baths, an indoor laundry room and central vac system. It also has a new roof and an updated HVAC system. It is enhanced with a beautiful kitchen including pine cabinets and lots of storage. The land varies from flat to rolling hills. There are a couple of fabulous view building sites if your plans include an additional home or an ADU. So bring your critters, your ideas and dreams to make this your forever country home. Call your realtor today!!

Save
Ask
Tour
Hide
Share
Listing Snapshot
Price 
$875,000
Days On Site 
114 Days
Bedrooms 
4
Inside Area (SqFt) 
2,081 sqft
Total Baths 
2
Full Baths 
2
Partial Baths 
N/A
Lot Size 
41.19 Acres
Year Built 
2007
MLS® Number 
NS26111082
Status 
Active
Property Tax 
N/A
HOA/Condo/Coop Fees 
N/A
Sq Ft Source 
Assessor
Friends & Family
Recent Activity
4 weeks agoPrice changed to $875,000
4 weeks agoListing updated with changes from the MLS®
4 months agoListing first seen on site
General Features
Acres 
41.19
Attached Garage 
Yes
Disclosures 
EasementsUnincorporatedWellLogAvailable
Foundation 
Slab
Garage 
Yes
Garage Spaces 
2
Land Lease 
No
Levels 
One
Number Of Stories 
1
Parking 
AttachedGarage Faces FrontGarageGarage Door Opener
Parking Spaces 
2
Property Sub Type 
Single Family Residence
Security 
Carbon Monoxide Detector(s)Fire Sprinkler SystemSmoke Detector(s)
Sewer 
Septic Tank
Style 
Ranch
Utilities 
Electricity ConnectedPropaneWater Connected
Water Source 
Well
Zoning 
Ag
Interior Features
Appliances 
DishwasherMicrowavePropane CooktopRefrigeratorDryerWasherGas Water Heater
Cooling 
Central Air
Electric 
220 Volts in Laundry
Fireplace 
Yes
Fireplace Features 
Living RoomWood Burning
Flooring 
CarpetLaminateTile
Heating 
CentralPropane
Interior 
Breakfast BarCeiling Fan(s)Central VacuumWired for DataWalk-In Closet(s)
Laundry Features 
Washer HookupElectric Dryer HookupLaundry Room
Main Level Bedrooms 
4
Window Features 
Double Pane Windows
Bathroom 
Features - Tile Counters
Dining Room 
Laundry 
Living Room 
Other 
Features - Walk-In Closet(s)
Save
Ask
Tour
Hide
Share
Exterior Features
Construction Details 
Stucco
Fencing 
Wire
Lot Features 
Irregular LotPastureRolling Slope
Other Structures 
Barn(s)OutbuildingShed(s)Corral(s)
Patio And Porch 
Patio
Pool Features 
None
Road Frontage 
County Road
Roof 
Composition
Spa Features 
None
View 
HillsMeadowPanoramicValley
Waterview 
HillsMeadowPanoramicValley
Windows/Doors 
Double Pane Windows
Community Features
Accessibility Features 
Grip-Accessible Features
MLS Area 
SMIG - San Miguel
School District 
Paso Robles Joint Unified
Financing Terms Available 
Cash
Building Access 
front
Roads 
Paved
Horse Allowed 
Yes
Schools
School District
Paso Robles Joint Unified
Elementary School
Unknown
Middle School
Unknown
High School
Unknown


This information is for your personal, non-commercial use and may not be used for any purpose other than to identify prospective properties you may be interested in purchasing. The display of MLS data is usually deemed reliable but is NOT guaranteed accurate by the MLS. Buyers are responsible for verifying the accuracy of all information and should investigate the data themselves or retain appropriate professionals. Information from sources other than the Listing Agent may have been included in the MLS data. Unless otherwise specified in writing, the Broker/Agent has not and will not verify any information obtained from other sources. The Broker/Agent providing the information contained herein may or may not have been the Listing and/or Selling Agent.

Neighborhood & Commute
Source: Walkscore
Disclosure: Community information and market data powered by Constellation Data Labs. Information is deemed reliable but not guaranteed.
Save
Ask
Tour
Hide
Share