391 Lark Drive, Paso Robles, CA, 93446

Save
Ask
Tour
Hide
Share
$419,900
101 Days On Site

391 Lark Drive
Paso Robles, CA 93446

Single Family Residence|Pending
2
Beds
2
Total Baths
2
Full Baths
1,200
SqFt
$350
/SqFt
2019
Built
Subdivision:
PR City Limits East(110)
County:
San Luis Obispo
Listed by Chris Temple of Country Real Estate chris@countryrealestate.com
Call Now: 951-203-4426
Is this the listing for you? We can help make it yours.
951-203-4426
391 Lark Drive391 Lark Drive391 Lark Drive391 Lark Drive
Save
Ask
Tour
Hide
Share

Mortgage Calculator

Monthly Payment (Est.)

$1,916
Calculator powered by Showcase IDX, a Constellation1 Company. Copyright ©2026 Information is deemed reliable but not guaranteed.

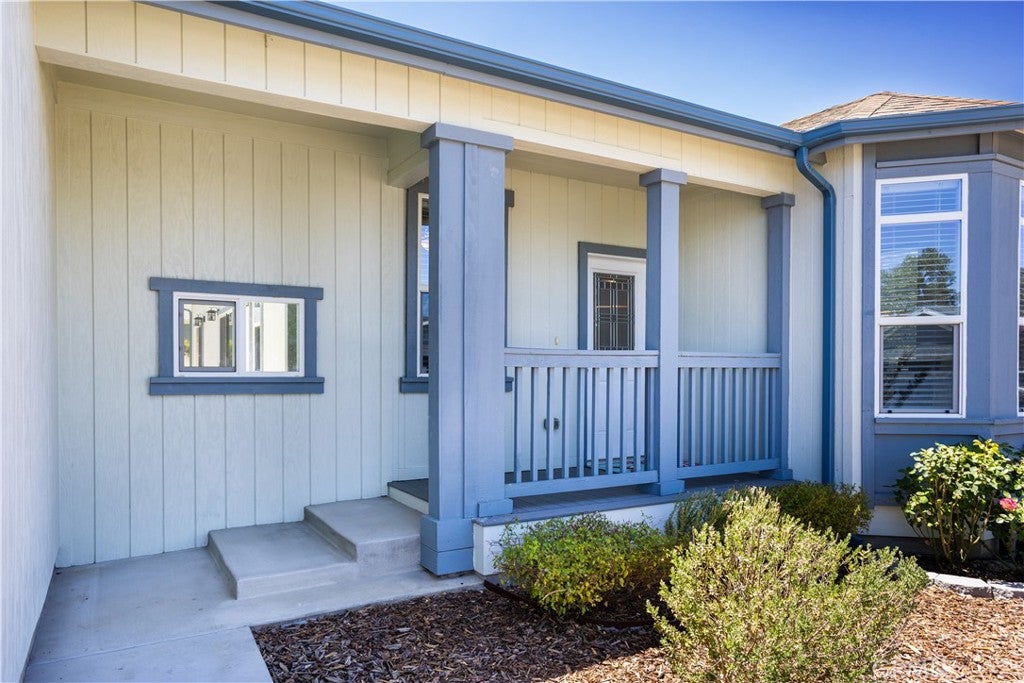
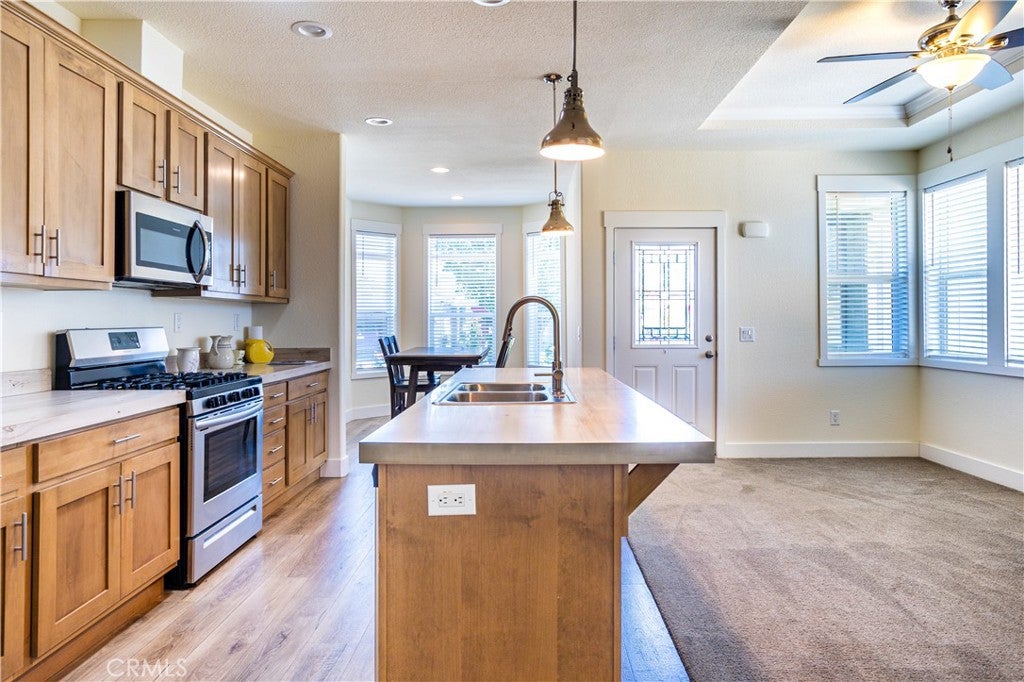
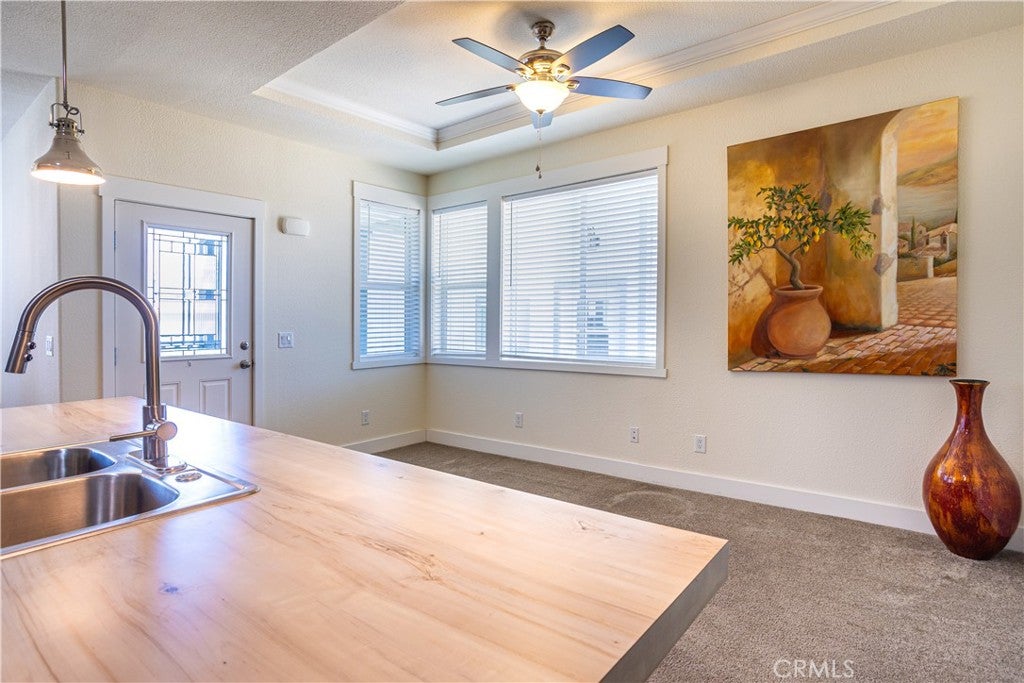
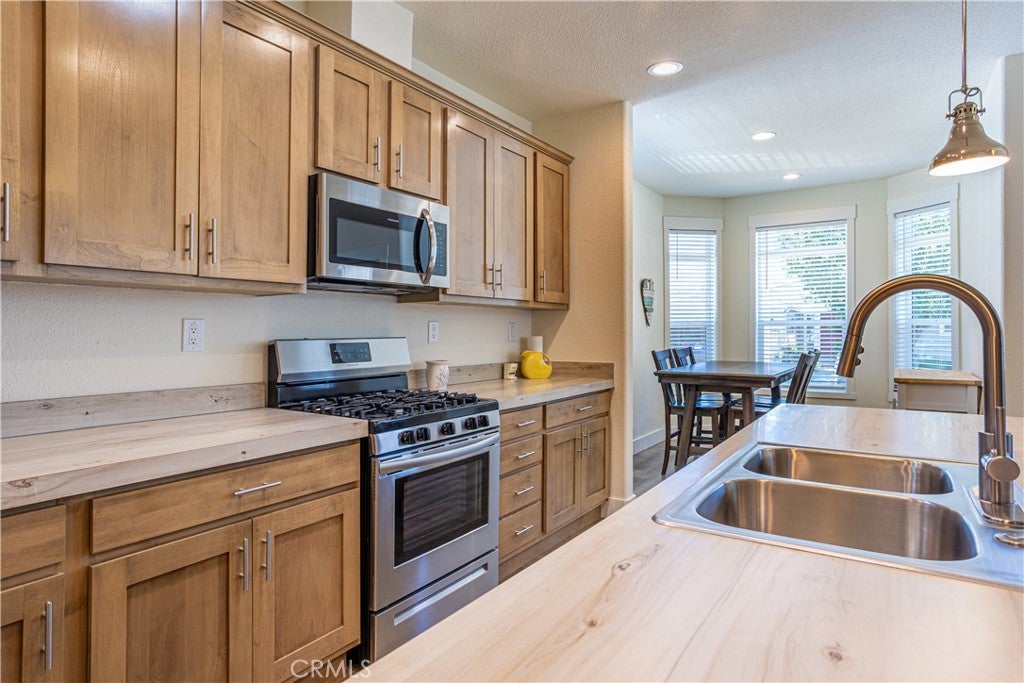
This charming turnkey home offers effortless low-maintenance living with a simple, open floorplan that flows seamlessly from a classically styled covered entry porch into a bright living area featuring a separate dining space, a modern kitchen with Shaker-style cabinetry, and a convenient office/den directly off the main living room. Custom window blinds are installed throughout, all appliances are included, and the fenced, manageable-sized backyard is ready for your personal touches. Nestled in a highly sought-after gated community, the home enjoys premium amenities including a recreation center, swimming pool, tennis courts, pickleball courts, and convenient guest parking—creating the ideal setting for simplified, carefree living. Completing the package is a fully installed solar electric system with battery storage.

Save
Ask
Tour
Hide
Share
Listing Snapshot
Price 
$419,900
Days On Site 
101 Days
Bedrooms 
2
Inside Area (SqFt) 
1,200 sqft
Total Baths 
2
Full Baths 
2
Partial Baths 
N/A
Lot Size 
0.0964 Acres
Year Built 
2019
MLS® Number 
NS26124610
Status 
Pending
Property Tax 
N/A
HOA/Condo/Coop Fees 
$258.86 monthly
Sq Ft Source 
Assessor
Friends & Family
Recent Activity
2 weeks agoStatus changed to Pending
2 weeks agoListing updated with changes from the MLS®
3 weeks agoPrice changed to $419,900
3 months agoListing first seen on site
General Features
Acres 
0.0964
Attached Garage 
Yes
Direction Faces 
East
Disclosures 
CovenantsRestrictionsDisclosureCourtConfirmation
Foundation 
Concrete Perimeter
Garage 
Yes
Garage Spaces 
1
Land Lease 
No
Levels 
One
Number Of Stories 
1
Parking 
AttachedGarage
Parking Spaces 
1
Property Sub Type 
Single Family Residence
Security 
Gated Community
Sewer 
Public Sewer
Special Circumstances 
Third Party ApprovalProbate Listing
Utilities 
Electricity ConnectedNatural Gas ConnectedSewer ConnectedUnderground Utilities
Water Source 
Public
Interior Features
Appliances 
DishwasherGas RangeMicrowaveRefrigeratorWater HeaterDryerWasher
Cooling 
Central AirElectric
Electric 
Photovoltaics Third-Party Owned
Fireplace Features 
None
Flooring 
CarpetVinyl
Heating 
CentralNatural Gas
Interior 
Breakfast Bar
Laundry Features 
Laundry Room
Main Level Bedrooms 
2
Window Features 
Double Pane Windows
Bathroom 
Dining Room 
Kitchen 
Features - Kitchen Island
Living Room 
Master Bathroom 
Master Bedroom 
Save
Ask
Tour
Hide
Share
Exterior Features
Construction Details 
Wood SidingHardiPlank Type
Lot Features 
Corner Lot
Patio And Porch 
Rear PorchCoveredFront Porch
Pool Features 
CommunityIn GroundAssociation
Roof 
AsphaltCompositionShingle
View 
Neighborhood
Waterview 
Neighborhood
Windows/Doors 
Double Pane Windows
Community Features
Association Amenities 
ClubhousePoolRecreation RoomTennis Court(s)
Association Fee 
$258.86
Association Fee Frequency 
Monthly
Community Features 
Street LightsGatedPool
MLS Area 
PRIC - PR Inside City Limit
School District 
Paso Robles Joint Unified
Senior Community 
Yes
Financing Terms Available 
Cash
Building Access 
East
Roads 
Paved
Schools
School District
Paso Robles Joint Unified
Elementary School
Unknown
Middle School
Unknown
High School
Unknown


This information is for your personal, non-commercial use and may not be used for any purpose other than to identify prospective properties you may be interested in purchasing. The display of MLS data is usually deemed reliable but is NOT guaranteed accurate by the MLS. Buyers are responsible for verifying the accuracy of all information and should investigate the data themselves or retain appropriate professionals. Information from sources other than the Listing Agent may have been included in the MLS data. Unless otherwise specified in writing, the Broker/Agent has not and will not verify any information obtained from other sources. The Broker/Agent providing the information contained herein may or may not have been the Listing and/or Selling Agent.

Neighborhood & Commute
Source: Walkscore
Disclosure: Community information and market data powered by Constellation Data Labs. Information is deemed reliable but not guaranteed.
Save
Ask
Tour
Hide
Share