

15318 Albert WayBakersfield, CA 93314
Mortgage Calculator
Monthly Payment (Est.)
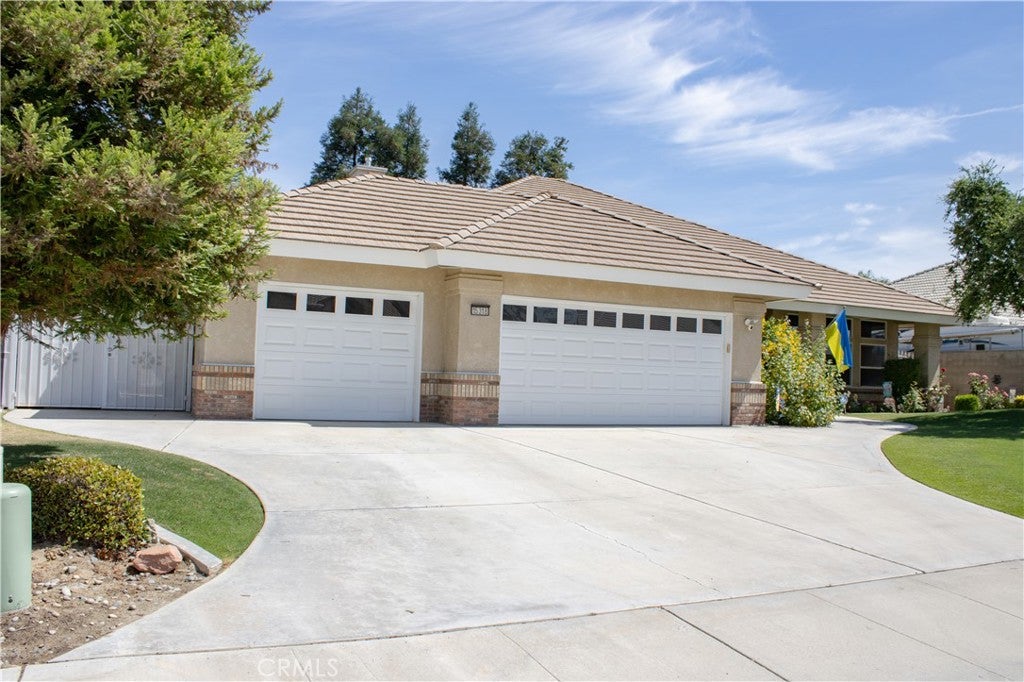
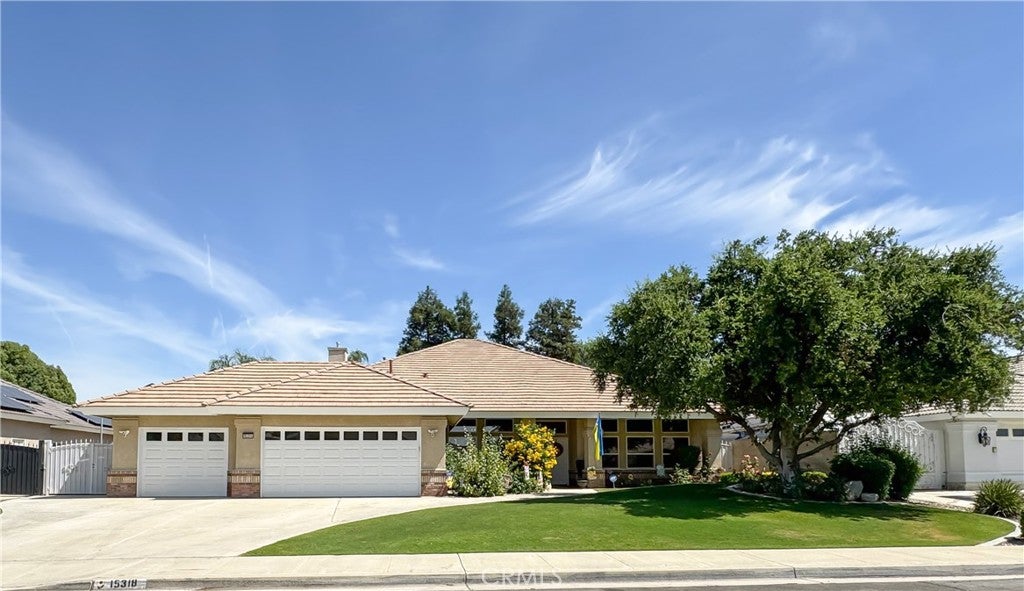
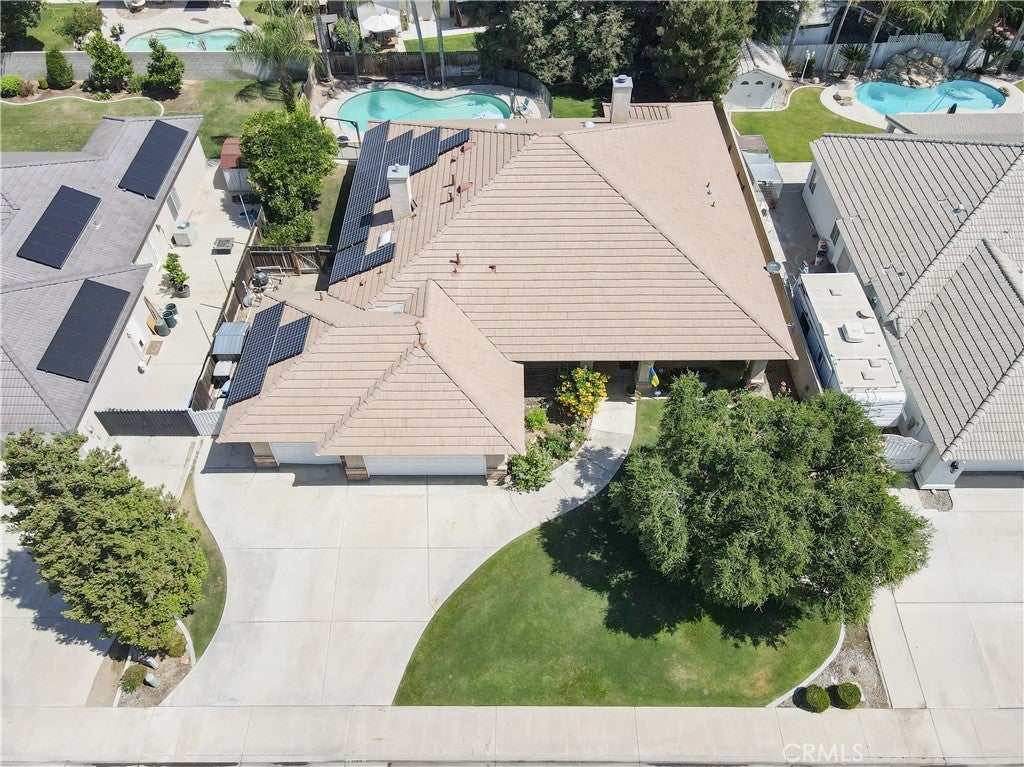
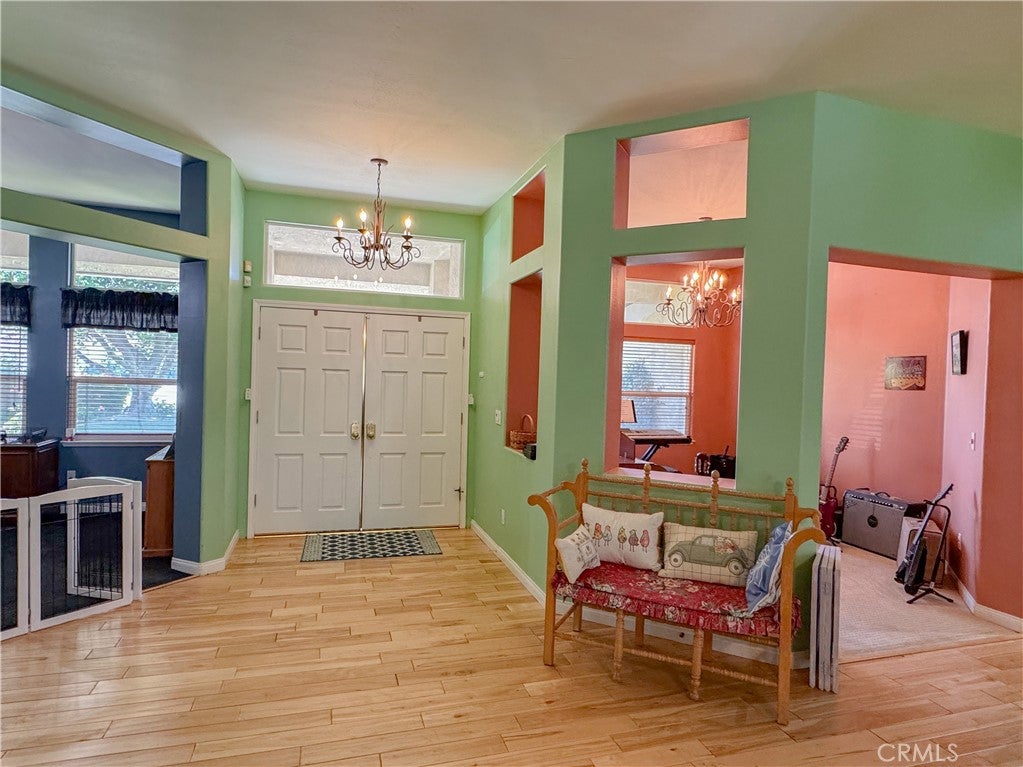
$2,966What a Beauty! You'll love this spacious 4-bedroom plus office, 2-bath home with a 3-car garage! Featuring a desirable split-wing floor plan, this home offers a massive great room with a stunning stone fireplace, a formal dining room currently used as a music room, and a private office with built-in cabinetry. Solar. The beautifully designed kitchen boasts abundant cabinet space, and a breakfast nook overlooking the sparkling pool. Additional features include an indoor laundry room with extra storage and generously sized bedrooms. The primary suite is a true retreat with a double-sided fireplace, backyard access, a spacious en-suite bath with a double sink, a separate jetted tub and shower, and a walk-in closet. Step outside to enjoy the covered patio, mature landscaping, and a refreshing pool with a security fence perfect for entertaining and family gatherings.
| 3 months ago | Listing first seen on site | |
| 3 months ago | Listing updated with changes from the MLS® |

This information is for your personal, non-commercial use and may not be used for any purpose other than to identify prospective properties you may be interested in purchasing. The display of MLS data is usually deemed reliable but is NOT guaranteed accurate by the MLS. Buyers are responsible for verifying the accuracy of all information and should investigate the data themselves or retain appropriate professionals. Information from sources other than the Listing Agent may have been included in the MLS data. Unless otherwise specified in writing, the Broker/Agent has not and will not verify any information obtained from other sources. The Broker/Agent providing the information contained herein may or may not have been the Listing and/or Selling Agent.

Did you know? You can invite friends and family to your search. They can join your search, rate and discuss listings with you.