2045 Vista De La Vina, Templeton, CA, 93465

Save
Ask
Tour
Hide
Share
$1,795,000
88 Days On Site

2045 Vista De La Vina
Templeton, CA 93465

For Sale|Single Family Residence|Active
4
Beds
4
Total Baths
3
Full Baths
1
Partial Bath
3,594
SqFt
$499
/SqFt
2003
Built
Subdivision:
TempEast(90)
County:
San Luis Obispo
Listed by Billie Jo Ralls of RE/MAX Success billiejo1958@gmail.com
Call Now: 951-203-4426
Is this the listing for you? We can help make it yours.
951-203-4426
2045 Vista De La Vina2045 Vista De La Vina2045 Vista De La Vina2045 Vista De La Vina
Save
Ask
Tour
Hide
Share

Mortgage Calculator

Monthly Payment (Est.)

$8,190
Calculator powered by Showcase IDX, a Constellation1 Company. Copyright ©2026 Information is deemed reliable but not guaranteed.

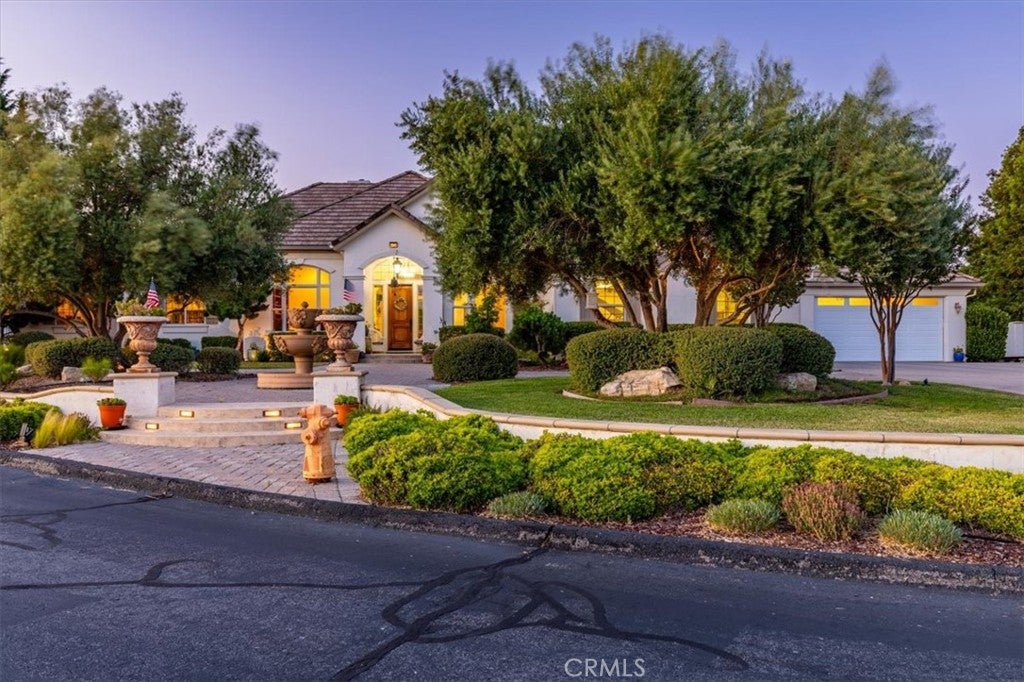
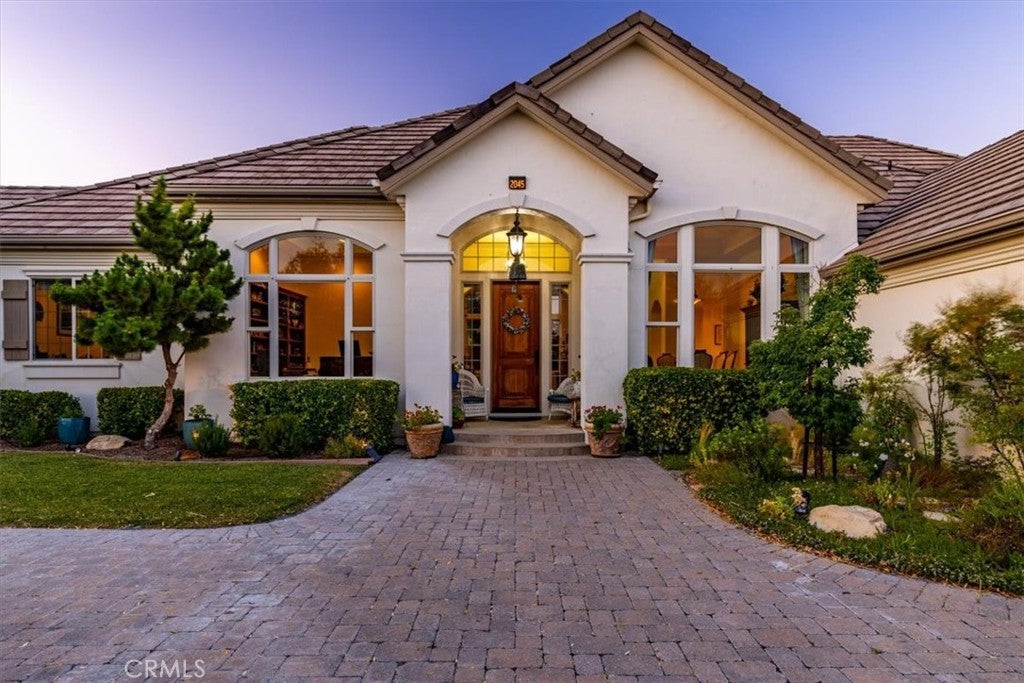
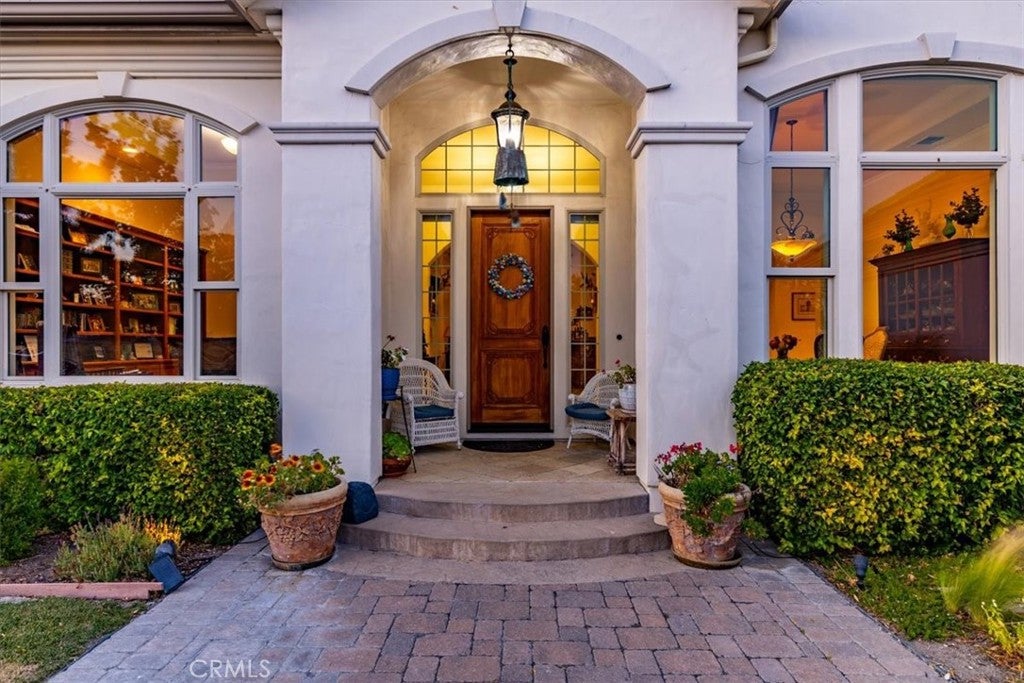
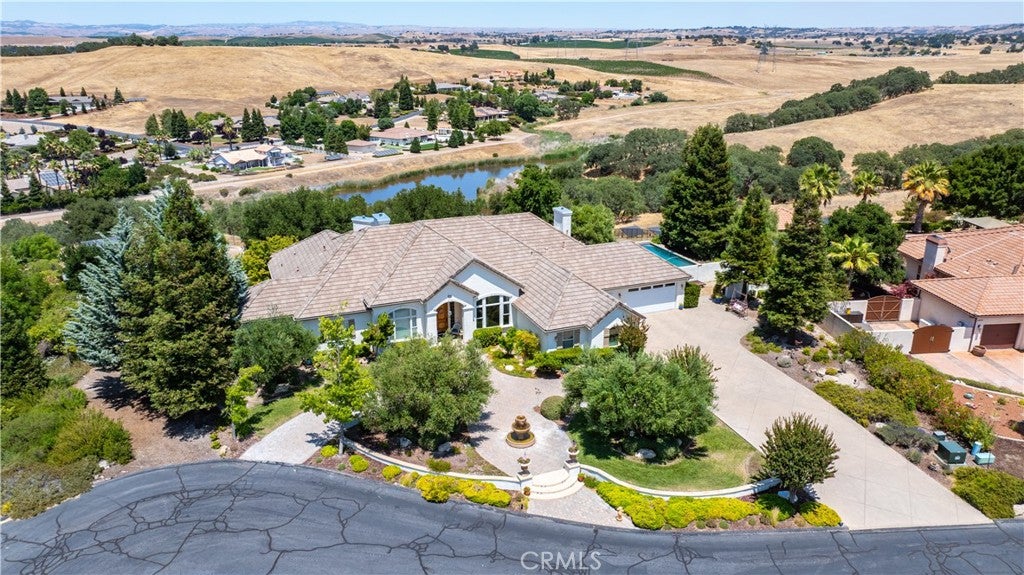
Here is your chance to own an exceptional home in the highly regarded gated community of Spanish Lakes in Templeton. Built by Frank Adorno, this residence offers 3,594 sq ft of living space on 1.68 acres, featuring 4 bedrooms, 3.5 bathrooms, and an oversized 4+ car garage. Inside, the home includes a formal dining room, separate living and family rooms, and a library/music room with custom built-in shelving. Notable interior details include three fireplaces, elevated recessed ceilings, crown molding, and expansive picture windows that capture views of the lake, nearby vineyards, and surrounding mountains. Flooring materials include Travertine, wood, tile, laminate, and carpet. The property also offers two HVAC systems, an alarm system, and leased solar. The kitchen is appointed with granite countertops, a center island with a vegetable sink, a generous pantry, and Viking stainless steel appliances, including double ovens, a six-burner gas cooktop, and a built-in refrigerator. The primary suite features its own fireplace and scenic views, along with an en suite bathroom offering dual sinks, a jetted soaking tub, and a frameless walk-in shower. The floorplan is well-suited for hosting guests or accommodating caregivers, with the primary suite and two guest bedrooms located on one side of the home, and an additional guest room with its own bathroom situated off the living room. The backyard provides a peaceful retreat with a pebble-finished pool, multiple patio areas, a hot tub, and beautifully landscaped gardens. The grounds include roses, camellias, wisteria, and several fruit trees—olives, peaches, apples, and plumcots—along with raised garden beds that enhance the outdoor setting. The front yard features detailed landscaping and a fountain. Community amenities include access to a private lake for fishing and nearby hiking trails. Ideally located minutes from both Paso Robles and Templeton, this home offers a rare opportunity to enjoy a serene lifestyle in California’s wine country.

Save
Ask
Tour
Hide
Share
Listing Snapshot
Price 
$1,795,000
Days On Site 
88 Days
Bedrooms 
4
Inside Area (SqFt) 
3,594 sqft
Total Baths 
4
Full Baths 
3
Partial Baths 
1
Lot Size 
1.68 Acres
Year Built 
2003
MLS® Number 
NS26129597
Status 
Active
Property Tax 
N/A
HOA/Condo/Coop Fees 
$200 monthly
Sq Ft Source 
Assessor
Friends & Family
Recent Activity
2 months agoStatus changed to Active
2 months agoListing updated with changes from the MLS®
3 months agoListing first seen on site
General Features
Acres 
1.68
Attached Garage 
Yes
Disclosures 
CovenantsRestrictionsDisclosureHoaDisclosure
Foundation 
Raised
Garage 
Yes
Garage Spaces 
4
Land Lease 
No
Levels 
One
Number Of Stories 
1
Parking 
AttachedAsphaltConcreteDirect AccessDrivewayGarage Faces FrontGarageGarage Door OpenerOn SitePavedGarage Faces Side
Parking Spaces 
4
Property Sub Type 
Single Family Residence
Security 
Carbon Monoxide Detector(s)Fire Sprinkler SystemSecurity GateGated CommunitySmoke Detector(s)
Sewer 
Engineered SepticSeptic Tank
Special Circumstances 
Standard
Style 
Craftsman
Utilities 
Electricity ConnectedNatural Gas ConnectedWater Available
Water Source 
Public
Zoning 
RR
Interior Features
Appliances 
Double OvenDishwasherGas CooktopDisposalMicrowaveRefrigeratorWater Heater
Cooling 
Central AirElectric
Electric 
Photovoltaics Third-Party Owned
Fireplace 
Yes
Fireplace Features 
Family RoomGas StarterRecreation RoomMaster Bedroom
Flooring 
CarpetLaminateStone
Heating 
Active SolarForced AirFireplace(s)Natural GasSolar
Interior 
Breakfast BarBuilt-in FeaturesCeiling Fan(s)Crown MoldingCathedral Ceiling(s)Eat-in KitchenGranite CountersPantryWalk-In Closet(s)Master Downstairs
Laundry Features 
InsideLaundry Room
Main Level Bedrooms 
4
Spa 
Yes
Window Features 
Double Pane Windows
Bathroom 
Features - Granite Counters, Soaking Tub
EntryFoyer 
Kitchen 
Laundry 
Library 
Living Room 
Master Bedroom 
Office 
Other 
Features - Walk-In Closet(s)
Pantry 
Save
Ask
Tour
Hide
Share
Exterior Features
Construction Details 
StoneStucco
Exterior 
GardenRain Gutters
Fencing 
Chain LinkWood
Lot Features 
GardenSprinklers In RearSprinklers In FrontLandscapedRectangular Lot
Other Structures 
GreenhouseOutbuildingShed(s)Storage
Patio And Porch 
Rear PorchPatio
Pool Features 
PrivateIn GroundPool Cover
Private Pool 
Yes
Roof 
Concrete
Spa 
Yes
Spa Features 
Above GroundHeated
View 
City LightsCanyonPark/GreenbeltHillsLakeMeadowNeighborhoodPanoramicPoolCreek/StreamValleyVineyard
Waterfront Features 
Lake
Waterview 
City LightsCanyonPark/GreenbeltHillsLakeMeadowNeighborhoodPanoramicPoolCreek/StreamValleyVineyard
Windows/Doors 
Double Pane Windows
Community Features
Accessibility Features 
Safe Emergency Egress from HomeAccessible Doors
Association Amenities 
OtherTrail(s)
Association Fee 
$200.0
Association Fee Frequency 
Monthly
Community Features 
FishingLakeGated
MLS Area 
TTON - Templeton
School District 
Paso Robles Joint Unified
Financing Terms Available 
Cash
Building Access 
ground
Roads 
Paved
Schools
School District
Paso Robles Joint Unified
Elementary School
Unknown
Middle School
Unknown
High School
Unknown


This information is for your personal, non-commercial use and may not be used for any purpose other than to identify prospective properties you may be interested in purchasing. The display of MLS data is usually deemed reliable but is NOT guaranteed accurate by the MLS. Buyers are responsible for verifying the accuracy of all information and should investigate the data themselves or retain appropriate professionals. Information from sources other than the Listing Agent may have been included in the MLS data. Unless otherwise specified in writing, the Broker/Agent has not and will not verify any information obtained from other sources. The Broker/Agent providing the information contained herein may or may not have been the Listing and/or Selling Agent.

Neighborhood & Commute
Source: Walkscore
Disclosure: Community information and market data powered by Constellation Data Labs. Information is deemed reliable but not guaranteed.
Save
Ask
Tour
Hide
Share