

3105 E Beach CircleBradley, CA 93426
Mortgage Calculator
Monthly Payment (Est.)
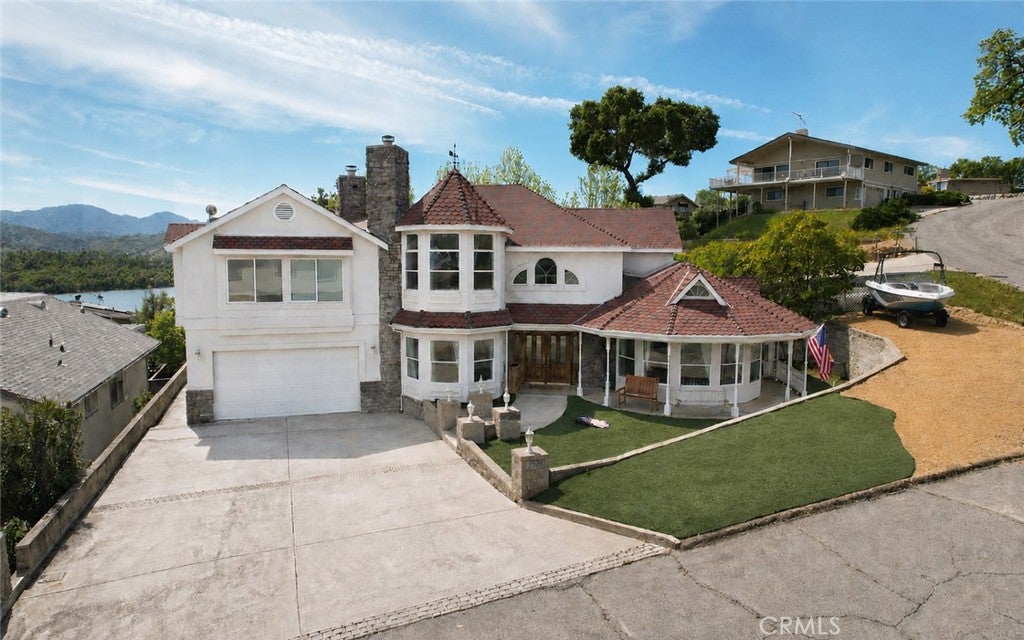
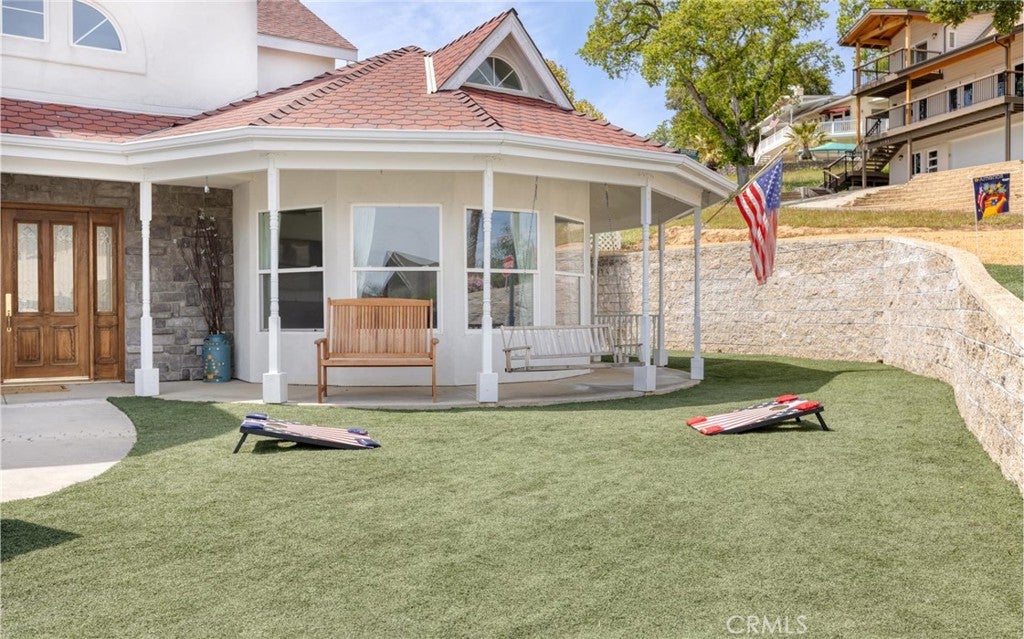
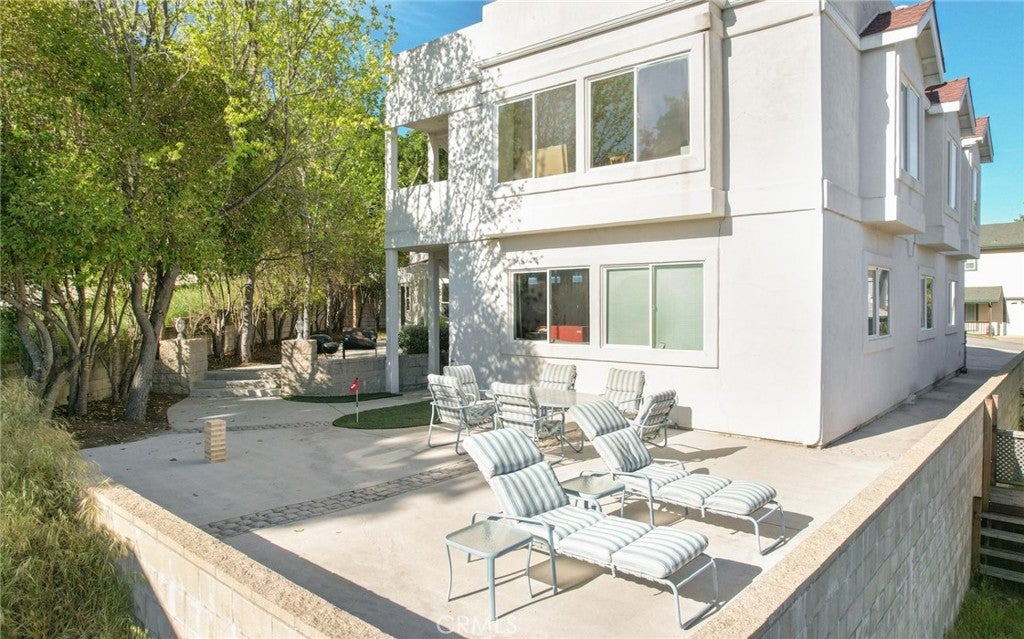
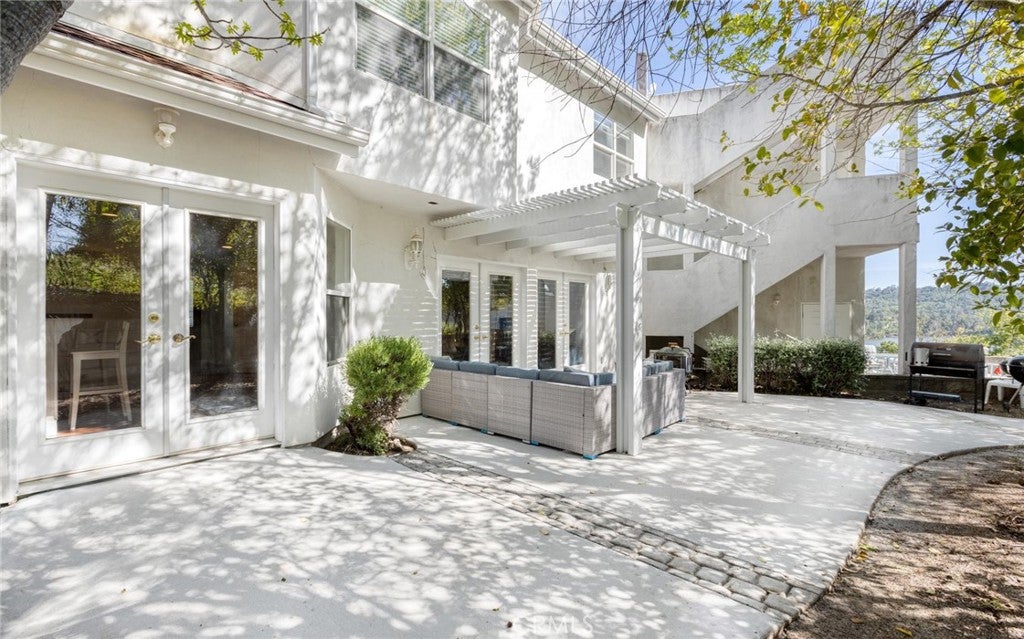
$4,102IMMENSE POTENTIAL & possibilities with this Chateau Nacimiento residence, which is truly one of a kind. Custom built from top to bottom with panoramic lake views from a separate apartment, which can become part of the main house using your own creativity & vision. Located on a large corner lot with extra boat/RV parking. It's just a short walk away from the lake waterfront. Parking is at a premium in Oak Shores & this property has plenty of it. A rock wall entry & oversized double doors lead to a formal entry way. Wide staircase w/ wood trim stairs & handrails lead to 2nd level. Living room boasts vaulted ceilings w/ custom crown molding throughout. Clerestory & bay windows are at every turn, including the master & guest bedrooms, creating ample lighting. Hard wood, granite style tile & quality Berber carpet flooring. Home includes a formal dining room & a huge family room with a rock wall fireplace & mantle. Four oversized glass French doors lead the way to a low maintenance backyard with cobblestone patio, plus a wood pavilion/grotto perfect for entertaining &/or family BBQ's. Open & airy kitchen boasts granite counters & backsplash, double ovens, China style glass door cabinetry & recess lighting throughout. Matching appliances w/ a wrap around breakfast bar. Master bedroom has its own hex shaped bay window sitting area with granite accent fireplace & wood mantle. Huge master bathroom, his/her sinks, granite counters with backsplash, walk in jacuzzi tub & separate shower. The property has a separate 1,200 sq. foot ADU/Guest quarters located above the garage w/ its own separate entrance. Front yard has no maintenance artificial grass & a wrap around porch with porch swing which adds curb appeal. Huge finished 22ft by 45ft extra deep garage with extra high ceilings is a must see! Large indoor laundry room with tons of storage & a utility sink. Currently a licensed Air bnb. Make this unforgettable property your forever home, summer home or vacation rental to enjoy for years to come. The assoc. offers amenities like a built in pool, a clubhouse, community boat slips, full size basketball court, miniature golf course, playgrounds, hiking, swimming & fishing just to name a few. Enjoy the sunset from its own rooftop patio with 180-degree views overlooking the lake & its oak studded scenery. You can use your vision & remodel the ADU into a master bedroom w/ lake views, add a bedroom plus a game room & create instant equity. The possibilities are endless!
| 3 weeks ago | Price changed to $899,000 | |
| 3 weeks ago | Listing updated with changes from the MLS® | |
| 3 months ago | Listing first seen on site |

This information is for your personal, non-commercial use and may not be used for any purpose other than to identify prospective properties you may be interested in purchasing. The display of MLS data is usually deemed reliable but is NOT guaranteed accurate by the MLS. Buyers are responsible for verifying the accuracy of all information and should investigate the data themselves or retain appropriate professionals. Information from sources other than the Listing Agent may have been included in the MLS data. Unless otherwise specified in writing, the Broker/Agent has not and will not verify any information obtained from other sources. The Broker/Agent providing the information contained herein may or may not have been the Listing and/or Selling Agent.

Did you know? You can invite friends and family to your search. They can join your search, rate and discuss listings with you.