

10435 Dover Canyon RoadTempleton, CA 93465
Mortgage Calculator
Monthly Payment (Est.)
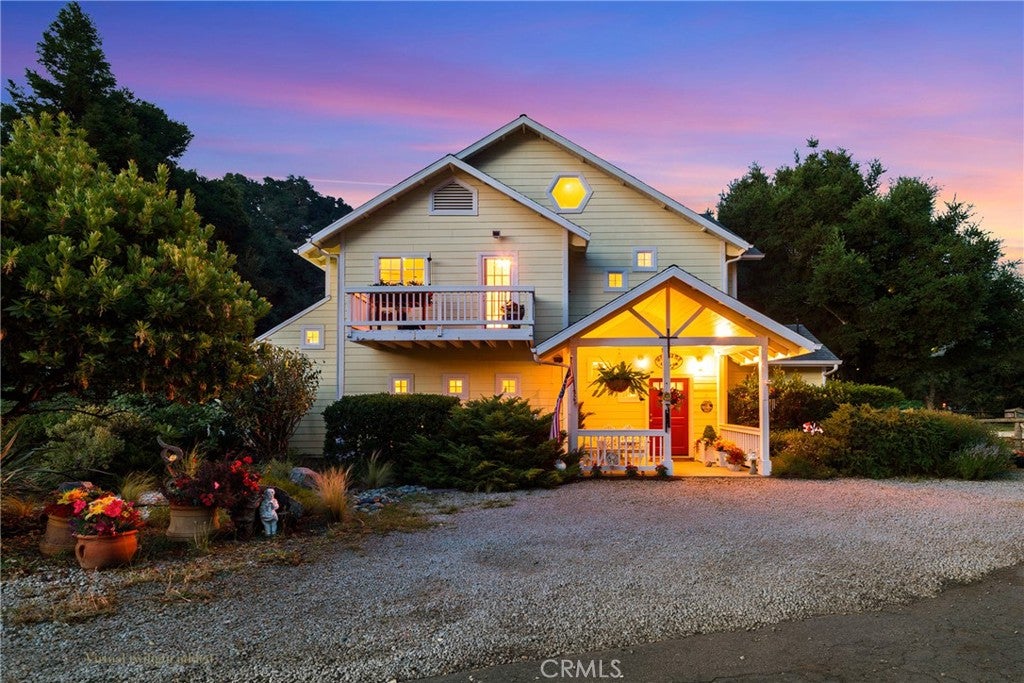
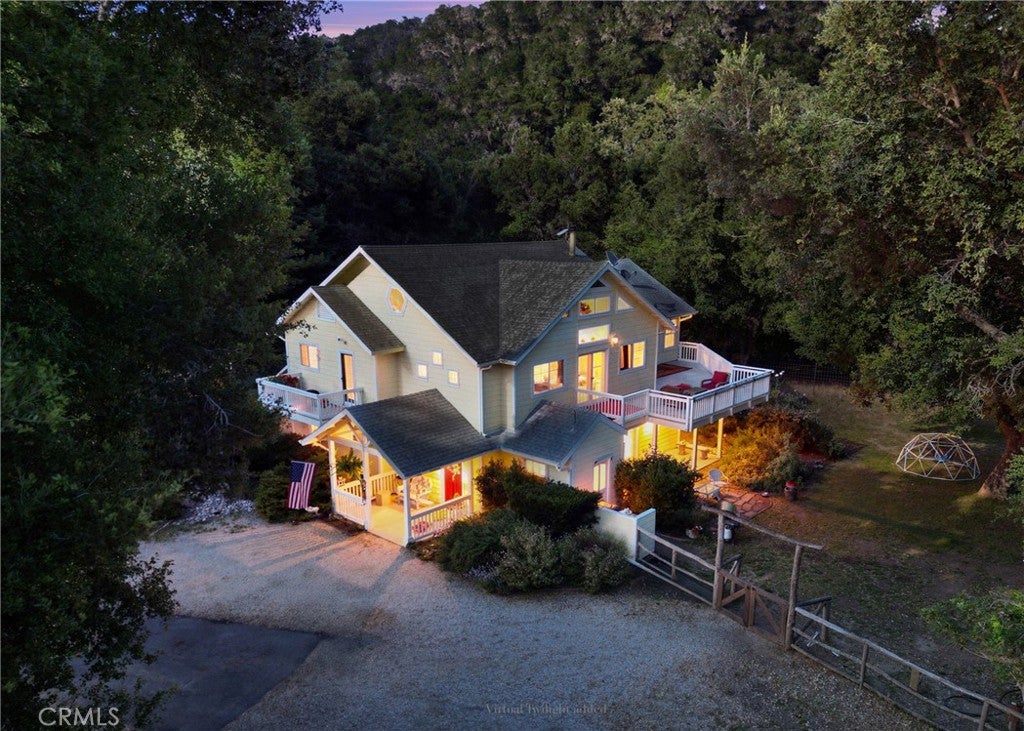
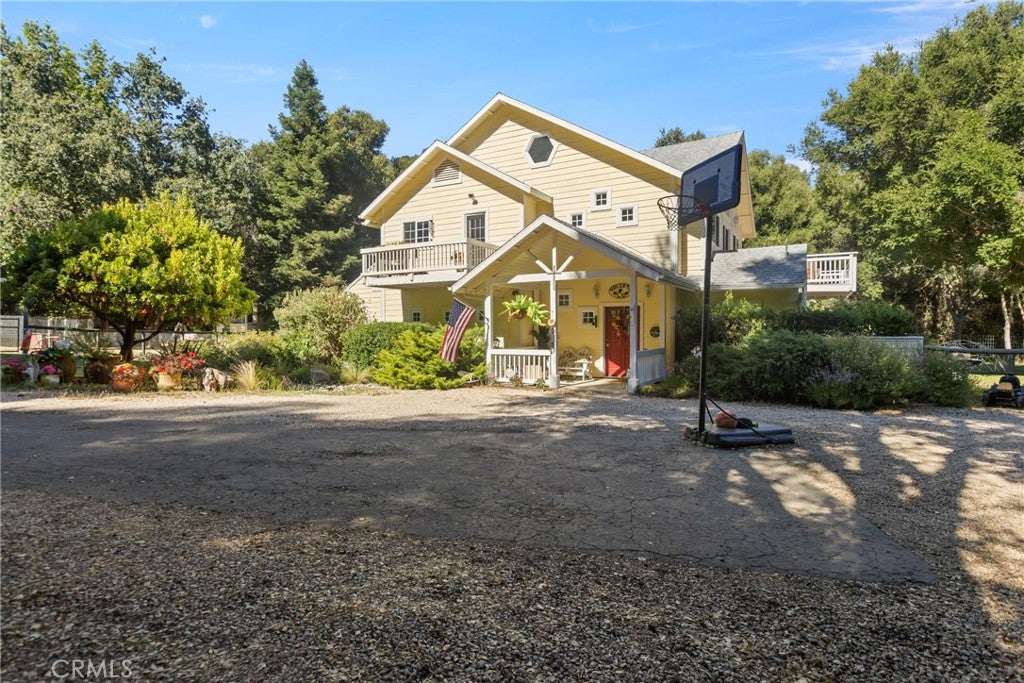
$9,809Nestled on 35 breathtaking acres in highly desirable Westside Templeton, this unique estate perfectly blends rustic charm with modern upgrades. A drive into the interior of the property takes you under a stunning canopy of beautiful red oaks, leading up to a flat hilltop with a lush "Costa Rica" feel, sweeping views, and an ideal canvas ready for your imagination. Located in the heart of the acclaimed Paso Robles wine country, you are also just a scenic 15–20 minute drive from the pristine beaches of Cayucos, Cambria, and Morro Bay. Adding exceptional value and versatility to the property is a separate, updated 432 sq. ft. manufactured home situated a good distance from the main house for maximum privacy—ideal for guests, extended family, or rental income. The main home's jaw-dropping living room features soaring 24-foot ceilings, exposed decorative glue-lam beams, a cozy wood-burning pot-belly stove, and new porcelain flooring. It flows seamlessly into an updated kitchen equipped with beautiful maple wood floors, a stone backsplash, a classic farmhouse sink, new appliances, and custom under-cabinet lighting. Stay comfortable year-round with dedicated propane pot-belly stoves in both the family room and master bedroom, while an innovative basement-cooled design keeps the entire home naturally comfortable 95% of the year without A/C. Upstairs, a versatile 240 sq. ft. loft offers the perfect bonus space for a home gym, office, or extra sleeping area. French doors throughout open to expansive waterproof decks and lower patios, capturing stunning views all around. The sprawling, sun-drenched acreage offers limitless homestead potential with abundant water, rich soil perfect for growing peonies or premium grapes, an established orchard (4 apple, 2 citrus, 1 plum), and wild blackberry bushes. The estate is highly improved with a detached electrified office, 2 powered sheds, an electric-fenced goat enclosure, multiple secure dog runs, and an RV hookup. There is also an existing foundation for a detached 2-story structure or 3-car garage, complete with electricity and plumbing ready for a bathroom. Experience ultimate Central Coast living!
| 3 months ago | Listing first seen on site | |
| 3 months ago | Listing updated with changes from the MLS® |

This information is for your personal, non-commercial use and may not be used for any purpose other than to identify prospective properties you may be interested in purchasing. The display of MLS data is usually deemed reliable but is NOT guaranteed accurate by the MLS. Buyers are responsible for verifying the accuracy of all information and should investigate the data themselves or retain appropriate professionals. Information from sources other than the Listing Agent may have been included in the MLS data. Unless otherwise specified in writing, the Broker/Agent has not and will not verify any information obtained from other sources. The Broker/Agent providing the information contained herein may or may not have been the Listing and/or Selling Agent.

Did you know? You can invite friends and family to your search. They can join your search, rate and discuss listings with you.