

924 Riata CourtPaso Robles, CA 93446
Mortgage Calculator
Monthly Payment (Est.)
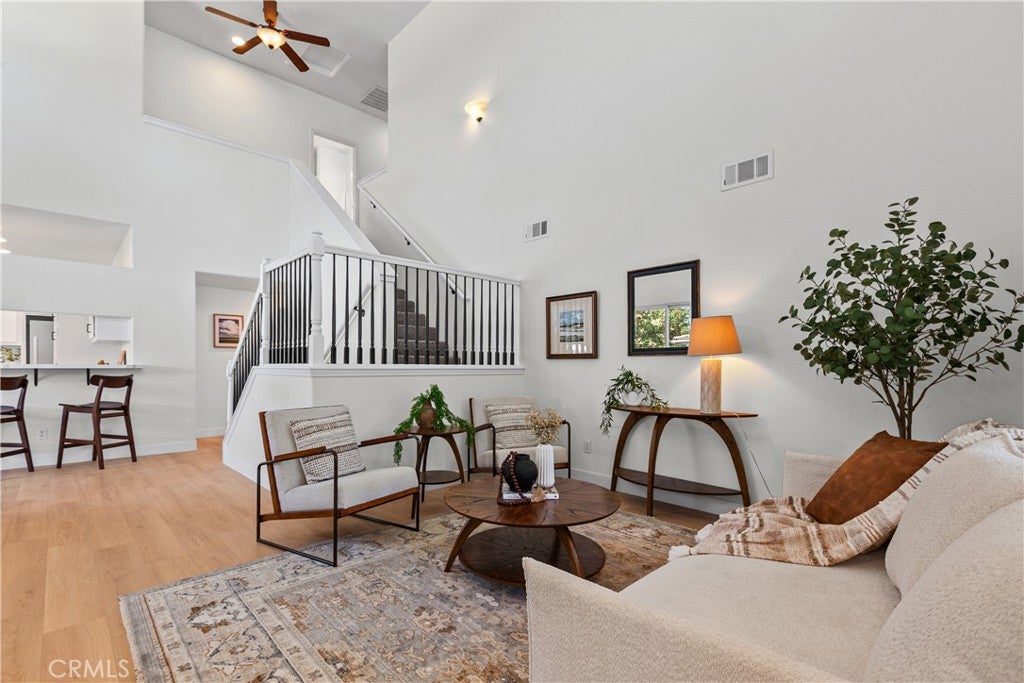
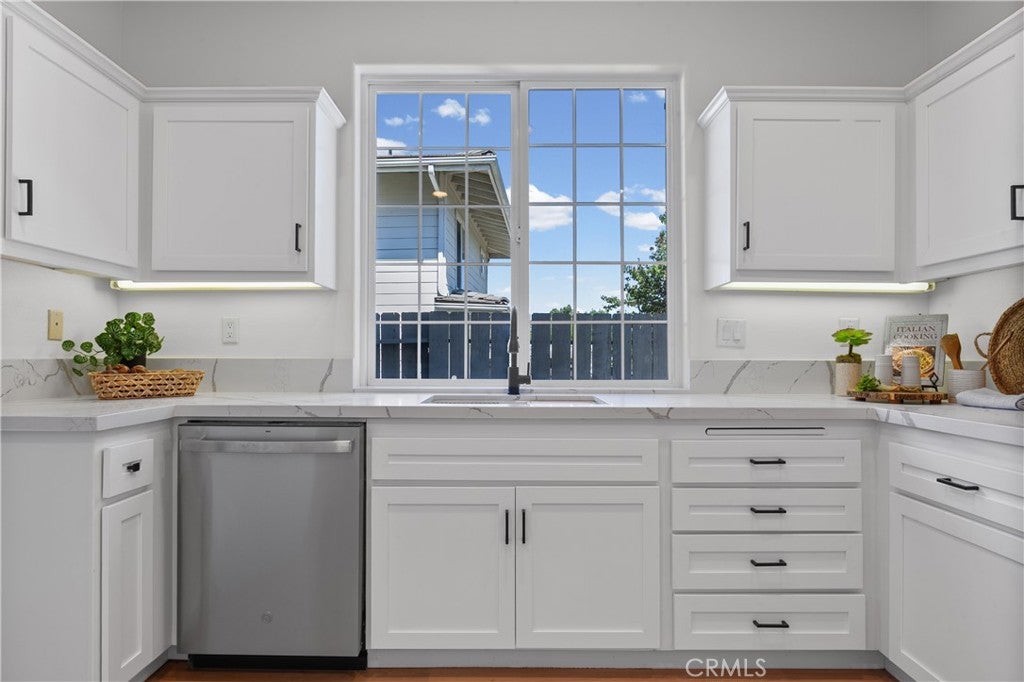
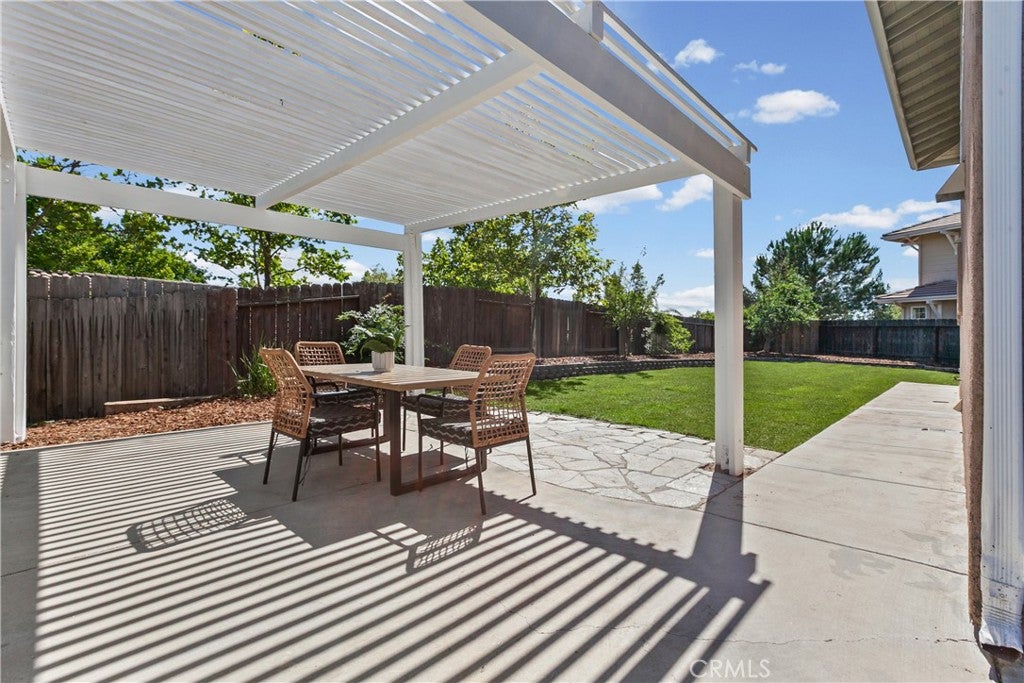
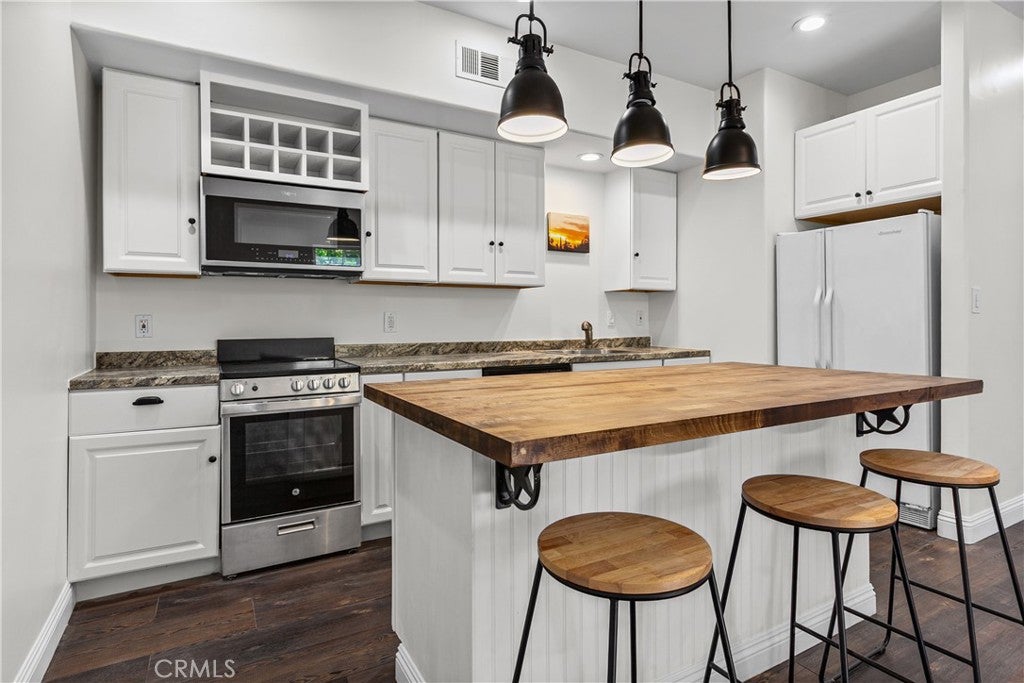
$3,649Offering a Main House plus an ADU with a separate entrance! Welcome to 924 Riata Court, a thoughtfully updated residence tucked away at the end of a quiet cul-de-sac in the desirable Meadowlark Farms neighborhood. Offering exceptional flexibility for multigenerational living, guests, or supplemental income, this property includes a 1,874± sq. ft. main residence and an attached 665± sq. ft. studio apartment complete with its own bedroom, bathroom, full kitchen, and private yard. The main home features an open and spacious floor plan filled with natural light from soaring 19-foot cathedral ceilings, clerestory windows, and elegant lighting throughout. Recent improvements create a fresh, move-in ready experience, including new luxury vinyl plank flooring on the main level, new carpet upstairs, fresh interior paint, and extensive updates to the kitchen and primary suite. The beautifully remodeled kitchen offers new cabinetry, quartz countertops, all-new appliances, and a walk-in pantry. The inviting living room is anchored by a gas fireplace, while the dining area opens to the outdoor living spaces through sliding glass doors. The primary suite serves as a private retreat, featuring a spacious sitting area and a fully renovated bathroom with a soaking tub, tiled shower, quartz countertops, and updated fixtures. All bathrooms throughout the home are full baths and include dual-sink vanities, providing comfort and convenience for family and guests alike. Outside, the professionally landscaped backyard creates a private oasis with mature fruit trees, custom borders, patios, walkways, pergola-covered entertaining areas, and expansive lawn space for recreation, pets, and outdoor enjoyment. Additional amenities include central heating and air conditioning, ceiling fans in every bedroom, and a location that combines neighborhood charm with everyday convenience. Offering versatility, modern updates, and room for everyone, 924 Riata Court is a rare opportunity to enjoy comfortable living with built-in flexibility for extended family, a nanny suite, or rental income potential.
| 5 days ago | Price changed to $799,900 | |
| 5 days ago | Listing updated with changes from the MLS® | |
| 3 months ago | Listing first seen on site |

This information is for your personal, non-commercial use and may not be used for any purpose other than to identify prospective properties you may be interested in purchasing. The display of MLS data is usually deemed reliable but is NOT guaranteed accurate by the MLS. Buyers are responsible for verifying the accuracy of all information and should investigate the data themselves or retain appropriate professionals. Information from sources other than the Listing Agent may have been included in the MLS data. Unless otherwise specified in writing, the Broker/Agent has not and will not verify any information obtained from other sources. The Broker/Agent providing the information contained herein may or may not have been the Listing and/or Selling Agent.

Did you know? You can invite friends and family to your search. They can join your search, rate and discuss listings with you.