

801 Lucinda CourtSanta Maria, CA 93455
Mortgage Calculator
Monthly Payment (Est.)
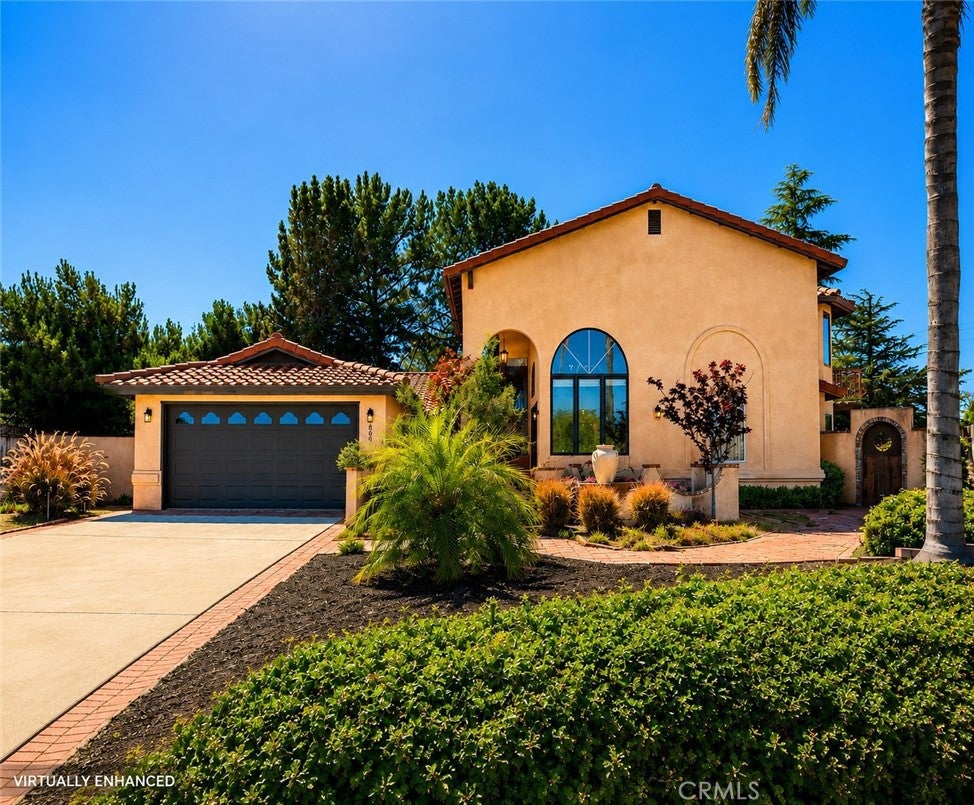
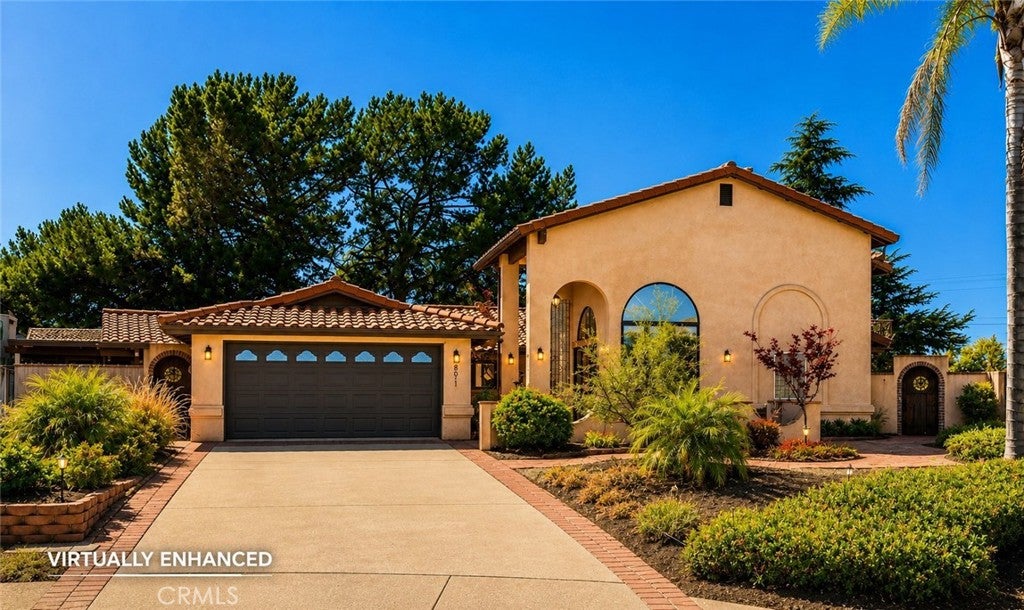
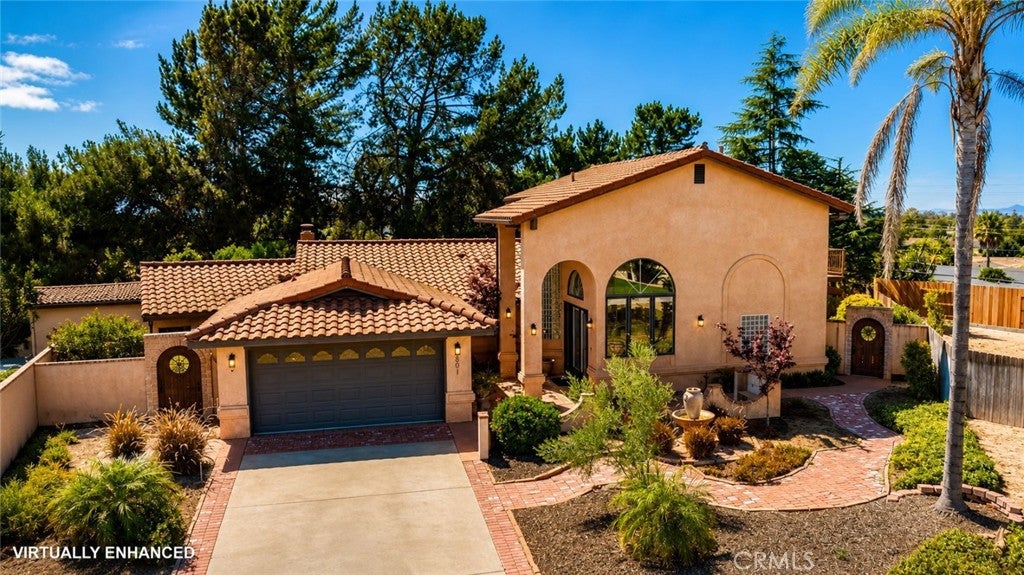
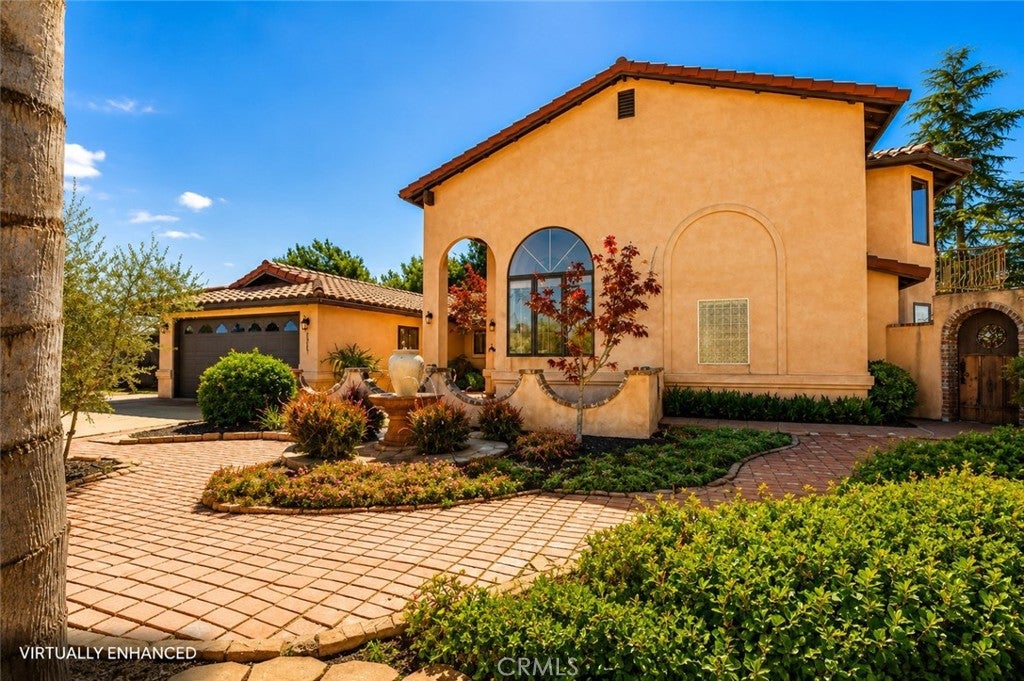
$3,878Welcome to this beautifully appointed 3-bedroom, 4-bathroom residence offering approximately 2,813 ± square feet of living space on an expansive 0.26-acre lot in Santa Maria's sought-after community. Inspired by Spanish Mediterranean architecture, the home offers soaring ceilings, graceful arched windows and openings, mature trees, drought-tolerant landscaping, brick-paved walkways, and fountain focal points that create a warm and inviting atmosphere from the moment you arrive. The thoughtfully designed floor plan offers spacious formal and casual living areas, including a welcoming formal living room, elegant dining room, and a large open-concept kitchen that flows seamlessly into the family room, creating the perfect environment for both everyday living and entertaining. Large windows throughout the home fill the interior with sunshine while framing views of the surrounding outdoor living spaces. The fully integrated second-story living area includes a spacious bedroom, bathroom, and an expansive living room with vaulted ceilings and an airy, open feel. A separate entrance and private deck with sweeping views provide ideal accommodation for extended family, guests, a home office, or multi-generational living while remaining connected to the main residence. Embracing the signature indoor-outdoor lifestyle of California, thoughtfully designed courtyards, wraparound patios, raised planter boxes, and fountain focal points surround the home, offering beautiful spaces for entertaining, outdoor dining, and quiet relaxation. Conveniently located near schools, parks, shopping, and the Orcutt corridor, this distinctive property offers privacy, architectural character, and flexible living spaces in one of the most desirable neighborhoods in Santa Maria.
| 4 days ago | Price changed to $850,000 | |
| 4 days ago | Listing updated with changes from the MLS® | |
| 3 months ago | Listing first seen on site |

This information is for your personal, non-commercial use and may not be used for any purpose other than to identify prospective properties you may be interested in purchasing. The display of MLS data is usually deemed reliable but is NOT guaranteed accurate by the MLS. Buyers are responsible for verifying the accuracy of all information and should investigate the data themselves or retain appropriate professionals. Information from sources other than the Listing Agent may have been included in the MLS data. Unless otherwise specified in writing, the Broker/Agent has not and will not verify any information obtained from other sources. The Broker/Agent providing the information contained herein may or may not have been the Listing and/or Selling Agent.

Did you know? You can invite friends and family to your search. They can join your search, rate and discuss listings with you.