2438 Battering Rock, Templeton, CA, 93465

Save
Ask
Tour
Hide
Share
$2,625,000
86 Days On Site

2438 Battering Rock
Templeton, CA 93465

For Sale|Single Family Residence|Active
4
Beds
4
Total Baths
3
Full Baths
1
Partial Bath
4,146
SqFt
$633
/SqFt
2005
Built
Subdivision:
TempEast(90)
County:
San Luis Obispo
Listed by David Crabtree of Home & Ranch Sotheby's Intl davidcrabtreeandassociates@gmail.com
Call Now: 951-203-4426
Is this the listing for you? We can help make it yours.
951-203-4426
2438 Battering Rock2438 Battering Rock2438 Battering Rock2438 Battering Rock
Save
Ask
Tour
Hide
Share

Mortgage Calculator

Monthly Payment (Est.)

$11,976
Calculator powered by Showcase IDX, a Constellation1 Company. Copyright ©2026 Information is deemed reliable but not guaranteed.

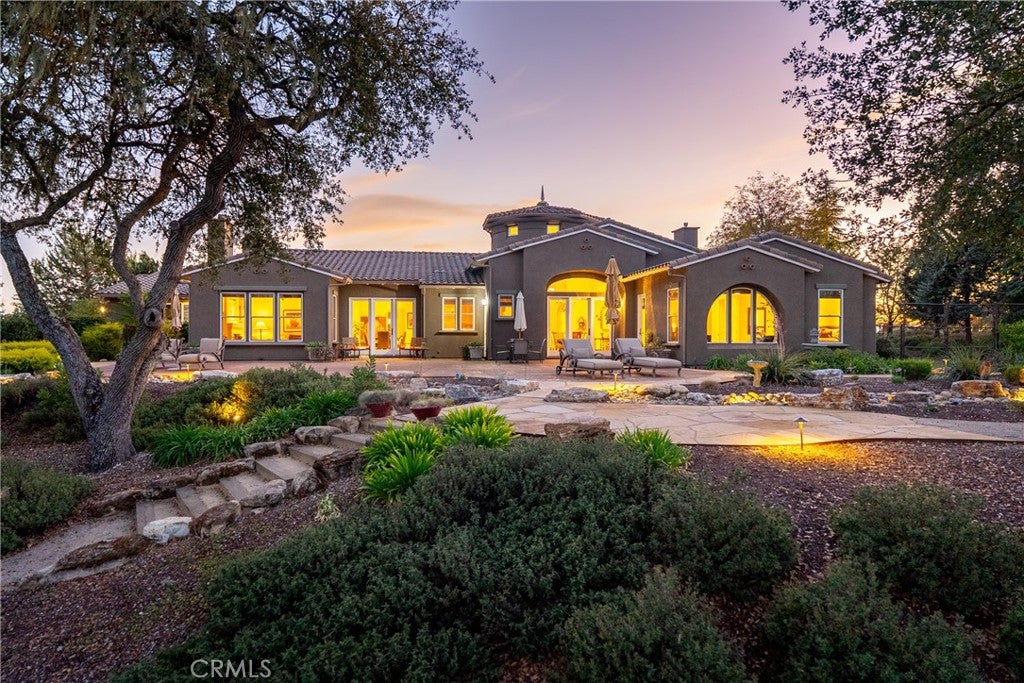
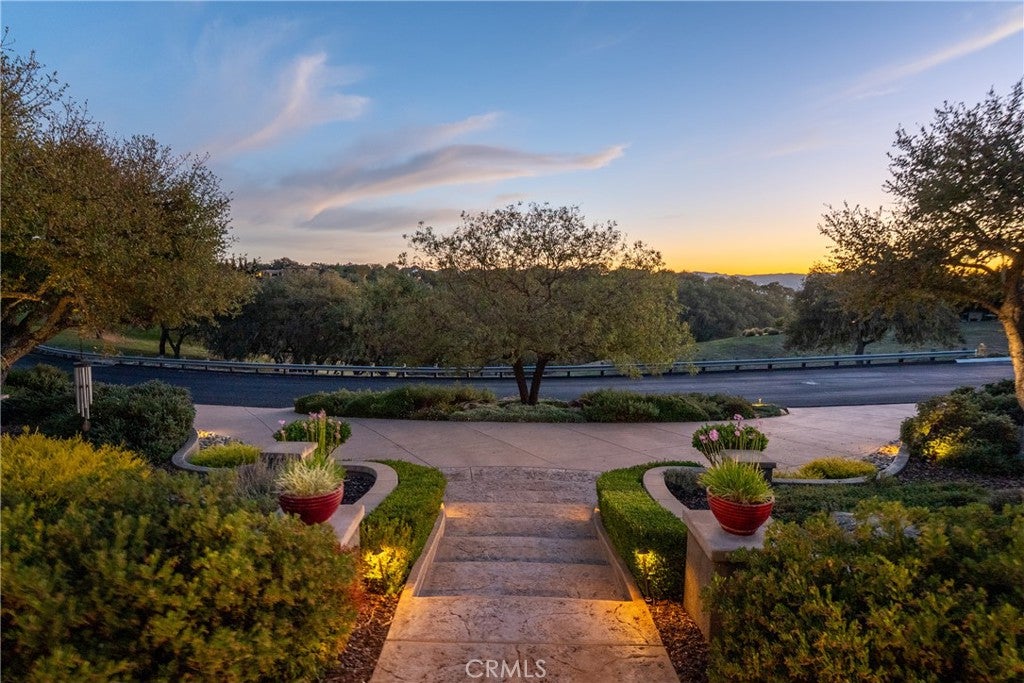
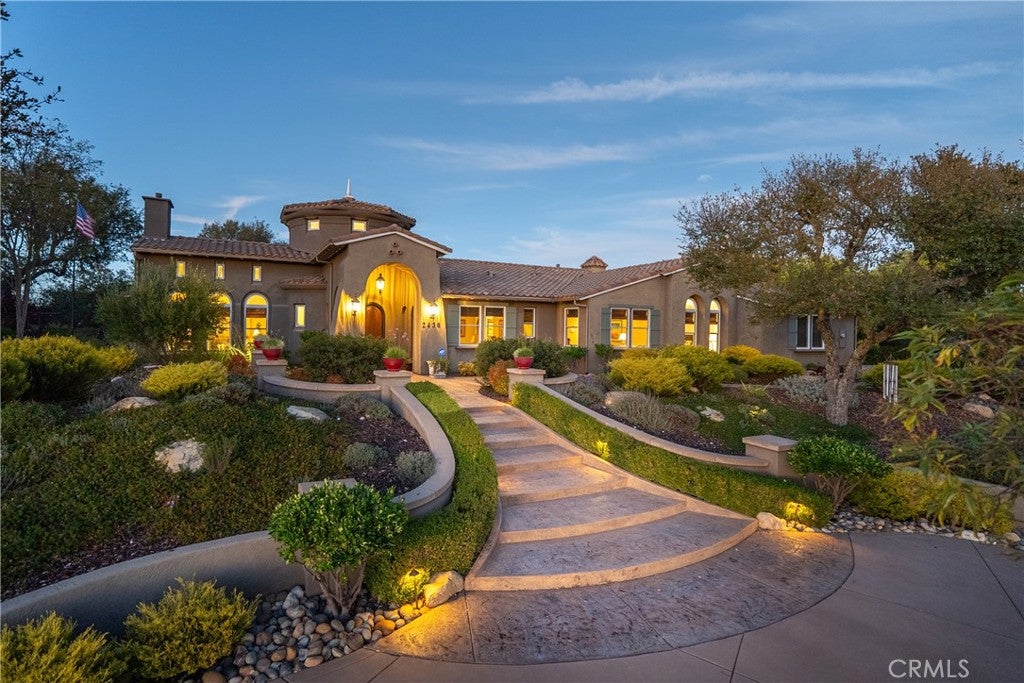
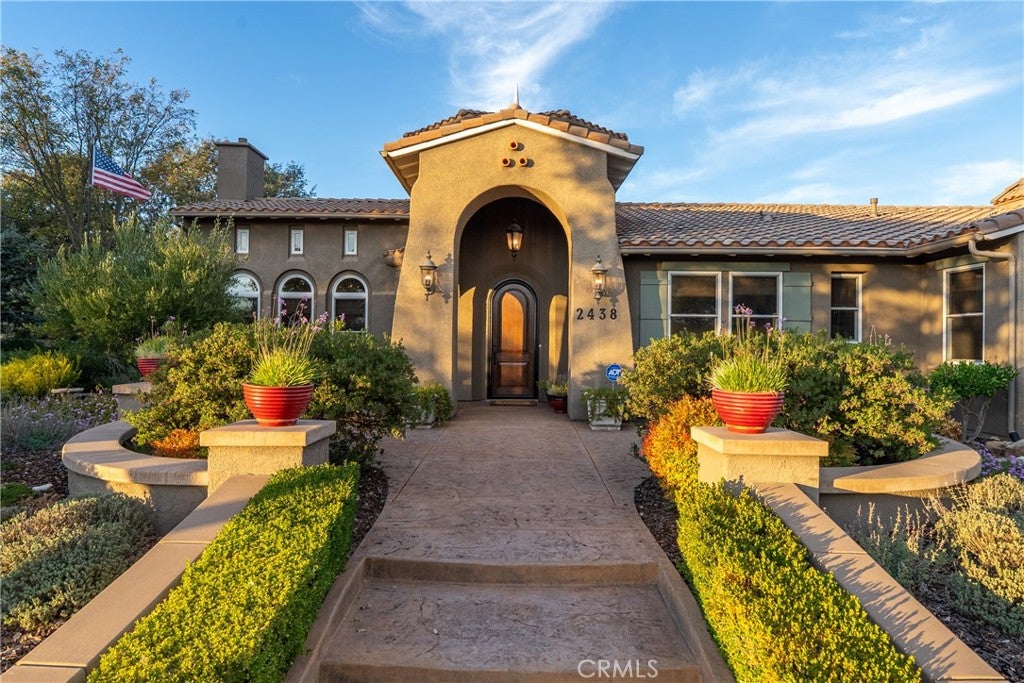
Experience refined Central Coast living in this stunning 4,146± sq. ft. Spanish Colonial estate, perfectly positioned on a private 3± acre parcel within the exclusive gates of Santa Ysabel Ranch. Enjoy sweeping 180° views of vineyards and mountains from nearly every room. This 4-bedroom, 3.5-bath home welcomes you through a grand rotunda entry with soaring ceilings, custom lighting, and travertine flooring throughout. The formal living and dining rooms feature tall Anderson windows framing breathtaking vistas and a cozy gas fireplace. The gourmet kitchen is equipped with GE Monogram stainless appliances, including a six-burner range, double ovens, wine fridge, and granite countertops with maple cabinetry. The adjoining family room and casual dining area create an inviting space for entertaining with seamless indoor-outdoor flow. The spacious primary suite offers privacy, dual walk-in closets, and a luxurious bath with soaking tub and large shower. Additional bedrooms and a flexible office space capture beautiful hillside and sunset views. Outdoor living shines with expansive flagstone patios, multiple sitting areas, and lush landscaping surrounded by heritage oaks - perfect for dining, relaxing, or entertaining under the stars. Additional features include an epoxy-finished 3-car garage with custom cabinetry, Culligan water system, ADT security, and custom lighting throughout. Santa Ysabel Ranch offers 24/7 gated security, walking trails, tennis courts, and a serene lake setting - an unparalleled blend of luxury, privacy, and natural beauty.

Save
Ask
Tour
Hide
Share
Listing Snapshot
Price 
$2,625,000
Days On Site 
86 Days
Bedrooms 
4
Inside Area (SqFt) 
4,146 sqft
Total Baths 
4
Full Baths 
3
Partial Baths 
1
Lot Size 
2.98 Acres
Year Built 
2005
MLS® Number 
NS26136678
Status 
Active
Property Tax 
N/A
HOA/Condo/Coop Fees 
$450 monthly
Sq Ft Source 
Assessor
Friends & Family
Recent Activity
3 months agoListing first seen on site
3 months agoListing updated with changes from the MLS®
General Features
Acres 
2.98
Attached Garage 
Yes
Foundation 
Slab
Garage 
Yes
Garage Spaces 
3
Land Lease 
No
Levels 
One
Number Of Stories 
1
Parking 
AttachedConcreteDrivewayGaragePaved
Parking Spaces 
3
Property Sub Type 
Single Family Residence
Security 
Security SystemGated with GuardGated Community24 Hour Security
Sewer 
Septic Tank
Special Circumstances 
Standard
Style 
Spanish
Utilities 
Electricity ConnectedWater Connected
Water Source 
Private
Interior Features
Appliances 
Double OvenDishwasherGas CooktopMicrowaveWater SoftenerTrash CompactorTankless Water HeaterWater Purifier
Cooling 
Central Air
Fireplace 
Yes
Fireplace Features 
Family RoomLiving Room
Flooring 
Stone
Heating 
Forced Air
Interior 
Built-in FeaturesCeiling Fan(s)Crown MoldingCathedral Ceiling(s)Central VacuumHigh CeilingsPantryRecessed LightingWalk-In Closet(s)Master Downstairs
Laundry Features 
Inside
Main Level Bedrooms 
4
Window Features 
Double Pane Windows
Bathroom 
Features - Soaking Tub
Dining Room 
Family Room 
Kitchen 
Features - Granite Counters
Master Bedroom 
Office 
Other 
Features - Walk-In Closet(s)
Pantry 
Save
Ask
Tour
Hide
Share
Exterior Features
Construction Details 
StoneStucco
Exterior 
Lighting
Fencing 
Privacy
Lot Features 
GreenbeltPaved
Patio And Porch 
Patio
Pool Features 
None
Roof 
Spanish TileTile
View 
HillsMountain(s)Panoramic
Waterfront Features 
Lake
Waterview 
HillsMountain(s)Panoramic
Windows/Doors 
Double Pane Windows
Community Features
Association Amenities 
Picnic AreaSecurityTennis Court(s)Trail(s)
Association Fee 
$450.0
Association Fee Frequency 
Monthly
Community Features 
LakeGated
MLS Area 
TTON - Templeton
School District 
Templeton Unified
Financing Terms Available 
Cash
Building Access 
1
Schools
School District
Templeton Unified
Elementary School
Unknown
Middle School
Unknown
High School
Unknown


This information is for your personal, non-commercial use and may not be used for any purpose other than to identify prospective properties you may be interested in purchasing. The display of MLS data is usually deemed reliable but is NOT guaranteed accurate by the MLS. Buyers are responsible for verifying the accuracy of all information and should investigate the data themselves or retain appropriate professionals. Information from sources other than the Listing Agent may have been included in the MLS data. Unless otherwise specified in writing, the Broker/Agent has not and will not verify any information obtained from other sources. The Broker/Agent providing the information contained herein may or may not have been the Listing and/or Selling Agent.

Neighborhood & Commute
Source: Walkscore
Disclosure: Community information and market data powered by Constellation Data Labs. Information is deemed reliable but not guaranteed.
Save
Ask
Tour
Hide
Share