

71182 HeinsenBradley, CA 93426
Mortgage Calculator
Monthly Payment (Est.)
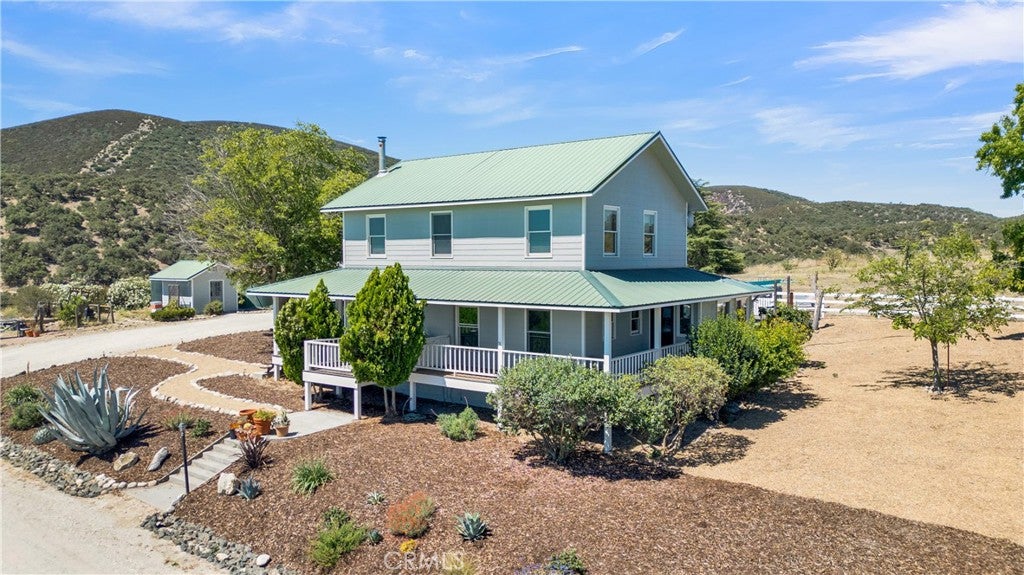
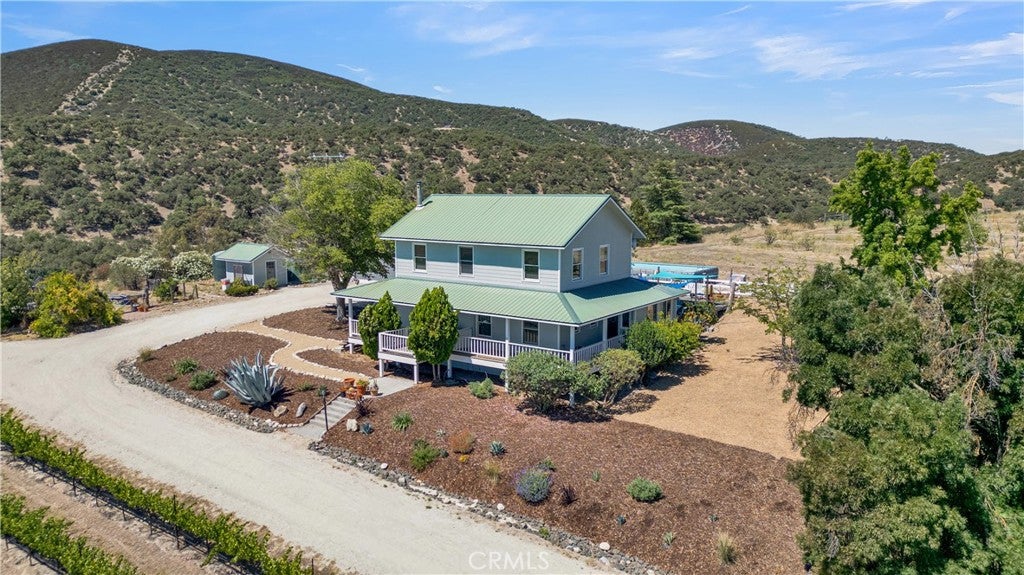
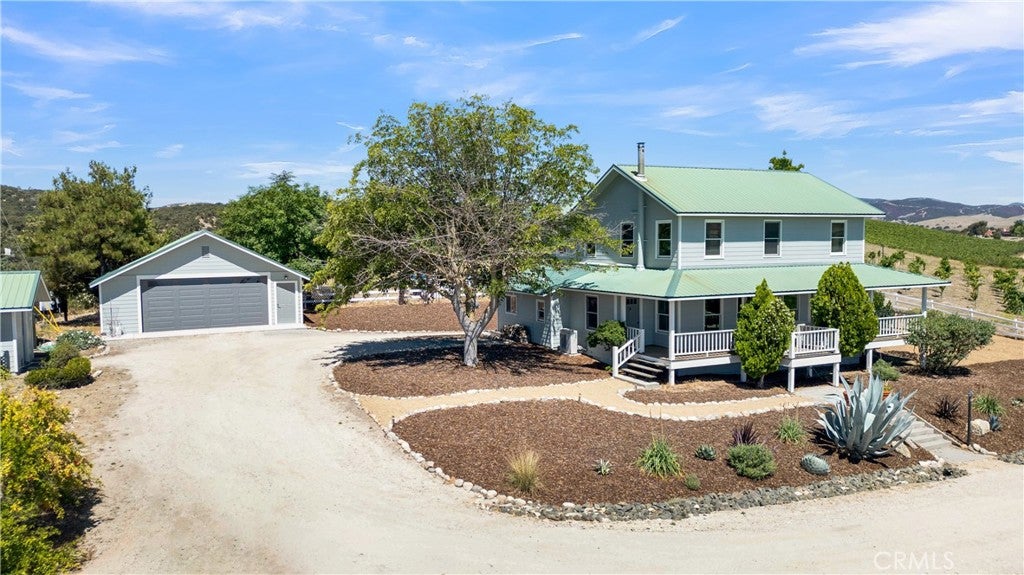
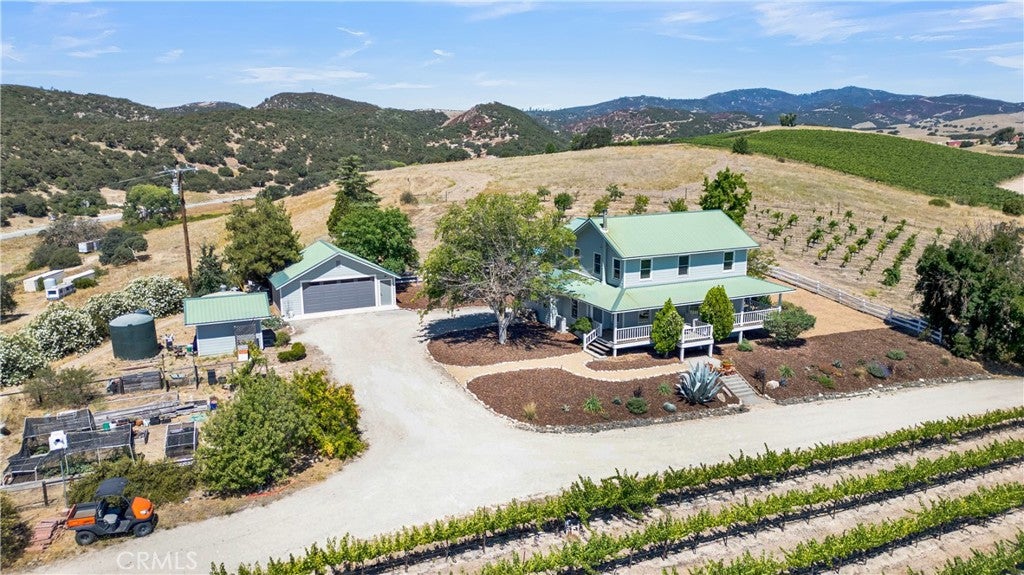
Enter an interest rate to see your estimated monthly payment.Discover an extraordinary opportunity to embrace the essence of California wine country on this remarkable 33-acre vineyard estate, where refined country living meets the beauty of a professionally cultivated vineyard certified sustainable by the California Sustainable Winegrowing Alliance (CSWA). Surrounded by sweeping views of rolling vineyards and the valley beyond, this exceptional property offers privacy, versatility, and an authentic vineyard lifestyle with the added opportunity to purchase the adjacent 10-acre parcel. A classic front porch welcomes you, complete with a porch swing perfectly positioned to overlook the vineyard, a peaceful setting for morning coffee, evening sunsets, and every season in between. Inside, timeless finishes and inviting spaces create a home designed for both everyday comfort and effortless entertaining. The open-concept great room flows seamlessly into the dining area and beautifully appointed kitchen featuring a generous center island, breakfast nook, and built-in speaker system that extends into the adjoining family room. Just a few steps down, the spacious family room offers a warm and inviting gathering space alongside a full bathroom with heated floors and a well-designed laundry room. Three energy-efficient mini-split systems provide customized comfort throughout the home. The upper level serves as a private retreat, featuring a spacious primary suite with an en-suite bathroom, two additional guest bedrooms, a full hallway bathroom, and a dedicated office. Expansive windows frame spectacular vineyard and valley vistas, bringing the surrounding landscape into nearly every room. Outdoor living is designed to celebrate the Central Coast lifestyle. The rear deck features a wood-fired pizza oven for gatherings, while the above-ground pool offers a refreshing place to unwind after a day among the vines. A productive garden, detached two-car garage, tool shed, and fully fenced grounds enhance both functionality and enjoyment. The impressive barn adds exceptional versatility to the estate. One wing features a studio, while the opposite wing includes a private one-bedroom guest suite with a full bathroom. The central portion of the barn provides extensive storage beneath a mezzanine, and the rear houses a dedicated hobby winemaking room, allowing you to craft and enjoy wines produced from your own sustainable vineyard. The very best of Central Coast living with breathtaking scenery, exceptional amenities, and room to grow.
| 3 months ago | Listing first seen on site | |
| 3 months ago | Listing updated with changes from the MLS® |

This information is for your personal, non-commercial use and may not be used for any purpose other than to identify prospective properties you may be interested in purchasing. The display of MLS data is usually deemed reliable but is NOT guaranteed accurate by the MLS. Buyers are responsible for verifying the accuracy of all information and should investigate the data themselves or retain appropriate professionals. Information from sources other than the Listing Agent may have been included in the MLS data. Unless otherwise specified in writing, the Broker/Agent has not and will not verify any information obtained from other sources. The Broker/Agent providing the information contained herein may or may not have been the Listing and/or Selling Agent.

Did you know? You can invite friends and family to your search. They can join your search, rate and discuss listings with you.