

1523 Country Club DrivePaso Robles, CA 93446
Mortgage Calculator
Monthly Payment (Est.)
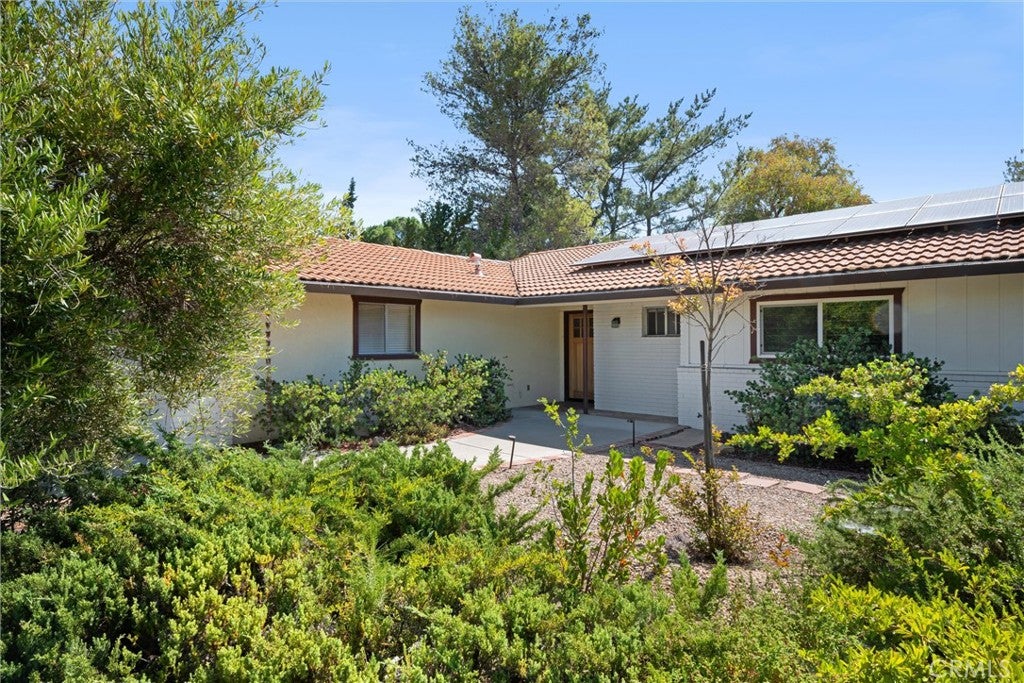
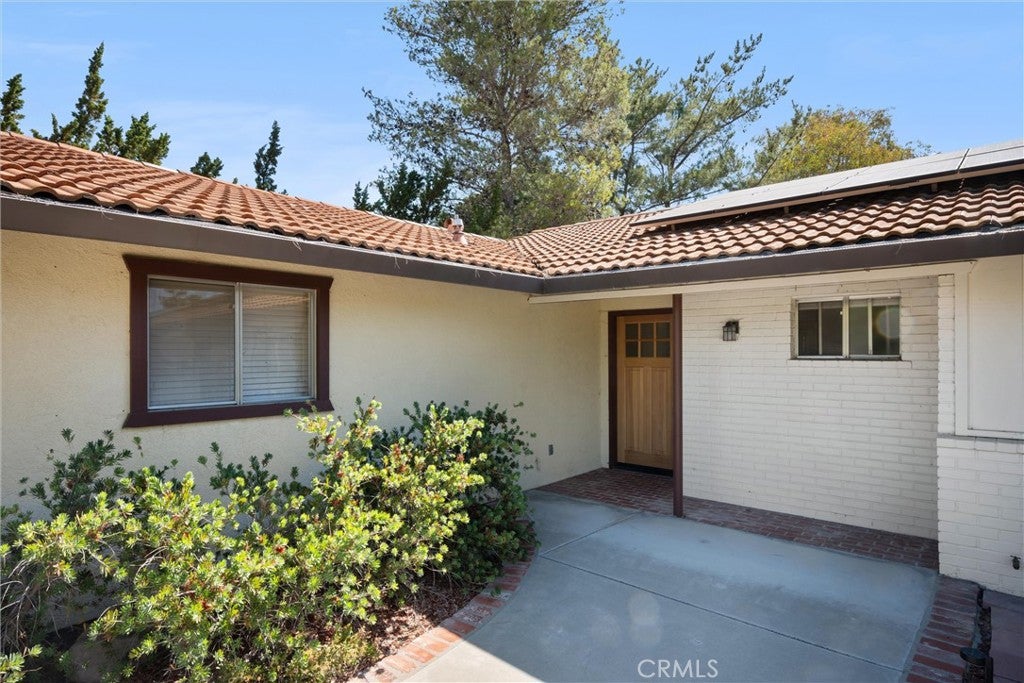
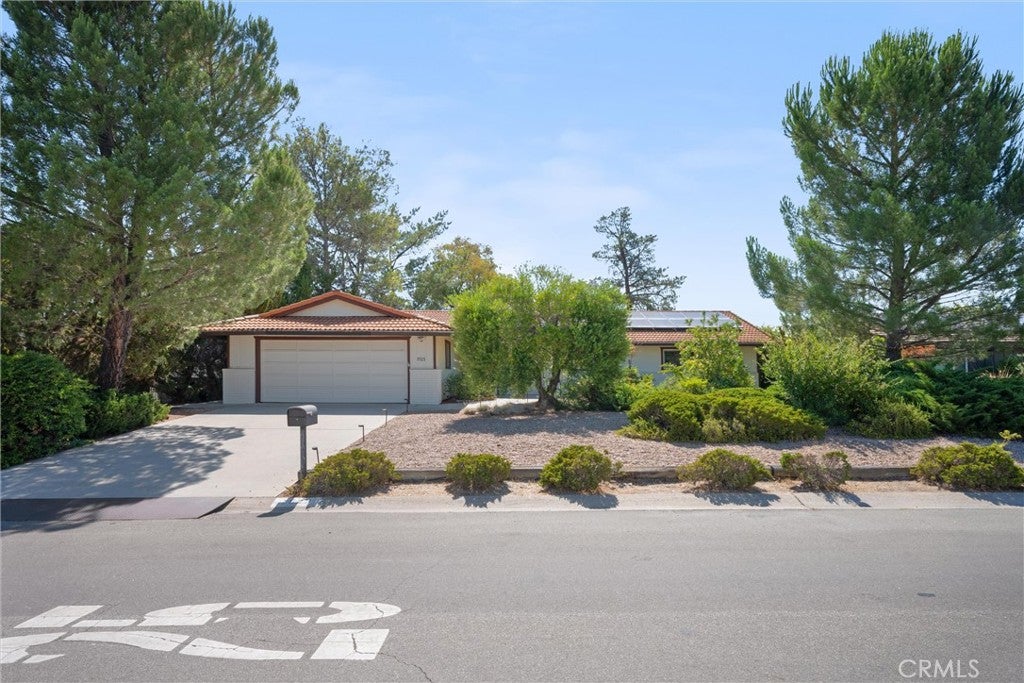
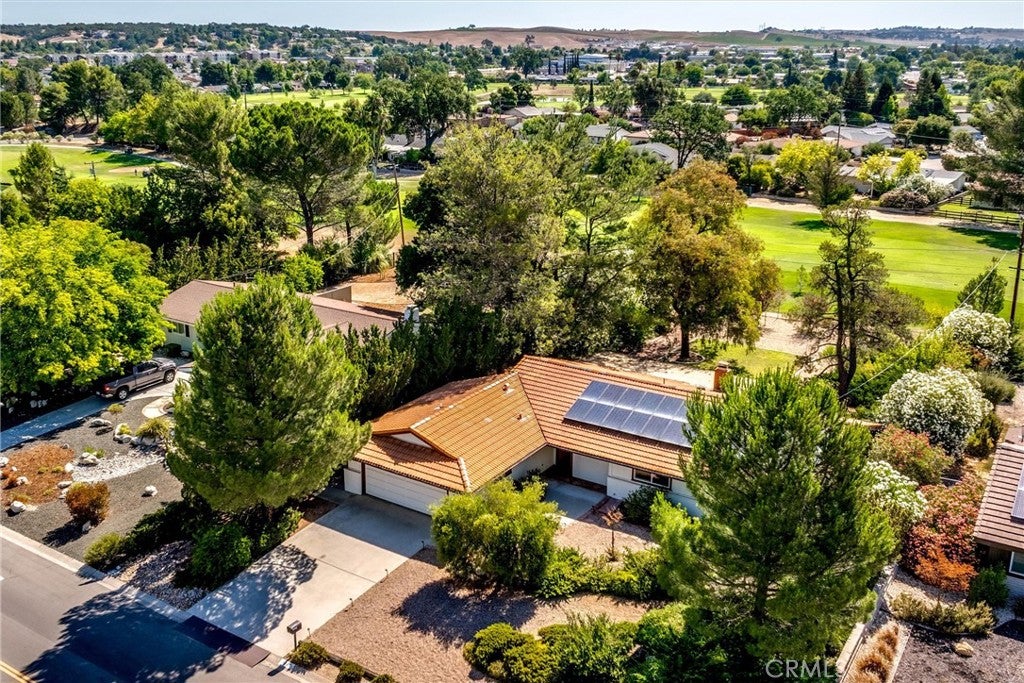
Enter an interest rate to see your estimated monthly payment.Welcome to 1523 Country Club Drive, a single-story Paso Robles golf course home offering privacy, views, and an exceptional setting in a highly sought-after, established neighborhood—sellers are offering up to $15,000 CREDIT toward buyer’s closing costs with an acceptable offer. Set on a spacious 0.36-acre lot overlooking the Paso Robles Golf Course, this 3-bedroom, 2-bath home pairs comfortable everyday living with outstanding indoor-outdoor potential. The thoughtfully designed floor plan places the family room, dining room, and primary bedroom along the back of the home, taking advantage of peaceful backyard and golf course views while adding privacy and tranquility. A gas fireplace anchors the spacious family room, and durable vinyl plank flooring, generously sized bedrooms, spacious closets, and abundant built-in storage make daily life easy. The large dining room flows into a kitchen with granite countertops, a dishwasher, refrigerator, built-in double ovens, and a gas cooktop, with granite continuing into the bathroom for a cohesive finish. Outside, a fully fenced backyard framed by mature trees looks out to the golf course, and a large covered patio is ideal for dining, entertaining, or simply relaxing in the quiet Central Coast surroundings. A secondary fenced patio off the kitchen and dining area offers another private outdoor space, while the generous lot leaves room for gardening, recreation, or future possibilities. Owned solar, a new air conditioning condenser, a tankless water heater, drought-tolerant front landscaping, and an oversized 2-car garage with extensive built-in storage round out the home. Enjoy a secluded residential setting within walking distance of the Paso Robles Golf Club clubhouse and Deeds Bar & Grill, with grocery stores, restaurants, shopping, parks, and downtown Paso Robles nearby, and Highway 101 just a short drive away. With single-story living, golf course views, a large usable lot, owned solar, and multiple outdoor living areas, this home offers a hard-to-find combination of location, privacy, and relaxed Paso Robles living.
| 2 weeks ago | Price changed to $815,000 | |
| 2 weeks ago | Listing updated with changes from the MLS | |
| 3 months ago | Status changed to Active | |
| 3 months ago | Listing first seen on site |

This information is for your personal, non-commercial use and may not be used for any purpose other than to identify prospective properties you may be interested in purchasing. The display of MLS data is usually deemed reliable but is NOT guaranteed accurate by the MLS. Buyers are responsible for verifying the accuracy of all information and should investigate the data themselves or retain appropriate professionals. Information from sources other than the Listing Agent may have been included in the MLS data. Unless otherwise specified in writing, the Broker/Agent has not and will not verify any information obtained from other sources. The Broker/Agent providing the information contained herein may or may not have been the Listing and/or Selling Agent.

Did you know? You can invite friends and family to your search. They can join your search, rate and discuss listings with you.