

7604 KimberlyBakersfield, CA 93308
Mortgage Calculator
Monthly Payment (Est.)
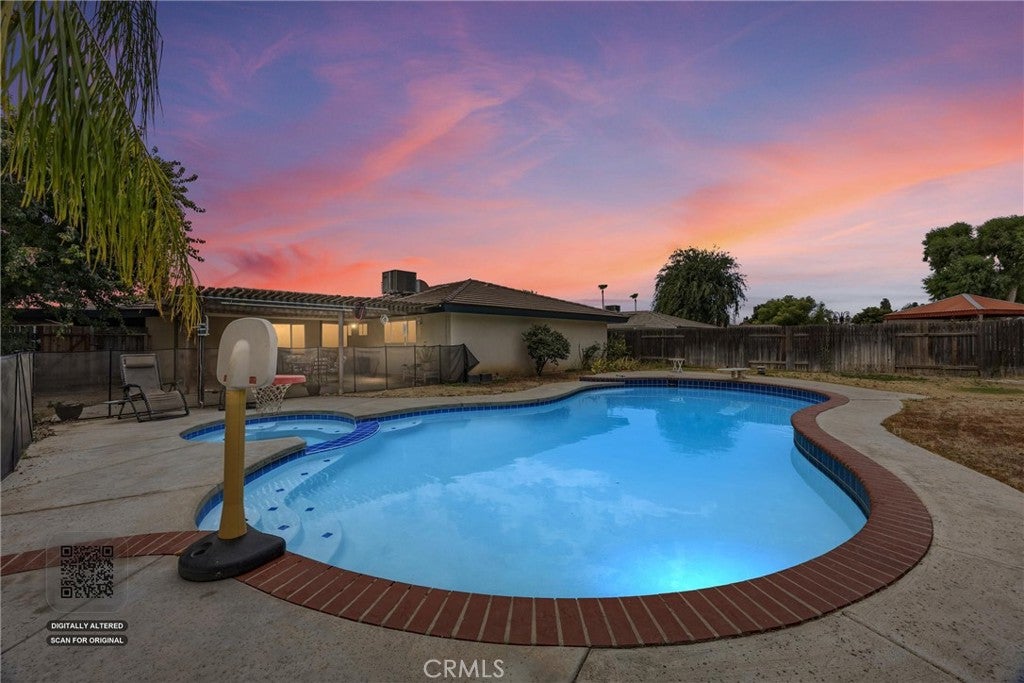
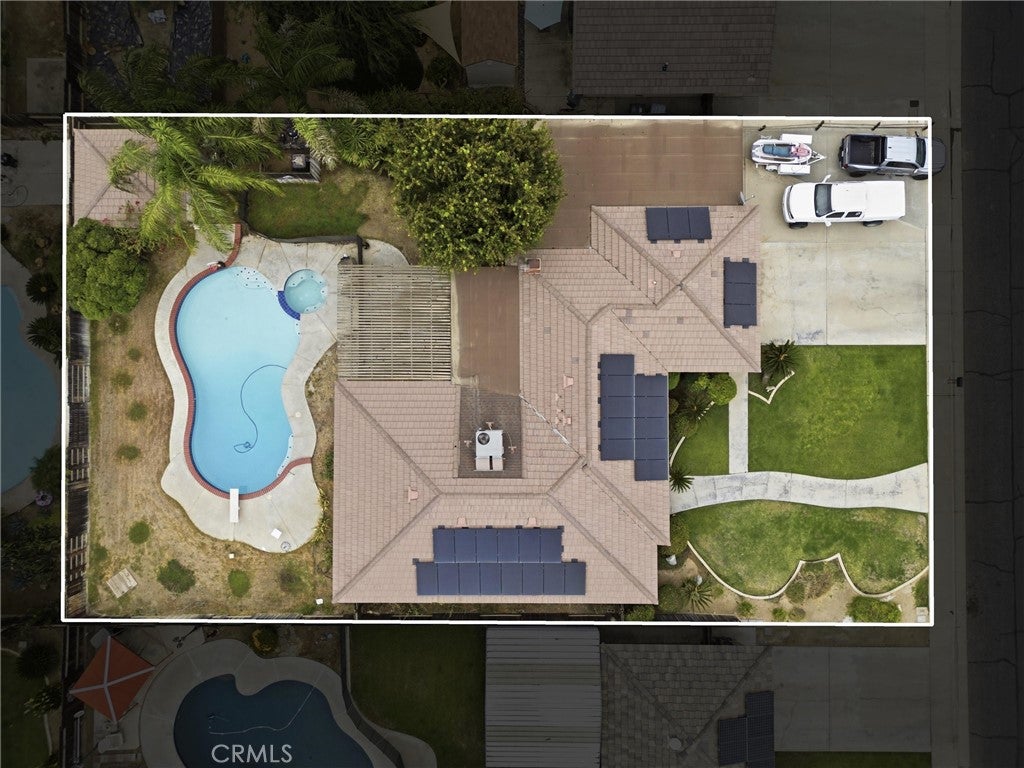
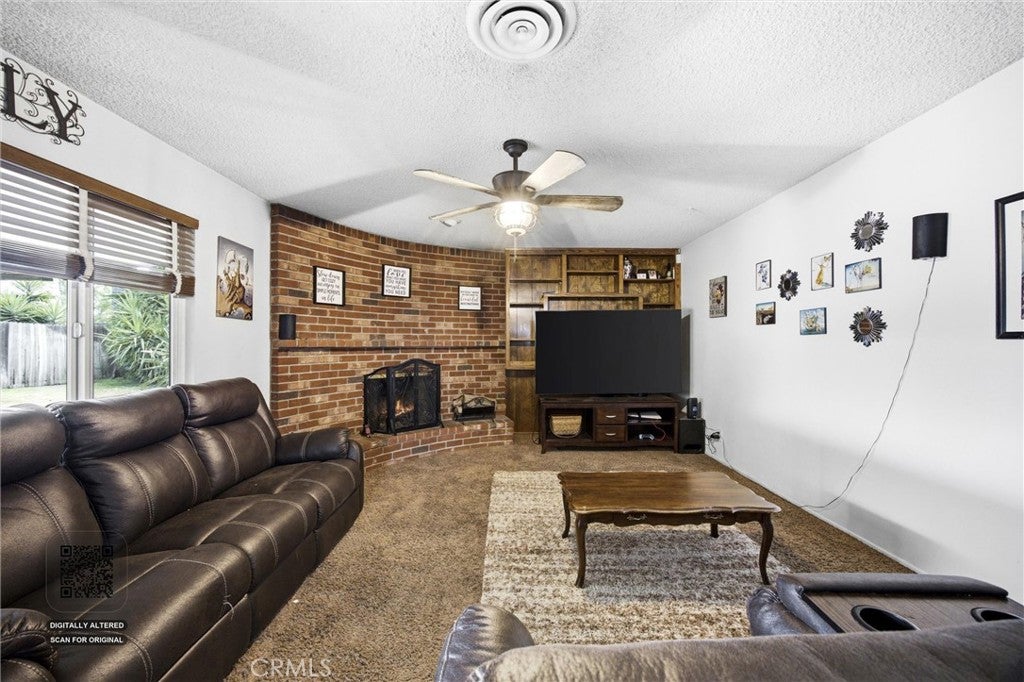
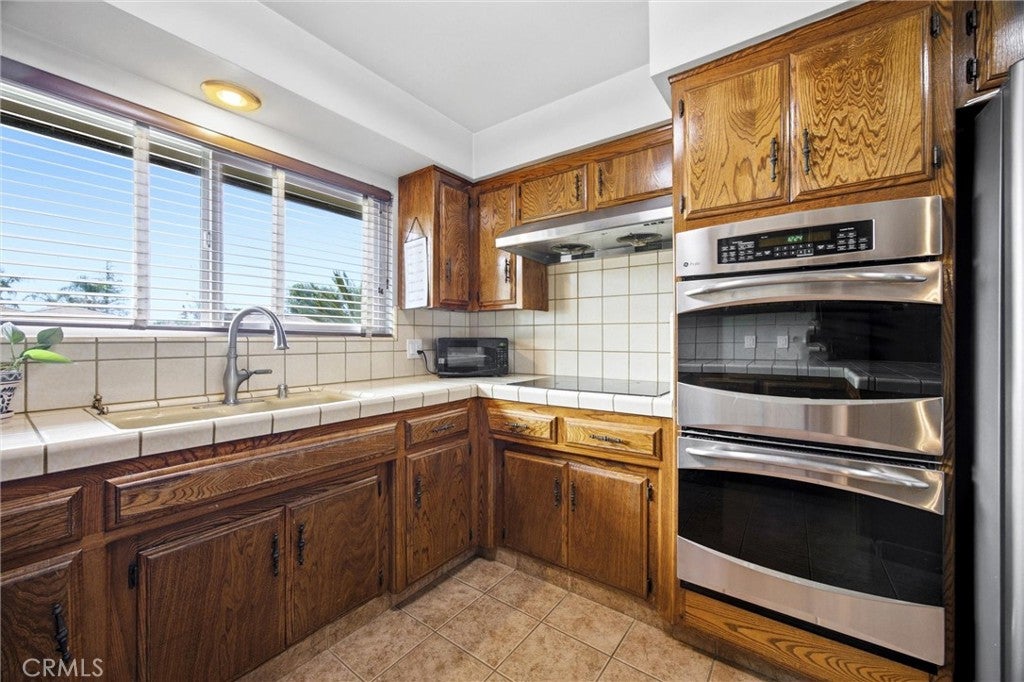
$2,030Welcome to 7604 Kimberly Avenue, where comfort, space, and outdoor living come together in this incredible Northwest Bakersfield home. Offering 3 bedrooms, 2.5 bathrooms, and 1,867 sq. ft., this home features multiple living areas, including a spacious family room with a cozy brick fireplace and a versatile flex room ideal for a home office, game room, or second living area. The backyard is an entertainer's dream with a sparkling pool, relaxing spa, detached pool house, covered patio, and plenty of space to enjoy year-round. Situated on an oversized 12,000+ sq. ft. lot, you'll also find a large driveway with RV parking potential, a covered workshop area, and room for your toys or hobbies. Located in the desirable Norris School District and just minutes from shopping, dining, and parks, this home offers the perfect combination of comfort, functionality, and lifestyle. Don't miss your chance to make it yours!
| 3 weeks ago | Price changed to $445,000 | |
| 3 weeks ago | Listing updated with changes from the MLS® | |
| 2 months ago | Listing first seen on site |

This information is for your personal, non-commercial use and may not be used for any purpose other than to identify prospective properties you may be interested in purchasing. The display of MLS data is usually deemed reliable but is NOT guaranteed accurate by the MLS. Buyers are responsible for verifying the accuracy of all information and should investigate the data themselves or retain appropriate professionals. Information from sources other than the Listing Agent may have been included in the MLS data. Unless otherwise specified in writing, the Broker/Agent has not and will not verify any information obtained from other sources. The Broker/Agent providing the information contained herein may or may not have been the Listing and/or Selling Agent.

Did you know? You can invite friends and family to your search. They can join your search, rate and discuss listings with you.