

1380 ShaneTempleton, CA 93465
Mortgage Calculator
Monthly Payment (Est.)
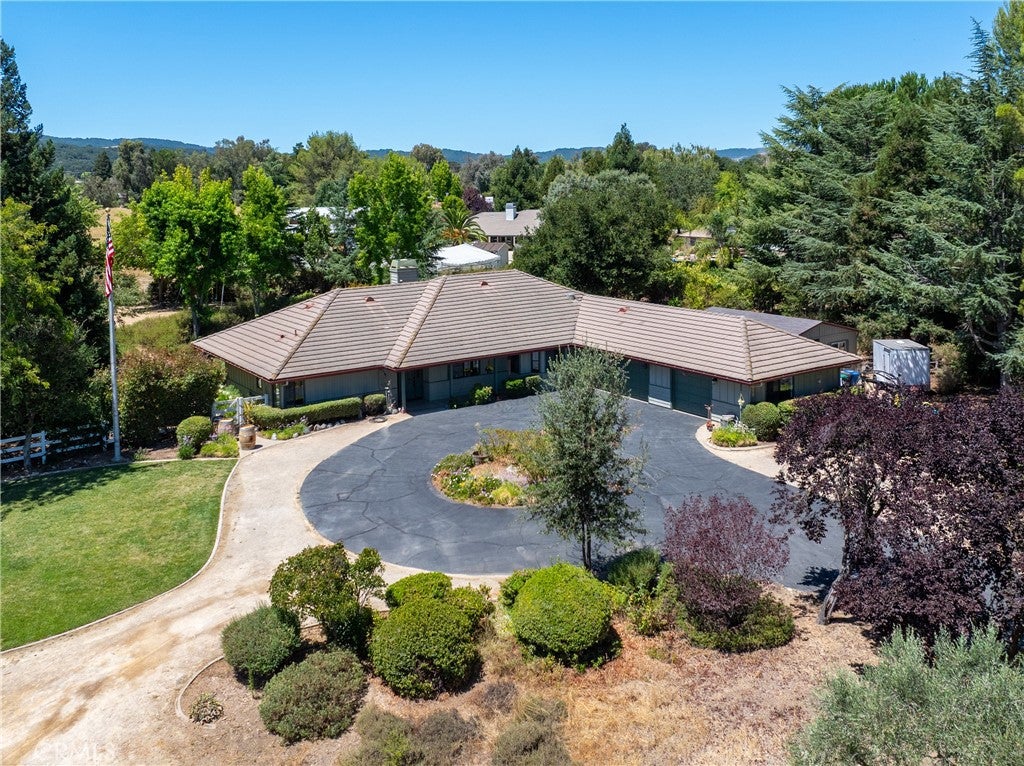
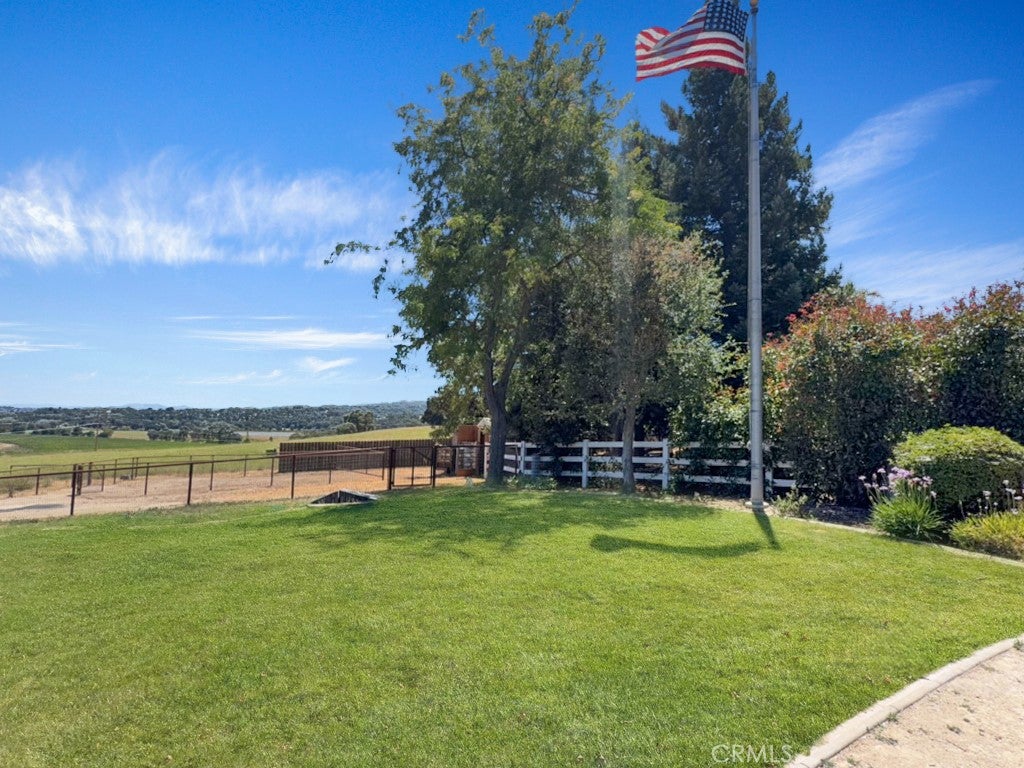
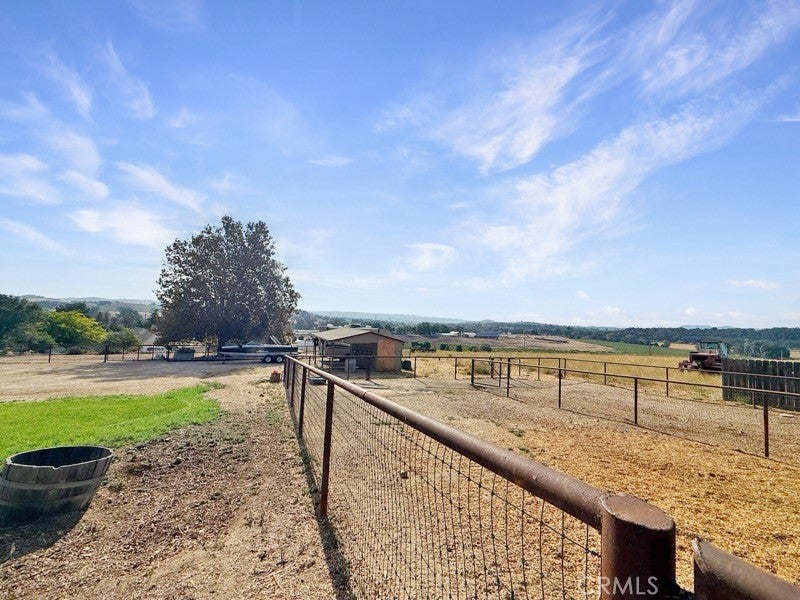
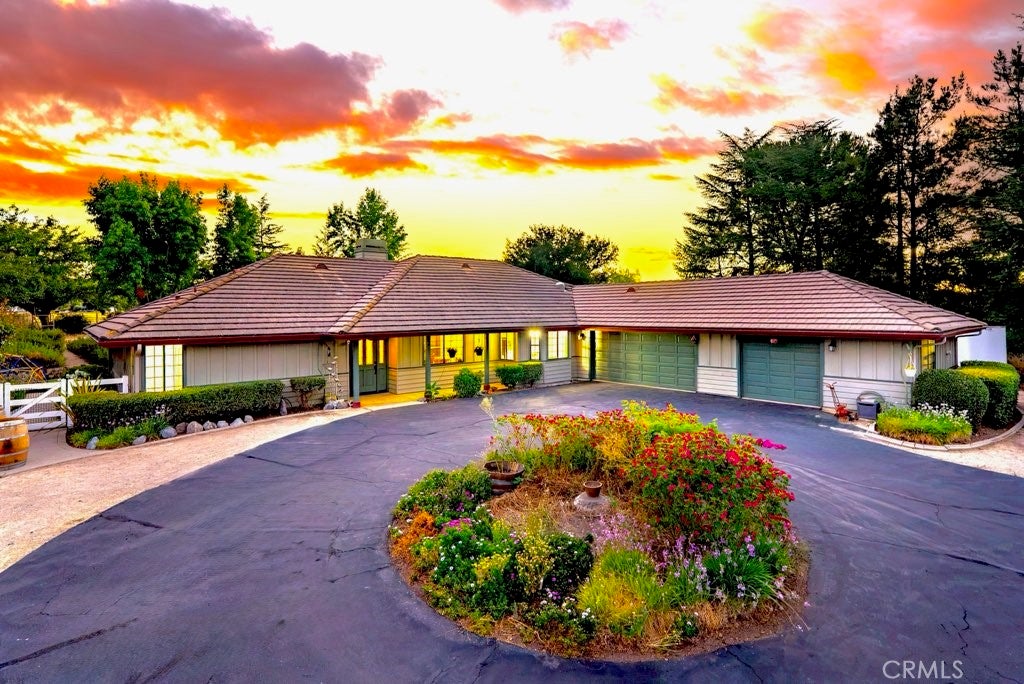
$6,524Now offered at $1,429,900 A once in a decade opportunity to own one of Templeton's most extraordinary properties. The home sits elevated at the end of a scenic culdesac with no neighbors to the south. Approached by a long driveway, this beautifully maintained single-story retreat offers 2,316± sq ft with 4 bedrooms and 2.5 baths on nearly two usable acres in this gorgeous, close-knit, west side Templeton community. Enjoy vast countryside and rolling hill views. Privacy, and tranquility from every window. Mature trees, lush landscaping, all while being minutes from award-winning schools, shopping, nature trails, restaurants, healthcare, freeway access, downtown and more. Adding to the convenience, the property is on city water and sewer, as well as natural gas. Inside you'll find tastefully updated quartz countertops, new lighting, fresh neutral paint, hardwood flooring, high ceilings, soft water system, two living areas, double sided fireplace, formal dining room, generous breakfast nook, and thoughtful bedroom placement. Outside is where the real magic happens: a well appointed yard with charming pond, mature shade trees, and beautifully designed grounds offer endless space to explore, create, and thrive. Fun fact: the regal flagpole gracing the front yard was gifted by the CHP office in SLO. Pastures and outbuildings are ready for your animals. Extra modular fence paneling to go along with sale, an oversized 3-car garage, a workshop, additional outbuildings, RV access gates, and 3 level RV sites and hookup open the door to endless possibilities:room for future generations, income potential (guest houses, adu check with city), inground pools, hobby vineyard/ farming, rental sites, and beyond. This solidly built, move-in ready stunner of a home offers the best of both worlds: the privacy and space of rural living balanced with convenience and community. If you're looking for a quality-of-life upgrade, look no further.
| 2 weeks ago | Price changed to $1,429,900 | |
| 2 weeks ago | Listing updated with changes from the MLS® | |
| 2 months ago | Status changed to Active | |
| 2 months ago | Listing first seen on site |

This information is for your personal, non-commercial use and may not be used for any purpose other than to identify prospective properties you may be interested in purchasing. The display of MLS data is usually deemed reliable but is NOT guaranteed accurate by the MLS. Buyers are responsible for verifying the accuracy of all information and should investigate the data themselves or retain appropriate professionals. Information from sources other than the Listing Agent may have been included in the MLS data. Unless otherwise specified in writing, the Broker/Agent has not and will not verify any information obtained from other sources. The Broker/Agent providing the information contained herein may or may not have been the Listing and/or Selling Agent.

Did you know? You can invite friends and family to your search. They can join your search, rate and discuss listings with you.