113 Via San Miguel, Paso Robles, CA, 93446

Save
Ask
Tour
Hide
Share
$469,000
57 Days On Site

113 Via San Miguel
Paso Robles, CA 93446

For Sale|Manufactured On Land|Active
3
Beds
3
Total Baths
3
Full Baths
1,852
SqFt
$253
/SqFt
1983
Built
County:
San Luis Obispo
Listed by Chris Temple of Country Real Estate chris@countryrealestate.com
Call Now: 951-203-4426
Is this the listing for you? We can help make it yours.
951-203-4426
113 Via San Miguel113 Via San Miguel113 Via San Miguel113 Via San Miguel
Save
Ask
Tour
Hide
Share

Mortgage Calculator

Monthly Payment (Est.)

$2,140
Calculator powered by Showcase IDX, a Constellation1 Company. Copyright ©2026 Information is deemed reliable but not guaranteed.

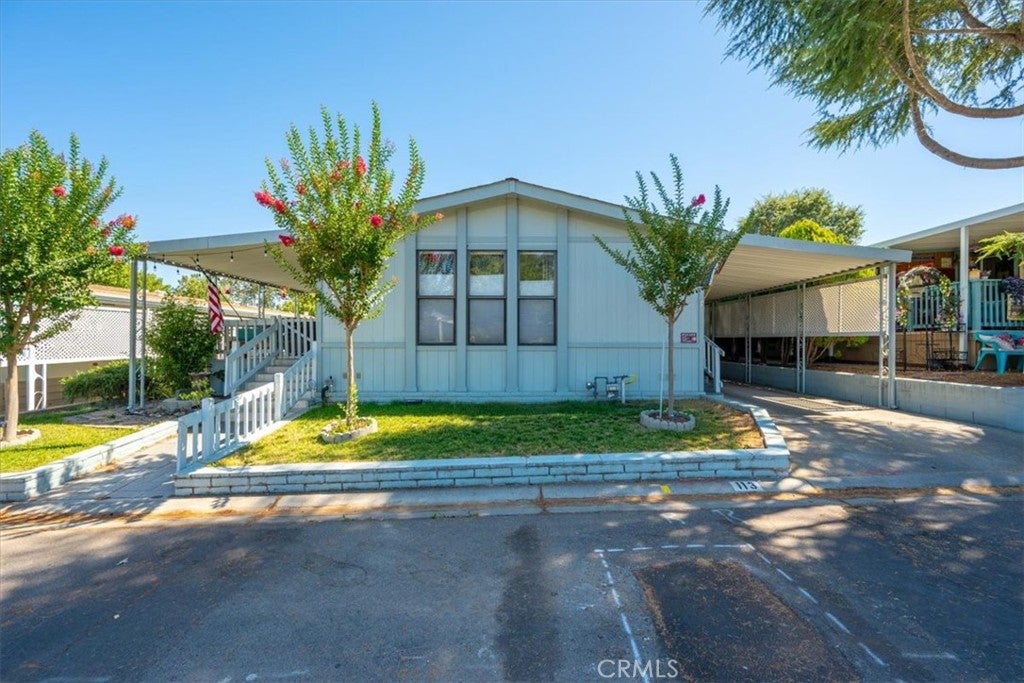
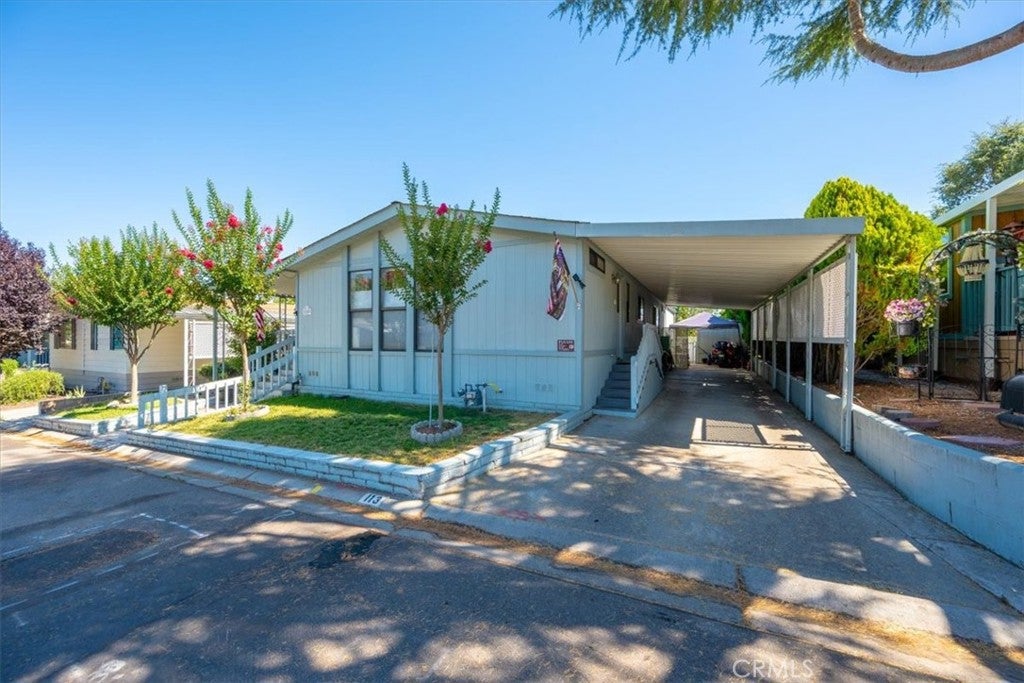
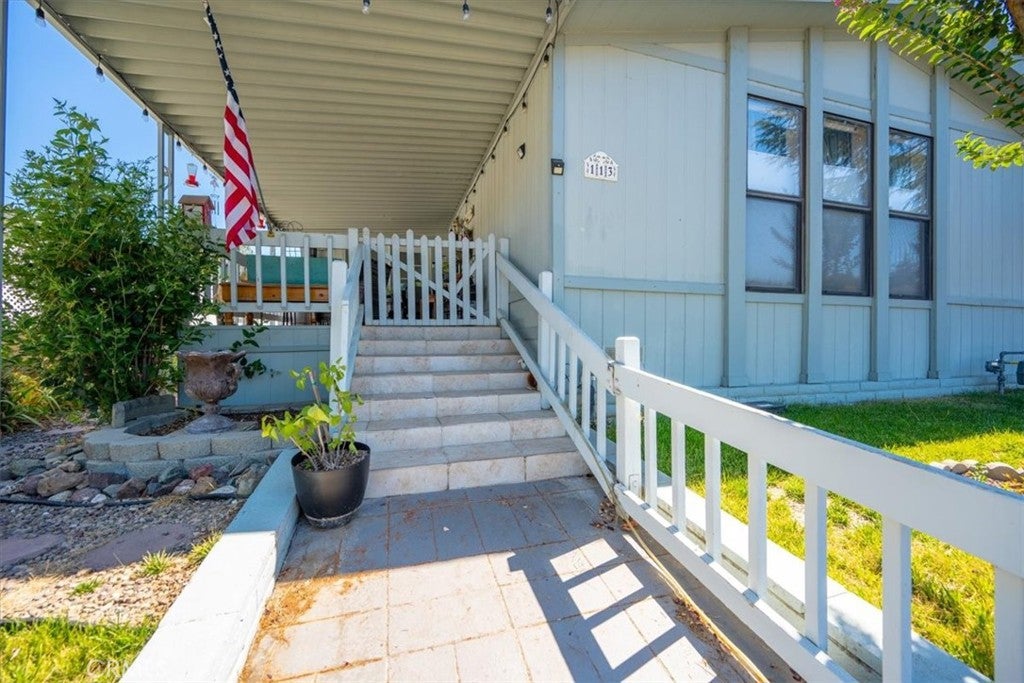
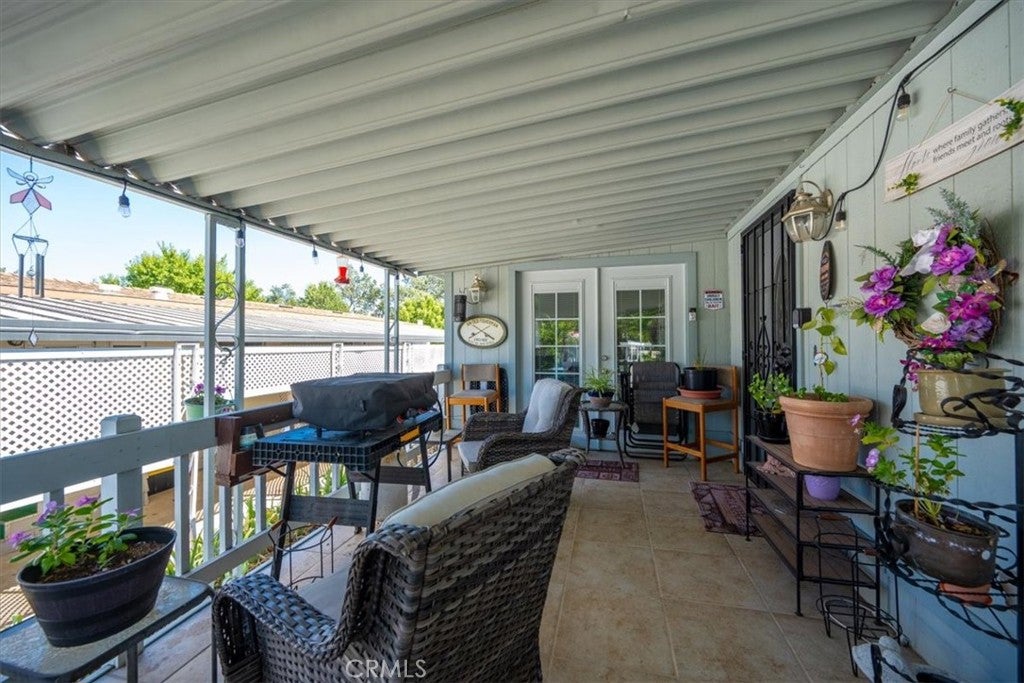
Welcome to this inviting 1,852± sq. ft. manufactured home nestled in the desirable Rancho Paso community. Featuring a spacious kitchen with abundant counter space and cabinetry, a large living room with elegant French doors opening to the patio, a separate dining area, and generous bedrooms—including a front guest bedroom with its own full bath—this home offers comfortable living throughout. The primary suite includes its own private porch/patio and a primary bath complete with a walk-in shower, jetted tub, and tile floors and counters. A separate laundry room adds everyday convenience. Enjoy outdoor living on the covered front porch with its tiled deck surface, and take advantage of community amenities including a swimming pool, billiard room, and clubhouse with kitchen. Conveniently located near shopping, dining, and local entertainment.

Save
Ask
Tour
Hide
Share
Listing Snapshot
Price 
$469,000
Days On Site 
57 Days
Bedrooms 
3
Inside Area (SqFt) 
1,852 sqft
Total Baths 
3
Full Baths 
3
Partial Baths 
N/A
Lot Size 
0.1041 Acres
Year Built 
1983
MLS® Number 
NS26159064
Status 
Active
Property Tax 
N/A
HOA/Condo/Coop Fees 
$397.01 monthly
Sq Ft Source 
Assessor
Friends & Family
Recent Activity
2 months agoStatus changed to Active
2 months agoListing updated with changes from the MLS®
2 months agoListing first seen on site
General Features
Acres 
0.1041
Carport 
2
Disclosures 
CovenantsRestrictionsDisclosure
Foundation 
Raised
Land Lease 
No
Levels 
One
Number Of Stories 
1
Parking 
ConcreteCarport
Parking Spaces 
2
Property Sub Type 
Manufactured On Land
Sewer 
Private Sewer
Special Circumstances 
Standard
Utilities 
Electricity ConnectedNatural Gas ConnectedSewer ConnectedWater Connected
Interior Features
Appliances 
Double OvenDishwasherGas CooktopGas OvenGas Water Heater
Cooling 
Central AirElectric
Fireplace Features 
None
Heating 
CentralForced AirNatural Gas
Interior 
Crown Molding
Laundry Features 
Gas Dryer HookupLaundry Room
Main Level Bedrooms 
3
Window Features 
Double Pane Windows
Bathroom 
Kitchen 
Laundry 
Living Room 
Master Bathroom 
Master Bedroom 
Save
Ask
Tour
Hide
Share
Exterior Features
Construction Details 
HardiPlank Type
Fencing 
Vinyl
Lot Features 
Level
Other Structures 
Shed(s)
Patio And Porch 
CoveredFront Porch
Pool Features 
In GroundAssociation
Roof 
AsphaltCompositionShingle
Spa Features 
None
View 
Neighborhood
Waterview 
Neighborhood
Windows/Doors 
Double Pane Windows
Community Features
Association Amenities 
Billiard RoomClubhouseMeeting RoomPool
Association Fee 
$397.01
Association Fee Frequency 
Monthly
MLS Area 
PSOR - Paso Robles
School District 
Templeton Unified
Senior Community 
Yes
Financing Terms Available 
Cash
Building Access 
Front
Roads 
Paved
Schools
School District
Templeton Unified
Elementary School
Unknown
Middle School
Unknown
High School
Unknown


This information is for your personal, non-commercial use and may not be used for any purpose other than to identify prospective properties you may be interested in purchasing. The display of MLS data is usually deemed reliable but is NOT guaranteed accurate by the MLS. Buyers are responsible for verifying the accuracy of all information and should investigate the data themselves or retain appropriate professionals. Information from sources other than the Listing Agent may have been included in the MLS data. Unless otherwise specified in writing, the Broker/Agent has not and will not verify any information obtained from other sources. The Broker/Agent providing the information contained herein may or may not have been the Listing and/or Selling Agent.

Neighborhood & Commute
Source: Walkscore
Disclosure: Community information and market data powered by Constellation Data Labs. Information is deemed reliable but not guaranteed.
Save
Ask
Tour
Hide
Share