8215 Bass Pt, Bradley, CA, 93426

Save
Ask
Tour
Hide
Share
$2,250,000
53 Days On Site

8215 Bass Pt
Bradley, CA 93426

For Sale|Single Family Residence|Active
4
Beds
6
Total Baths
4
Full Baths
2
Partial Baths
3,400
SqFt
$662
/SqFt
1978
Built
Subdivision:
PR Lake Nacimiento(230)
County:
San Luis Obispo
Listed by Cathy Wolfe of BHGRE Haven Properties CathyAtTheLake@msn.com
Call Now: 951-203-4426
Is this the listing for you? We can help make it yours.
951-203-4426
8215 Bass Pt8215 Bass Pt8215 Bass Pt8215 Bass Pt
Save
Ask
Tour
Hide
Share

Mortgage Calculator

Monthly Payment (Est.)

$10,265
Calculator powered by Showcase IDX, a Constellation1 Company. Copyright ©2026 Information is deemed reliable but not guaranteed.

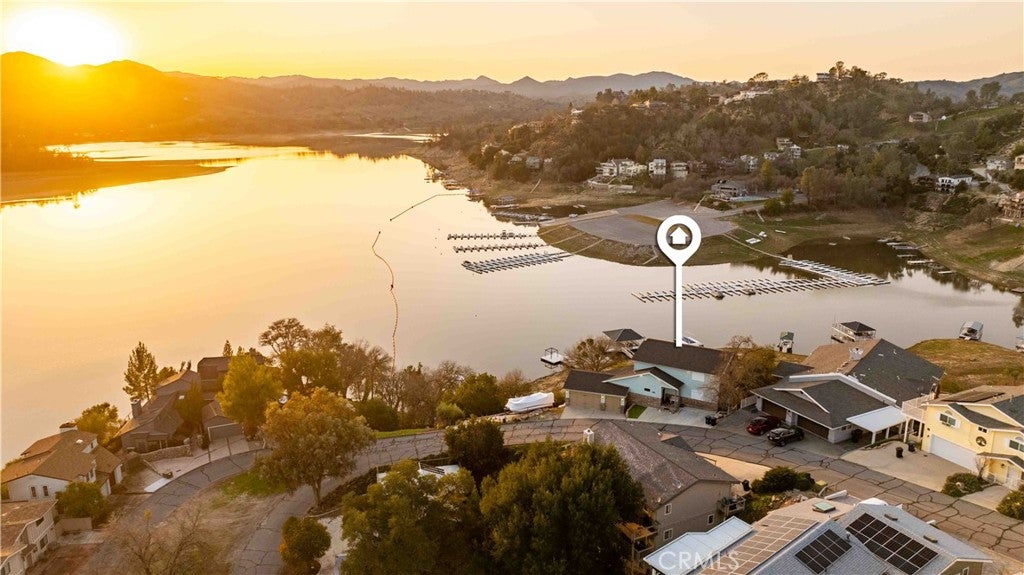
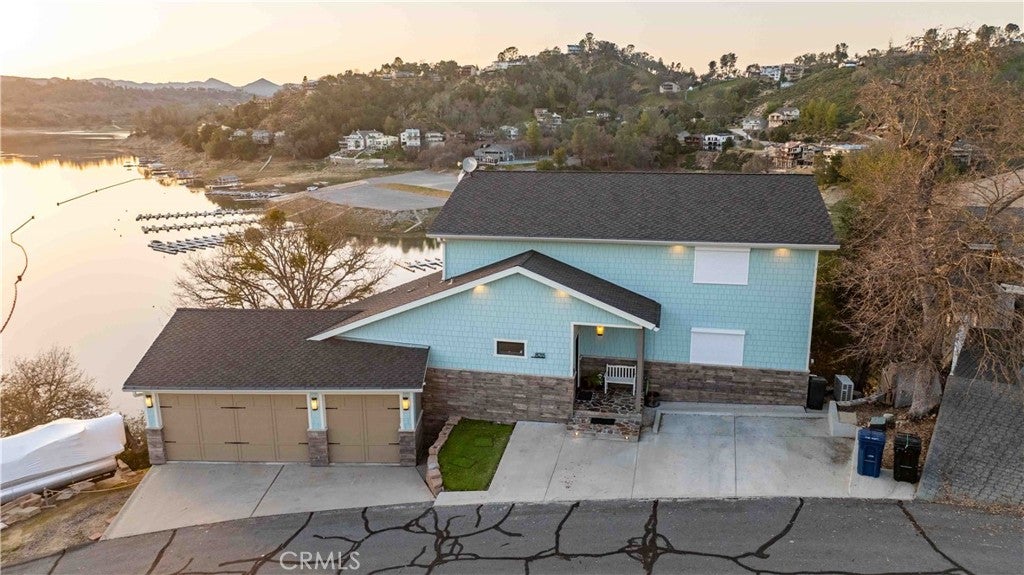
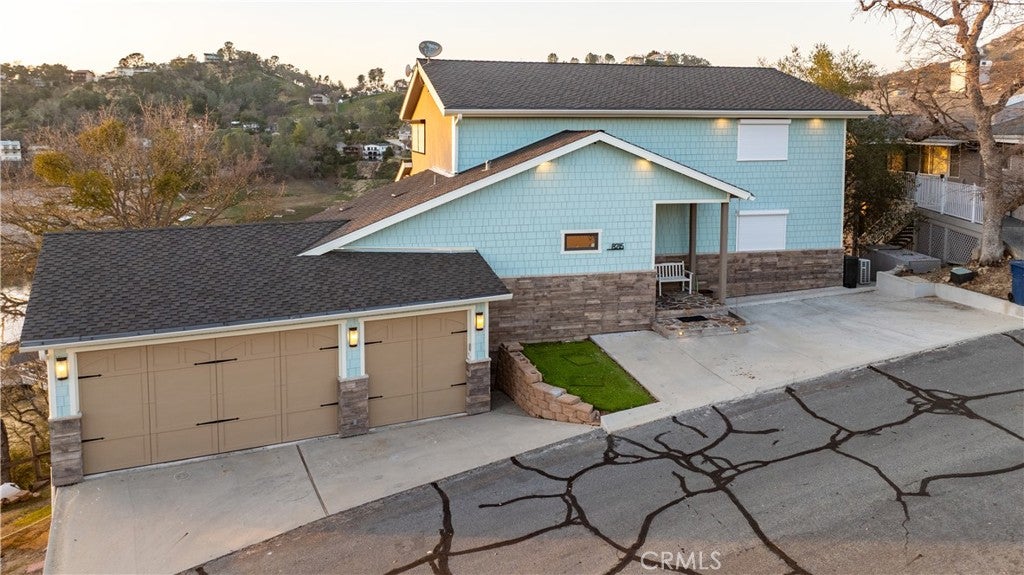
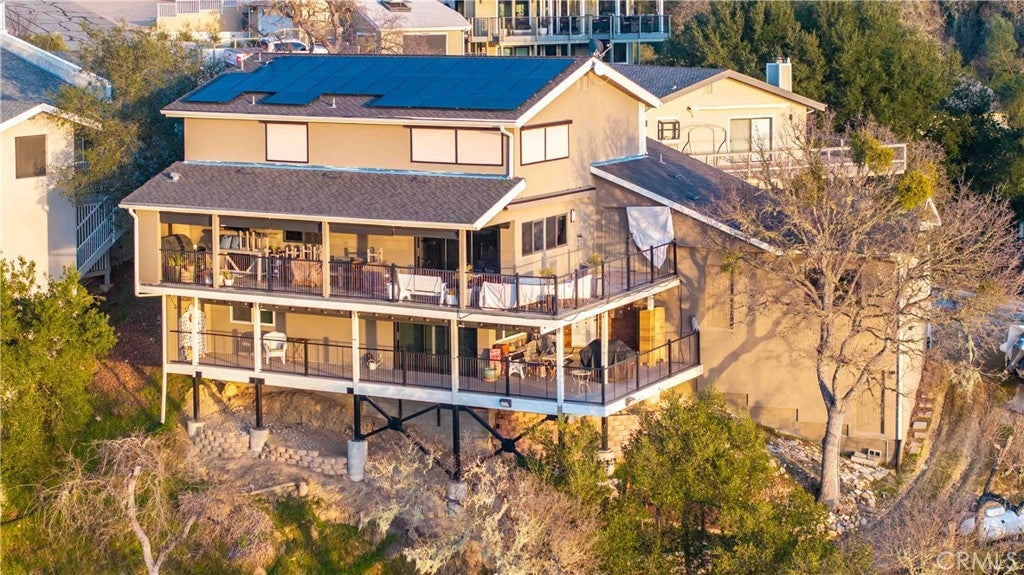
Experience elevated Oak Shores lakefront living in this extraordinary, fully remodeled retreat, where luxury, comfort, energy efficiency, and smart technology blend seamlessly. This exceptional 4-bedroom, 6-bath home offers breathtaking lake views, spectacular western sunsets, and direct access to your private dock via a private road. Designed for effortless living, the home features a new 50-year roof, owned solar system that currently generates an annual energy credit, LED lighting, whole-house water filtration, water softener, reverse osmosis drinking water system, Low-E dual-pane tinted windows, storm shutters, and remote-controlled blinds. Individual mini-split heating and cooling systems on every level, a whole-house fan, and a remote-controlled propane fireplace provide year-round comfort. The chef's kitchen is beautifully appointed with Wolf appliances, dual Bosch dishwashers, separate Sub-Zero refrigerator and freezer columns, custom cabinetry with pull-out shelving, a walk-in pantry, and beverage refrigerators. Smart home features include six TVs, surround sound, built-in speakers with smartphone control, a security system with cameras, & wine closet with storage for more than 100 bottles. The luxurious primary suite includes a private office with custom built-ins, an oversized walk-in closet with custom cabinetry, and a spa-inspired bath. Every bedroom has its own en-suite bath, custom closet organizers, and ceiling fan. Designer finishes, custom cabinetry, premium fixtures, soaking tubs, and a steam shower elevate every space. Outdoor living is designed for entertaining with two expansive lake-view decks featuring solar sunshades, a built-in BBQ with commercial hood, fire pit, outdoor TV, second BBQ, illuminated dartboard, and plenty of room to gather or add a future spa.The oversized 3-car garage includes ceiling-mounted storage racks, full-size refrigerator, freezer, commercial ice maker, and abundant storage. A large parking pad accommodates a boat, trailer, or RV, plus additional parking for 3-4 vehicles. A private road leads directly to the oversized private dock with shaded seating, offering a perfect place to boat, swim, fish, or simply relax & enjoy the beauty of Lake Nacimiento. This turnkey lakefront property delivers exceptional craftsmanship, premium finishes, modern technology, and the ultimate resort-style lake lifestyle. Located in the town of Lake Nacimiento, CA, Oak Shores offers a marina, clubhouse, pool, pickleball & more

Save
Ask
Tour
Hide
Share
Listing Snapshot
Price 
$2,250,000
Days On Site 
53 Days
Bedrooms 
4
Inside Area (SqFt) 
3,400 sqft
Total Baths 
6
Full Baths 
4
Partial Baths 
2
Lot Size 
0.3214 Acres
Year Built 
1978
MLS® Number 
NS26163768
Status 
Active
Property Tax 
N/A
HOA/Condo/Coop Fees 
$320 monthly
Sq Ft Source 
Public Records
Friends & Family
Recent Activity
2 months agoListing first seen on site
2 months agoListing updated with changes from the MLS®
General Features
Acres 
0.3214
Attached Garage 
Yes
Direction Faces 
East
Disclosures 
BeachRightsCovenantsRestrictionsDisclosureEasementsHoaDisclosureHomeWarranty
Energy Features 
Solar
Foundation 
See Remarks
Garage 
Yes
Garage Spaces 
3
Green Energy Efficient 
AppliancesConstructionDoorsExposure/ShadeHVACIncentivesLightingRoofThermostat
Land Lease 
No
Levels 
Three Or More
Number Of Stories 
3
Parking 
AttachedConcreteDrivewayGarage Faces FrontGarageGarage Door OpenerGuestPavedRV Access/ParkingSee Remarks
Parking Spaces 
1
Pets 
Yes
Property Sub Type 
Single Family Residence
Security 
Closed Circuit Camera(s)Carbon Monoxide Detector(s)Fire Sprinkler SystemSecurity GateGated with GuardGated CommunityKey Card EntrySmoke Detector(s)Security Lights24 Hour Security
Sewer 
Public Sewer
Special Circumstances 
Standard
Style 
CapeCodCustom
Utilities 
Cable Not AvailableElectricity ConnectedNatural Gas Not AvailablePropanePhone AvailableSewer ConnectedWater Connected
Water Source 
Public
Interior Features
Appliances 
Built-In RangeDishwasherFreezerDisposalMicrowaveRefrigeratorWater SoftenerTankless Water HeaterWater PurifierDryerWasherWasher/Dryer StackedRangeGas Water HeaterInstant Hot Water
Cooling 
Central AirDuctlessElectric
Electric 
220 Volts in LaundryPhotovoltaics Seller Owned
Fireplace 
Yes
Fireplace Features 
Living RoomPropaneSee Through
Flooring 
CarpetLaminateTile
Heating 
DuctlessElectricForced AirFireplace(s)PropaneSee Remarks
Interior 
Wet BarBuilt-in FeaturesCeiling Fan(s)Crown MoldingGranite CountersIn-Law FloorplanOpen FloorplanPantrySee RemarksTile CountersBarWired for SoundEntrance Foyer
Laundry Features 
InsideIn KitchenSee Remarks
Main Level Bedrooms 
1
Window Features 
Double Pane WindowsLow Emissivity WindowsScreens
Bathroom 
Features - Granite Counters, Low Flow Plumbing Fixtures, Soaking Tub
Bedroom 
Bonus Room 
Foyer 
Kitchen 
Features - Granite Counters, Kitchen Island
Laundry 
Living Room 
Master Bedroom 
Office 
Other 
Save
Ask
Tour
Hide
Share
Exterior Features
Construction Details 
ConcreteStone VeneerHardiPlank Type
Exterior 
BarbecueDock
Fencing 
Block
Lot Features 
Cul-De-SacSloped DownFront YardGentle SlopingRectangular Lot
Patio And Porch 
CoveredDeckFront PorchPatioSee RemarksWrap Around
Pool Features 
CommunityFencedGuniteHeatedIn GroundLapSolar HeatAssociation
Road Frontage 
Private Road
Roof 
CompositionSee Remarks
Spa Features 
None
View 
Park/GreenbeltHillsLakeMeadowMarinaMountain(s)NeighborhoodPanoramicPoolTrees/Woods
Waterfront 
Yes
Waterfront Features 
LakeLake FrontLake Privileges
Waterview 
Park/GreenbeltHillsLakeMeadowMarinaMountain(s)NeighborhoodPanoramicPoolTrees/Woods
Windows/Doors 
Double Pane WindowsLow Emissivity WindowsScreens
Community Features
Association Amenities 
ClubhouseSport CourtDog ParkMaintenance GroundsGame RoomMeeting RoomManagementBarbecueOtherPicnic AreaPlaygroundPoolRecreation RoomBoat DockSecurity
Association Fee 
$320.0
Association Fee Frequency 
Monthly
Community Features 
GolfLakeParkSuburbanFishingGatedPool
MLS Area 
PRNW - PR North 46-West 101
School District 
Paso Robles Joint Unified
Financing Terms Available 
Cash
Building Access 
main
Roads 
Paved
Schools
School District
Paso Robles Joint Unified
Elementary School
Unknown
Middle School
Unknown
High School
Unknown


This information is for your personal, non-commercial use and may not be used for any purpose other than to identify prospective properties you may be interested in purchasing. The display of MLS data is usually deemed reliable but is NOT guaranteed accurate by the MLS. Buyers are responsible for verifying the accuracy of all information and should investigate the data themselves or retain appropriate professionals. Information from sources other than the Listing Agent may have been included in the MLS data. Unless otherwise specified in writing, the Broker/Agent has not and will not verify any information obtained from other sources. The Broker/Agent providing the information contained herein may or may not have been the Listing and/or Selling Agent.

Neighborhood & Commute
Source: Walkscore
Disclosure: Community information and market data powered by Constellation Data Labs. Information is deemed reliable but not guaranteed.
Save
Ask
Tour
Hide
Share