76601 Ranchita Canyon, San Miguel, CA, 93451

Save
Ask
Tour
Hide
Share
$1,050,000
50 Days On Site

76601 Ranchita Canyon
San Miguel, CA 93451

For Sale|Single Family Residence|Active
3
Beds
3
Total Baths
2
Full Baths
1
Partial Bath
2,211
SqFt
$475
/SqFt
2022
Built
County:
Monterey
Listed by Tim Parrish of eXp Realty of Southern California, Inc. 1timandsheri@gmail.com
Call Now: 951-203-4426
Is this the listing for you? We can help make it yours.
951-203-4426
76601 Ranchita Canyon76601 Ranchita Canyon76601 Ranchita Canyon76601 Ranchita Canyon
Save
Ask
Tour
Hide
Share

Mortgage Calculator

Monthly Payment (Est.)

$4,791
Calculator powered by Showcase IDX, a Constellation1 Company. Copyright ©2026 Information is deemed reliable but not guaranteed.

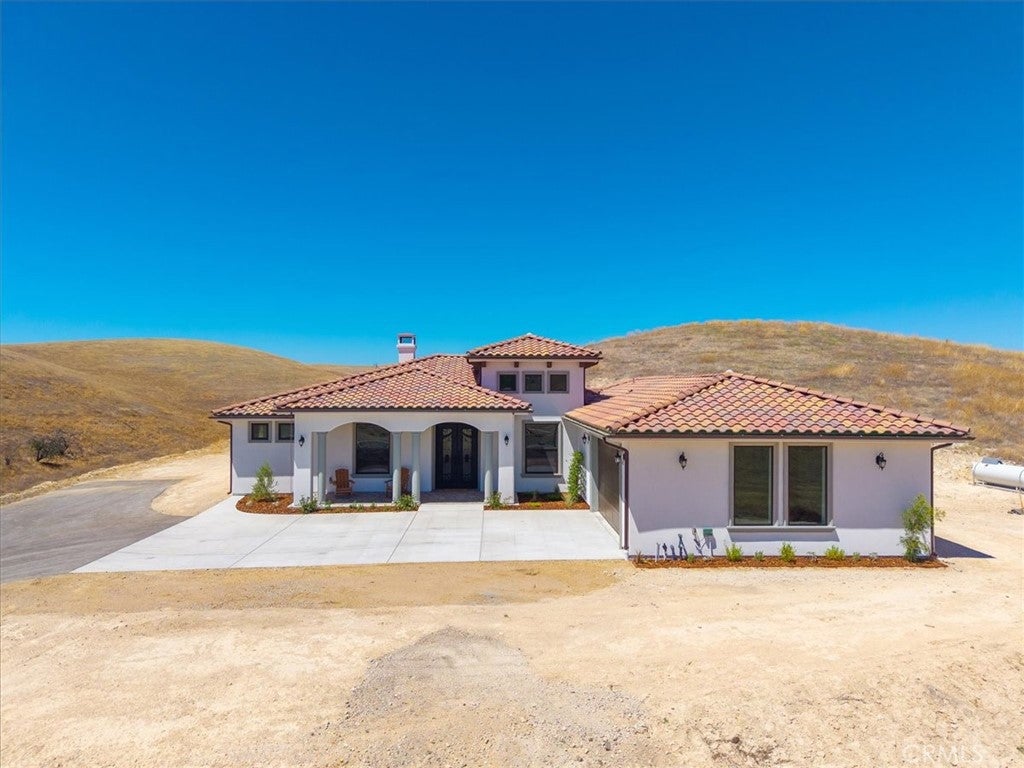
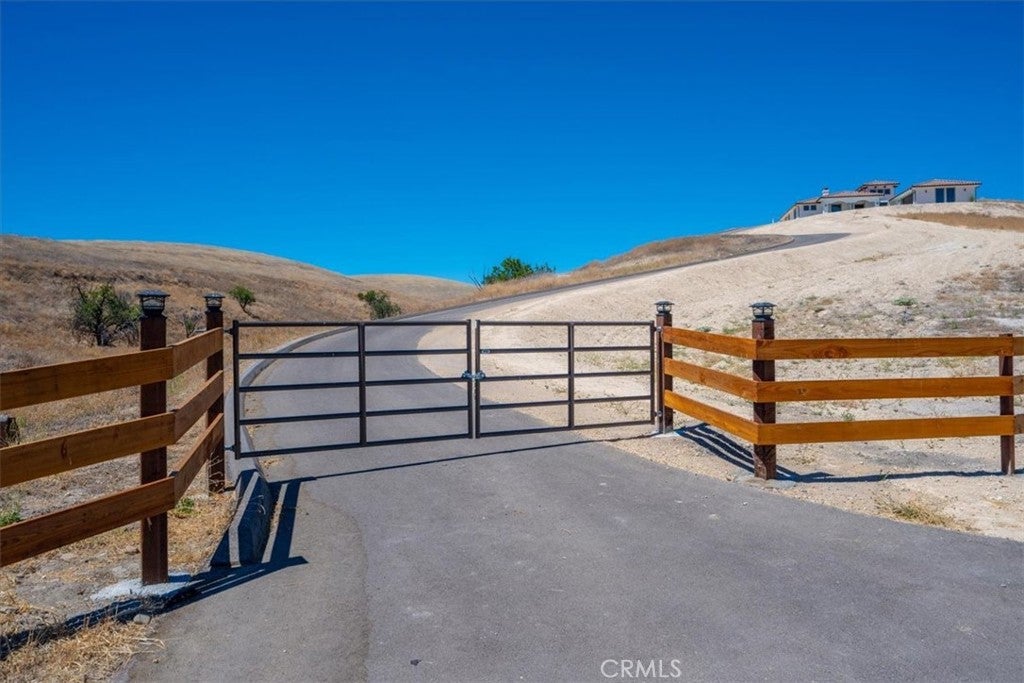
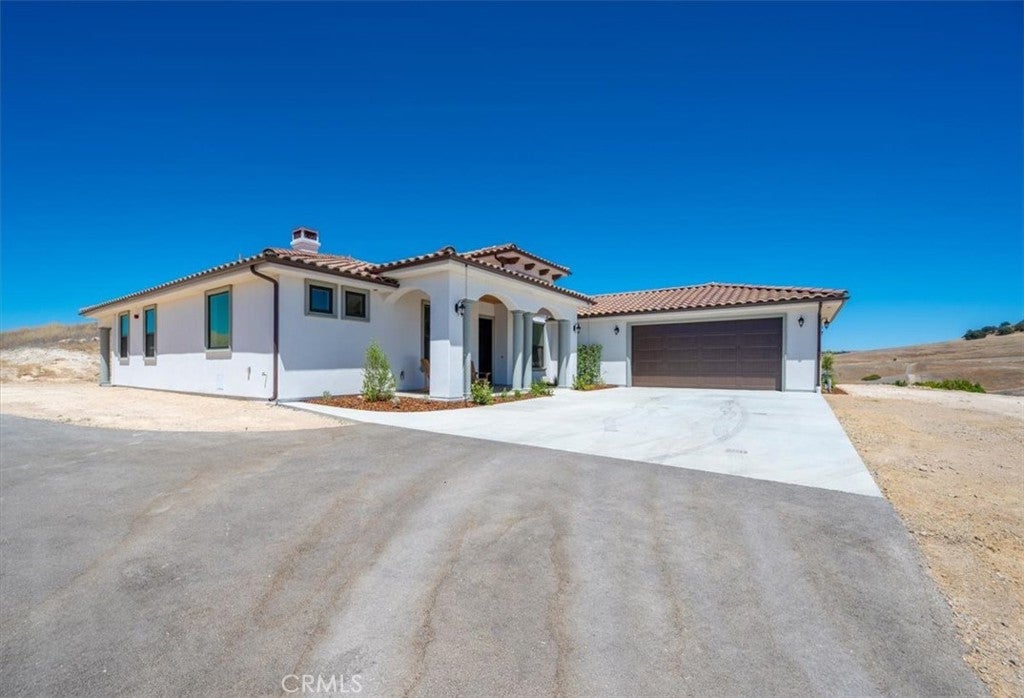
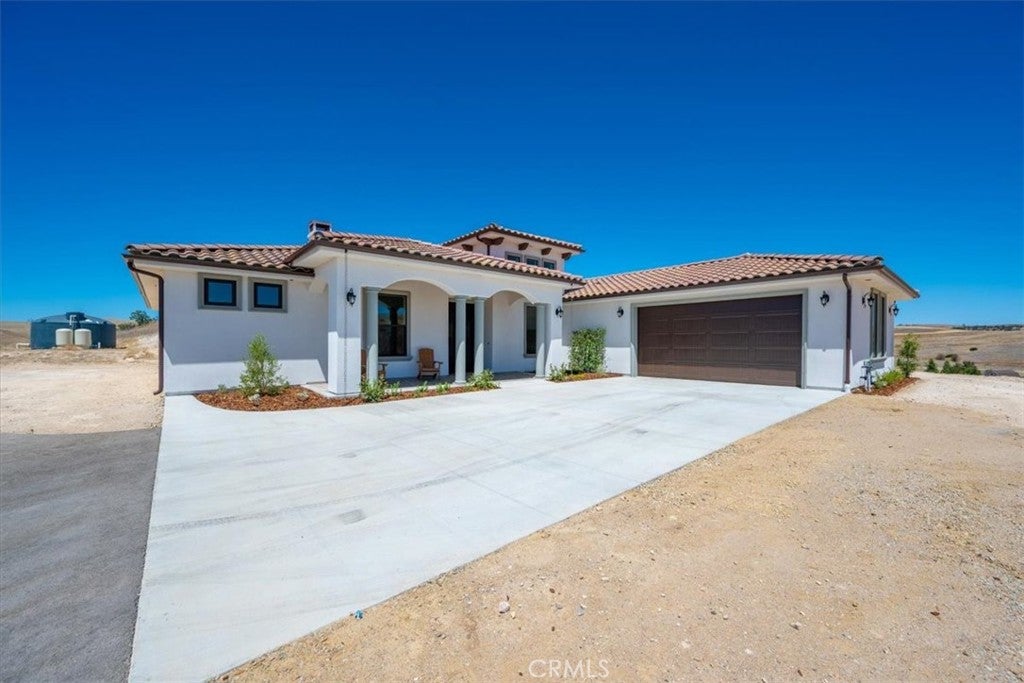
Stunning New Construction Home on Expansive Acreage with Scenic Hill Views Welcome to your private retreat in the heart of San Miguel wine country. This beautifully crafted, brand-new home offers 3 bedrooms, 3 bathrooms, plus a dedicated office across 2,211± square feet of thoughtfully designed living space. Inside, you’ll find stylish laminate flooring and elegant quartz countertops throughout, blending durability with modern sophistication. The open layout is complemented by an indoor laundry room and a spacious two-car garage for added convenience. Set on 10 acres, this property offers a rare sense of space and tranquility, surrounded by picturesque rolling hills and a collection of well-appointed homes that reflect the area’s pride of ownership. Whether you’re enjoying quiet mornings on the porch or taking in the sweeping countryside views, this setting delivers a peaceful lifestyle just a short drive from town amenities. Perfect for those seeking room to breathe without sacrificing quality or comfort, this home is an exceptional opportunity to enjoy refined country living.

Save
Ask
Tour
Hide
Share
Listing Snapshot
Price 
$1,050,000
Days On Site 
50 Days
Bedrooms 
3
Inside Area (SqFt) 
2,211 sqft
Total Baths 
3
Full Baths 
2
Partial Baths 
1
Lot Size 
10 Acres
Year Built 
2022
MLS® Number 
NS26164787
Status 
Active
Property Tax 
N/A
HOA/Condo/Coop Fees 
N/A
Sq Ft Source 
Assessor
Friends & Family
Recent Activity
2 months agoListing first seen on site
2 months agoListing updated with changes from the MLS®
General Features
Acres 
10
Attached Garage 
Yes
Direction Faces 
East
Disclosures 
CovenantsRestrictionsDisclosureUnincorporated
Foundation 
Slab
Garage 
Yes
Garage Spaces 
2
Land Lease 
No
Levels 
One
Number Of Stories 
1
Parking 
AttachedAsphaltDrivewayGarage Faces FrontGatedOff StreetOversizedPavedGarage Faces Side
Parking Spaces 
2
Property Condition 
New Construction
Property Sub Type 
Single Family Residence
Security 
Carbon Monoxide Detector(s)Smoke Detector(s)
Sewer 
Septic Tank
Special Circumstances 
Standard
Style 
Mediterranean
Utilities 
Electricity ConnectedPropaneWater Connected
Water Source 
Well
Interior Features
Appliances 
Convection OvenDisposalMicrowavePropane CooktopRefrigeratorSelf Cleaning OvenTankless Water HeaterVented Exhaust FanOvenRange
Cooling 
Central AirWhole House Fan
Electric 
220 Volts in Laundry
Fireplace 
Yes
Fireplace Features 
ElectricLiving Room
Flooring 
CarpetLaminate
Heating 
CentralFireplace(s)Propane
Interior 
Breakfast BarHigh CeilingsOpen FloorplanRecessed LightingWired for SoundWalk-In Closet(s)Master Downstairs
Laundry Features 
Washer HookupElectric Dryer HookupLaundry RoomGas Dryer Hookup
Main Level Bedrooms 
3
Window Features 
ENERGY STAR Qualified WindowsInsulated WindowsScreensStorm Window(s)
Bathroom 
Bedroom 
Dining Room 
Great Room 
Kitchen 
Laundry 
Living Room 
Master Bedroom 
Office 
Other 
Features - Walk-In Closet(s)
Save
Ask
Tour
Hide
Share
Exterior Features
Construction Details 
Stucco
Exterior 
LightingRain Gutters
Fencing 
None
Lot Features 
Irregular LotPavedSloped Up
Patio And Porch 
Rear PorchFront Porch
Pool Features 
None
Roof 
Spanish Tile
Spa Features 
None
View 
HillsMountain(s)Neighborhood
Waterview 
HillsMountain(s)Neighborhood
Windows/Doors 
ENERGY STAR Qualified WindowsInsulated WindowsScreensStorm Window(s)
Community Features
Accessibility Features 
Safe Emergency Egress from Home
MLS Area 
SMIG - San Miguel
School District 
Apple Valley Unified
Financing Terms Available 
CashConventional
Building Access 
1
Roads 
Paved
Schools
School District
Apple Valley Unified
Elementary School
Unknown
Middle School
Unknown
High School
Unknown


This information is for your personal, non-commercial use and may not be used for any purpose other than to identify prospective properties you may be interested in purchasing. The display of MLS data is usually deemed reliable but is NOT guaranteed accurate by the MLS. Buyers are responsible for verifying the accuracy of all information and should investigate the data themselves or retain appropriate professionals. Information from sources other than the Listing Agent may have been included in the MLS data. Unless otherwise specified in writing, the Broker/Agent has not and will not verify any information obtained from other sources. The Broker/Agent providing the information contained herein may or may not have been the Listing and/or Selling Agent.

Neighborhood & Commute
Source: Walkscore
Disclosure: Community information and market data powered by Constellation Data Labs. Information is deemed reliable but not guaranteed.
Save
Ask
Tour
Hide
Share