

3320 W GlendaleVisalia, CA 93291
Mortgage Calculator
Monthly Payment (Est.)
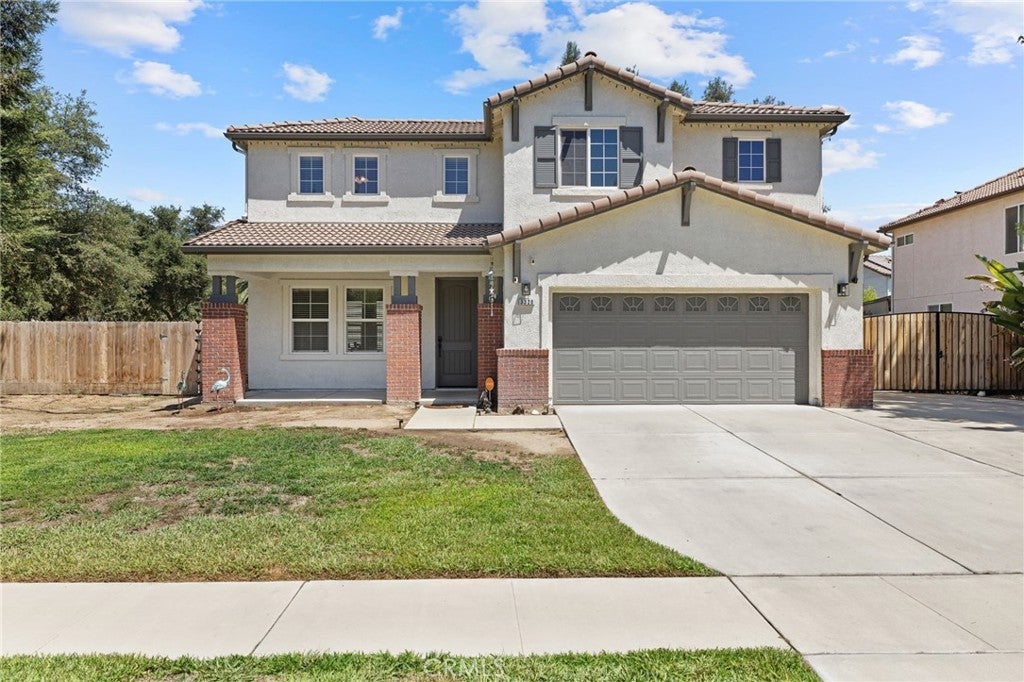
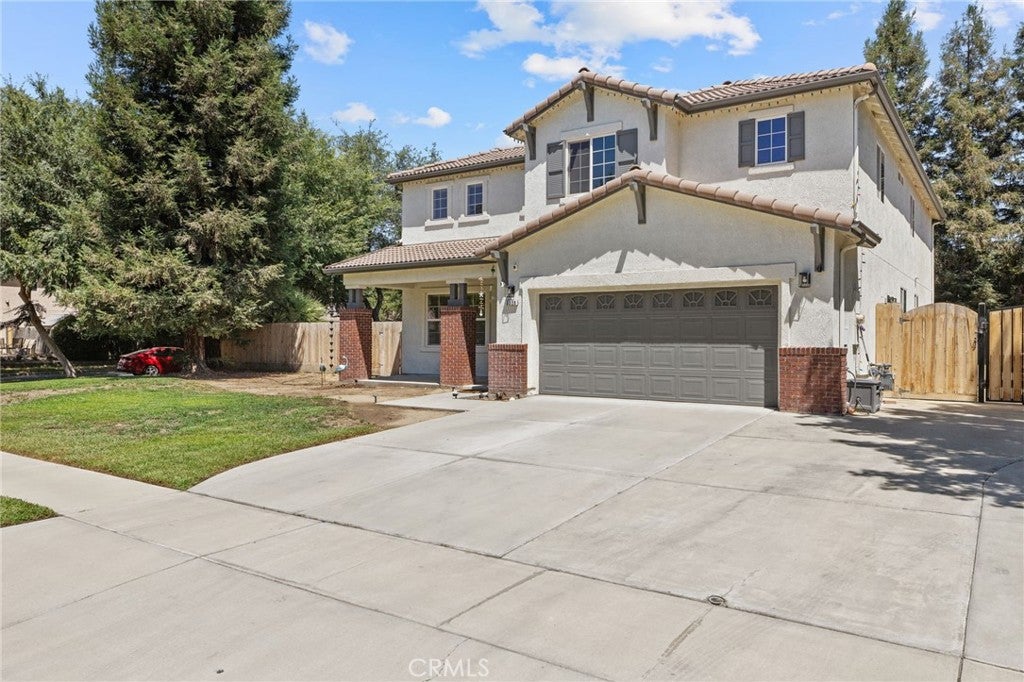
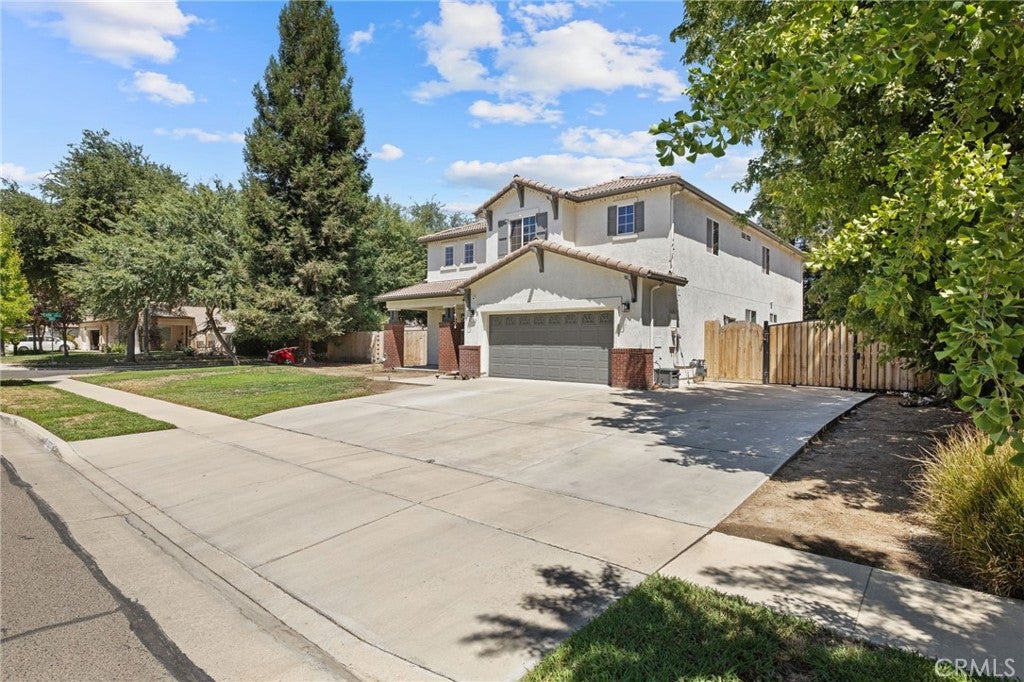
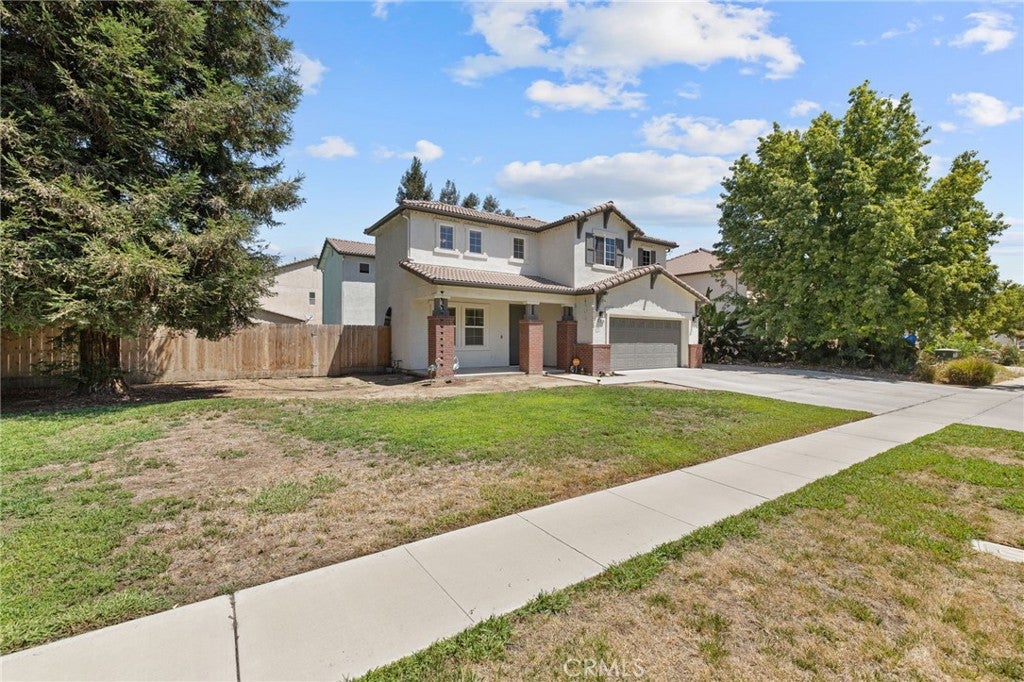
$3,189Welcome to an extraordinary residence where timeless elegance meets exceptional functionality, offering over 3,100 square feet of beautifully designed living space on an expansive quarter-acre lot in highly sought after Shannon Ranch. Thoughtfully crafted for both entertaining and comfortable everyday living, this impressive home features 5 bedrooms, 3 full bathrooms, and an abundance of flexible living areas designed to grow with your lifestyle. From the moment you step inside, you'll appreciate the home's generous proportions, highlighted by an expansive family room and an oversized living room that could be converted into an additional room. At the heart of the home, the spacious kitchen is sure to impress, showcasing rich granite countertops, an oversized center island, ample cabinetry, and abundant prep space, creating the perfect gathering place for family celebrations and memorable evenings with friends. Upstairs, an enormous bonus room, larger than many traditional bedrooms, offers endless possibilities as a sixth bedroom, game room, home theater, fitness studio, or an office, allowing the home to adapt effortlessly to your evolving needs. Retreat to the luxurious primary suite, a private sanctuary complete with its own cozy fireplace, dual walk in closets, a vanity, a relaxing soaking tub, and a separate walk in shower designed for everyday comfort. Step outside and discover your own private backyard oasis. The sparkling pool, resurfaced in 2022, is beautifully complemented by an expansive stamped concrete patio & three waterfalls, creating an inviting setting for resort-style relaxation, outdoor dining, and unforgettable gatherings under the California sky. Completing this exceptional property is a 2-car garage, an oversized driveway, and an approximately 50-foot gated RV parking area, providing ample room for recreational vehicles, boats, trailers, or additional parking without sacrificing curb appeal. Offering remarkable versatility, generous living spaces, and exceptional indoor-outdoor living, this is more than just a home, it's a place where unforgettable memories are made. Rarely does a property combine this level of size, flexibility, and lifestyle in one remarkable package. Don't miss the opportunity to make this exceptional residence your own.
| 4 weeks ago | Price changed to $699,000 | |
| 4 weeks ago | Listing updated with changes from the MLS® | |
| 2 months ago | Listing first seen on site |

This information is for your personal, non-commercial use and may not be used for any purpose other than to identify prospective properties you may be interested in purchasing. The display of MLS data is usually deemed reliable but is NOT guaranteed accurate by the MLS. Buyers are responsible for verifying the accuracy of all information and should investigate the data themselves or retain appropriate professionals. Information from sources other than the Listing Agent may have been included in the MLS data. Unless otherwise specified in writing, the Broker/Agent has not and will not verify any information obtained from other sources. The Broker/Agent providing the information contained herein may or may not have been the Listing and/or Selling Agent.

Did you know? You can invite friends and family to your search. They can join your search, rate and discuss listings with you.