2040 Vista De La Vina, Templeton, CA, 93465

Save
Ask
Tour
Hide
Share
$2,299,900
51 Days On Site

2040 Vista De La Vina
Templeton, CA 93465

For Sale|Single Family Residence|Active
5
Beds
6
Total Baths
5
Full Baths
1
Partial Bath
5,013
SqFt
$459
/SqFt
2010
Built
Subdivision:
Spanish Lakes
County:
San Luis Obispo
Listed by Ben Bazar of Re/Max Executive benbazar@gmail.com
Call Now: 951-203-4426
Is this the listing for you? We can help make it yours.
951-203-4426
2040 Vista De La Vina2040 Vista De La Vina2040 Vista De La Vina2040 Vista De La Vina
Save
Ask
Tour
Hide
Share

Mortgage Calculator

Monthly Payment (Est.)

$10,493
Calculator powered by Showcase IDX, a Constellation1 Company. Copyright ©2026 Information is deemed reliable but not guaranteed.

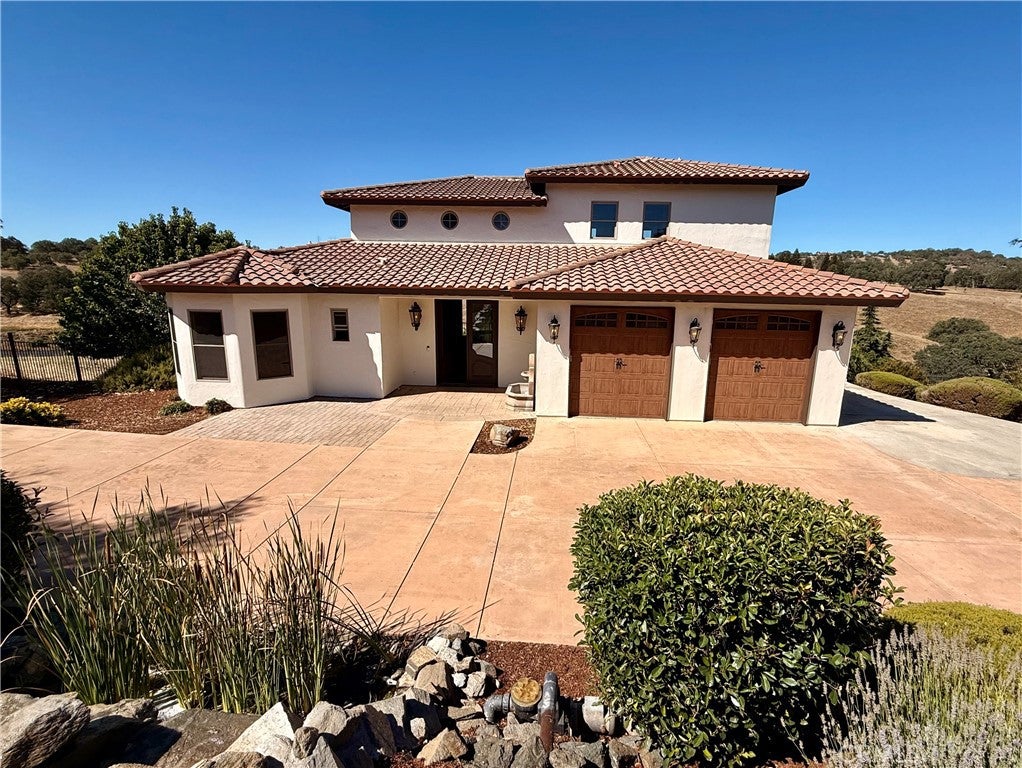
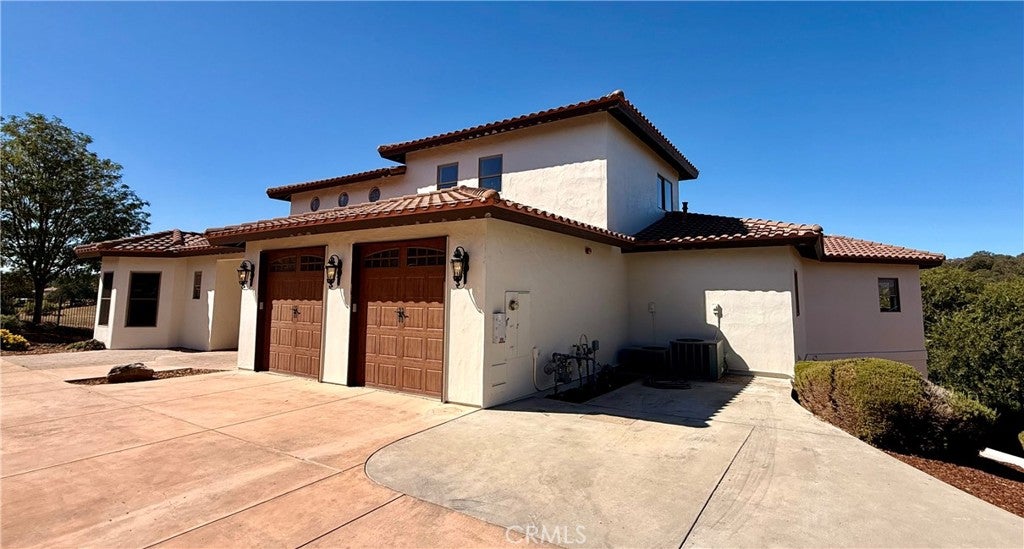
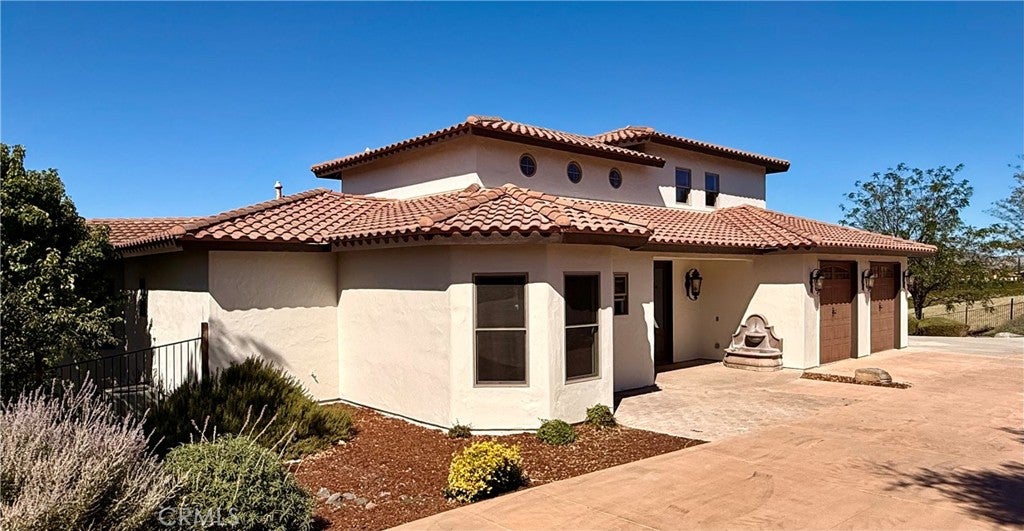
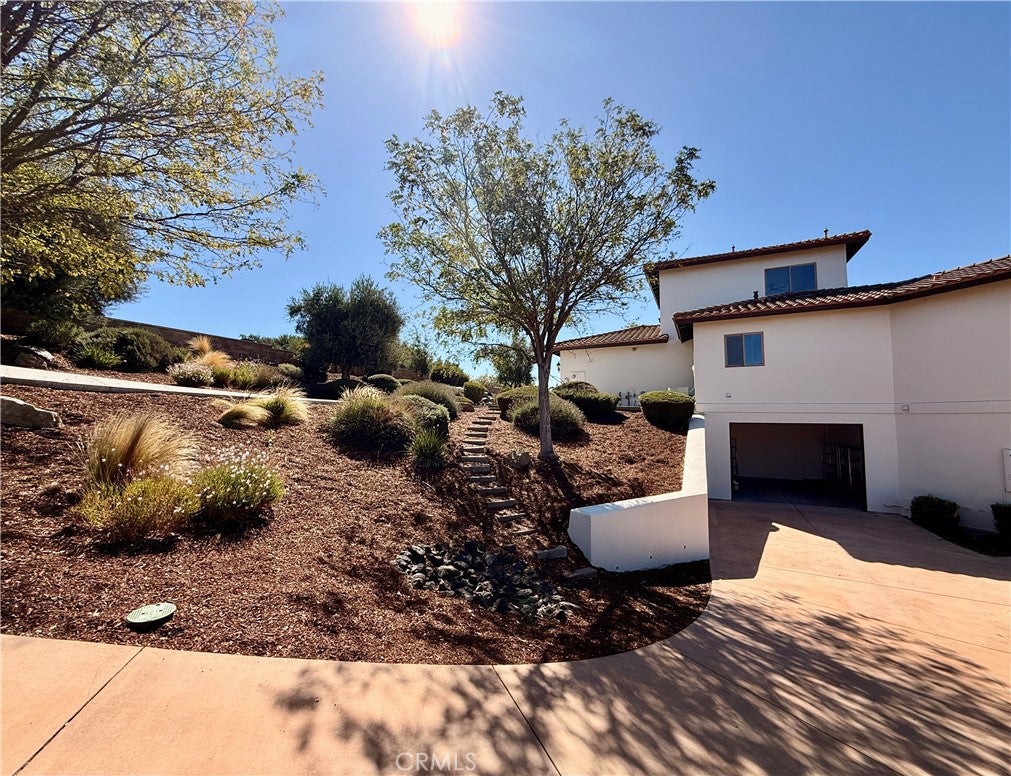
Welcome to an extraordinary estate in the prestigious Spanish Lakes neighborhood, offering luxury, seclusion, and resort-style living. Recently transformed through an extensive remodel, this exceptional residence features fresh custom paint inside and out, beautifully refinished stucco, and a reimagined backyard designed to showcase breathtaking panoramic views. Designed for everyday living and effortless entertaining, the outdoor space features a sparkling pool, expansive patios, and an impressive pool house featuring a full bathroom and an indoor bar, creating the ideal setting for gatherings with family and friends. From sunrise to sunset, the sweeping views provide an unforgettable backdrop. A tranquil custom water feature welcomes you at the front of the home, creating a peaceful first impression as you arrive through the gated entrance. One of the largest residences in Spanish Lakes, this estate offers elegance, impressive scale, and a truly unique setting. A fully owned solar system delivers significant energy savings while helping reduce future utility costs. Exceptional craftsmanship, thoughtful upgrades, resort-style amenities, and an incredible setting make this a one-of-a-kind luxury retreat in one of Templeton's most sought-after neighborhoods.

Save
Ask
Tour
Hide
Share
Listing Snapshot
Price 
$2,299,900
Days On Site 
51 Days
Bedrooms 
5
Inside Area (SqFt) 
5,013 sqft
Total Baths 
6
Full Baths 
5
Partial Baths 
1
Lot Size 
1.27 Acres
Year Built 
2010
MLS® Number 
NS26166193
Status 
Active
Property Tax 
N/A
HOA/Condo/Coop Fees 
$200 monthly
Sq Ft Source 
Assessor
Friends & Family
Recent Activity
4 days agoPrice changed to $2,299,900
4 days agoListing updated with changes from the MLS®
2 months agoListing first seen on site
General Features
Acres 
1.27
Attached Garage 
Yes
Foundation 
Slab
Garage 
Yes
Garage Spaces 
3
Land Lease 
No
Levels 
Three Or More
Number Of Stories 
3
Parking 
AttachedGarage
Parking Spaces 
3
Property Condition 
Updated/Remodeled
Property Sub Type 
Single Family Residence
Security 
Carbon Monoxide Detector(s)Security GateGated CommunitySmoke Detector(s)
Sewer 
None
Special Circumstances 
Standard
Style 
Spanish
Utilities 
Electricity ConnectedNatural Gas AvailableWater ConnectedSewer Not Available
Water Source 
See Remarks
Interior Features
Appliances 
Built-In RangeConvection OvenDishwasherDisposalGas RangeMicrowaveRefrigeratorRange HoodWater SoftenerWarming DrawerWater Heater
Cooling 
Central Air
Electric 
220 Volts in KitchenPhotovoltaics Seller Owned
Fireplace Features 
None
Heating 
Central
Interior 
Ceiling Fan(s)Cathedral Ceiling(s)Eat-in KitchenGranite CountersHigh CeilingsOpen FloorplanPantryBarMaster Downstairs
Laundry Features 
Washer HookupLaundry Room
Main Level Bedrooms 
2
Spa 
Yes
Bedroom 
Bonus Room 
EntryFoyer 
Family Room 
Kitchen 
Features - Granite Counters, Kitchen Island
Laundry 
Master Bathroom 
Master Bedroom 
Media Room 
Office 
Save
Ask
Tour
Hide
Share
Exterior Features
Exterior 
Balcony
Lot Features 
Cul-De-SacSprinklers In Front
Patio And Porch 
Rear PorchPatio
Pool Features 
PrivateGuniteIn Ground
Private Pool 
Yes
Spa 
Yes
Spa Features 
GuniteIn GroundPrivate
View 
HillsPanoramic
Waterview 
HillsPanoramic
Windows/Doors 
Sliding Doors
Community Features
Association Amenities 
OtherTrail(s)
Association Fee 
$600.0
Association Fee Frequency 
Quarterly
Community Features 
Gated
MLS Area 
TTON - Templeton
School District 
Templeton Unified
Financing Terms Available 
CashConventionalSubmit
Building Access 
Front door
Roads 
Paved
Schools
School District
Templeton Unified
Elementary School
Vineyard
Middle School
Templeton
High School
Templeton


This information is for your personal, non-commercial use and may not be used for any purpose other than to identify prospective properties you may be interested in purchasing. The display of MLS data is usually deemed reliable but is NOT guaranteed accurate by the MLS. Buyers are responsible for verifying the accuracy of all information and should investigate the data themselves or retain appropriate professionals. Information from sources other than the Listing Agent may have been included in the MLS data. Unless otherwise specified in writing, the Broker/Agent has not and will not verify any information obtained from other sources. The Broker/Agent providing the information contained herein may or may not have been the Listing and/or Selling Agent.

Neighborhood & Commute
Source: Walkscore
Disclosure: Community information and market data powered by Constellation Data Labs. Information is deemed reliable but not guaranteed.
Save
Ask
Tour
Hide
Share