27 Via Santa Barbara 27, Paso Robles, CA, 93446

Save
Ask
Tour
Hide
Share
$259,000
51 Days On Site

27 Via Santa Barbara 27
Paso Robles, CA 93446

Manufactured In Park|Pending
2
Beds
2
Total Baths
2
Full Baths
1,440
SqFt
$180
/SqFt
1977
Built
County:
San Luis Obispo
Listed by Reada Wickliffe of Country Real Estate reada@countryrealestate.com
Call Now: 951-203-4426
Is this the listing for you? We can help make it yours.
951-203-4426
27 Via Santa Barbara 2727 Via Santa Barbara 2727 Via Santa Barbara 2727 Via Santa Barbara 27
Save
Ask
Tour
Hide
Share

Mortgage Calculator

Monthly Payment (Est.)

$1,182
Calculator powered by Showcase IDX, a Constellation1 Company. Copyright ©2026 Information is deemed reliable but not guaranteed.

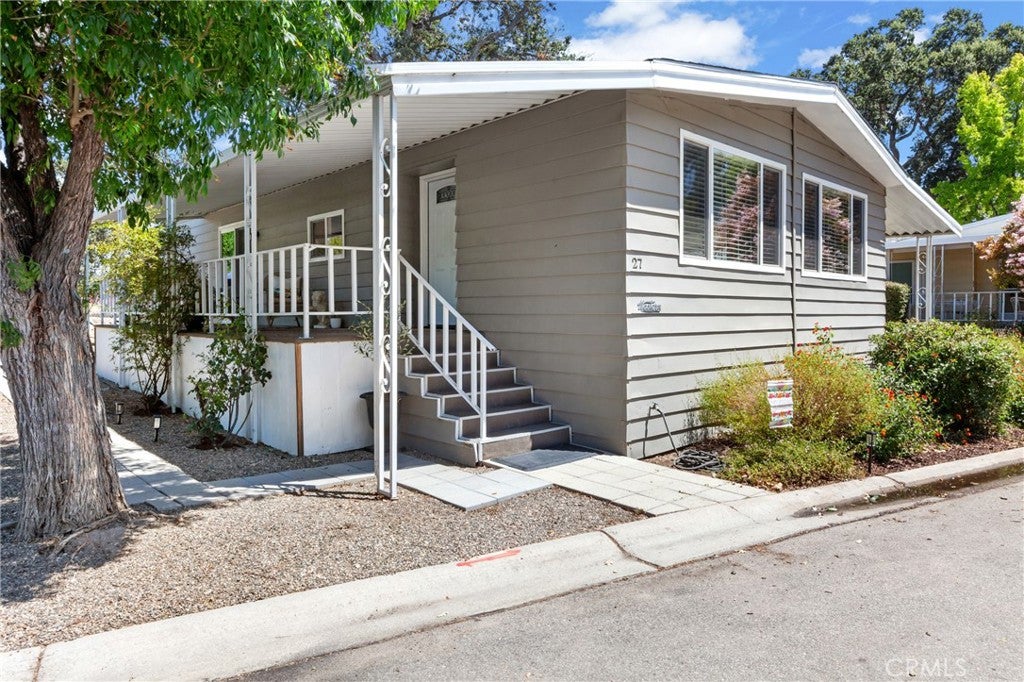
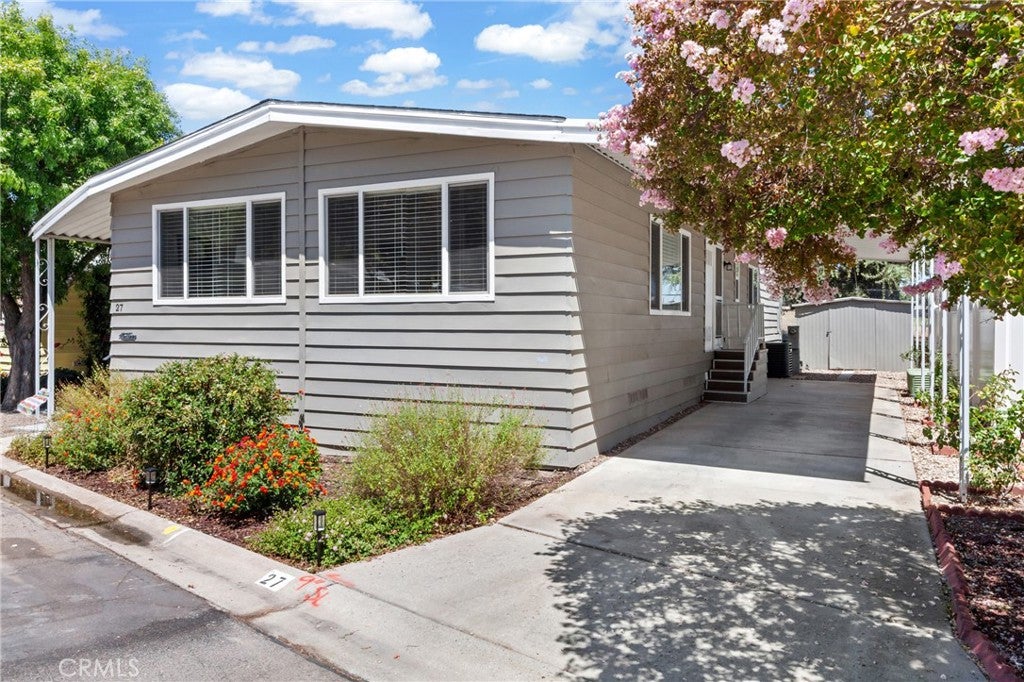
Charming Updated Home in Sought-After 55+ Community! Welcome to this beautifully updated 2-bedroom, 2-bathroom home offering 1,440± sq. ft. of comfortable living space. The heart of the home is a stunning remodeled kitchen featuring gorgeous butcher block countertops, crisp white shaker cabinetry with gold hardware, a perfect blend of warmth and style for everyday living and entertaining. The open-concept layout flows seamlessly from kitchen to dining and living areas, with an additional bright and airy living room offering great natural light. The spacious primary suite includes a beautifully updated dual-vanity bathroom with quartz countertops and stylish arched mirrors. Wood-look flooring runs throughout, adding a clean, modern feel to every room. Enjoy resort-style community amenities including a sparkling pool, clubhouse, and low-maintenance leased-land living. HOA dues are $301.60 a month plus $95.41 monthly (Reserve Assessment). Don't miss this move-in-ready gem — schedule your showing today!

Save
Ask
Tour
Hide
Share
Listing Snapshot
Price 
$259,000
Days On Site 
51 Days
Bedrooms 
2
Inside Area (SqFt) 
1,440 sqft
Total Baths 
2
Full Baths 
2
Partial Baths 
N/A
Lot Size 
N/A
Year Built 
1977
MLS® Number 
NS26166500
Status 
Pending
Property Tax 
N/A
HOA/Condo/Coop Fees 
$397.01 monthly
Sq Ft Source 
Assessor
Friends & Family
Recent Activity
3 weeks agoStatus changed to Pending
3 weeks agoListing updated with changes from the MLS®
2 months agoListing first seen on site
General Features
Land Lease 
Yes
Lease Amount 
$758.0
Lease Amount Frequency 
Monthly
Levels 
One
Number Of Stories 
1
Parking 
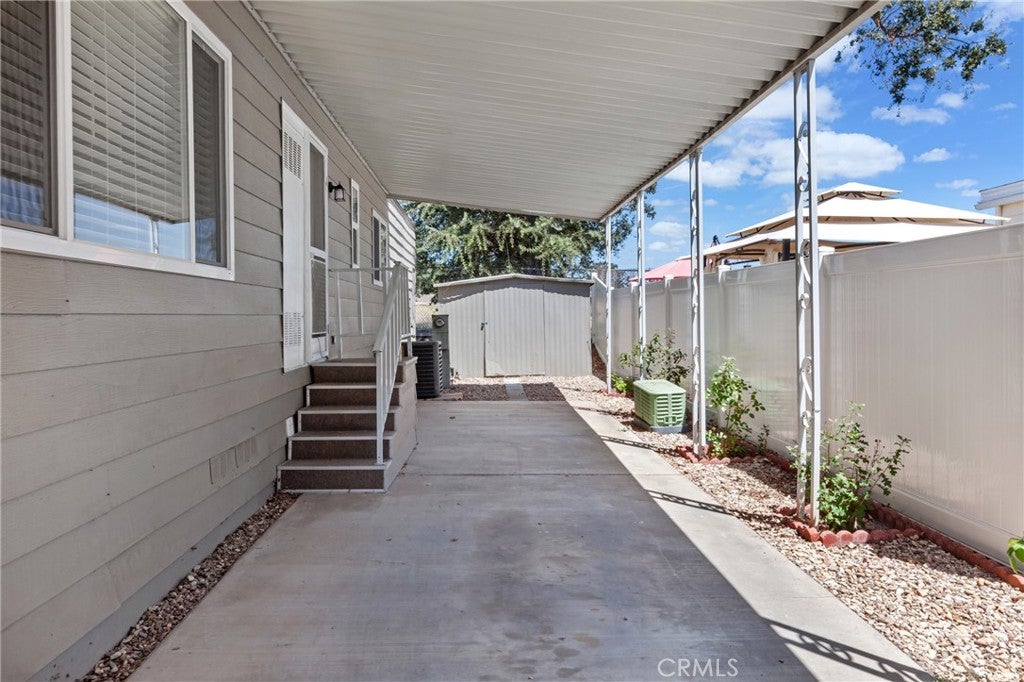
Attached CarportCoveredDriveway
Pets 
Yes
Property Condition 
Updated/Remodeled
Security 
Smoke Detector(s)
Sewer 
Public Sewer
Special Circumstances 
Standard
Utilities 
Electricity ConnectedNatural Gas ConnectedSewer ConnectedWater Connected
Water Source 
Public
Interior Features
Appliances 
FreezerGas RangeMicrowaveRefrigeratorWater Heater
Cooling 
Central Air
Flooring 
Vinyl
Heating 
Central
Interior 
Open Floorplan
Laundry Features 
Washer HookupGas Dryer HookupInside
Window Features 
BlindsDouble Pane Windows
Save
Ask
Tour
Hide
Share
Exterior Features
Construction Details 
Vinyl Siding
Exterior 
Rain Gutters
Lot Features 
Close to Clubhouse
Patio And Porch 
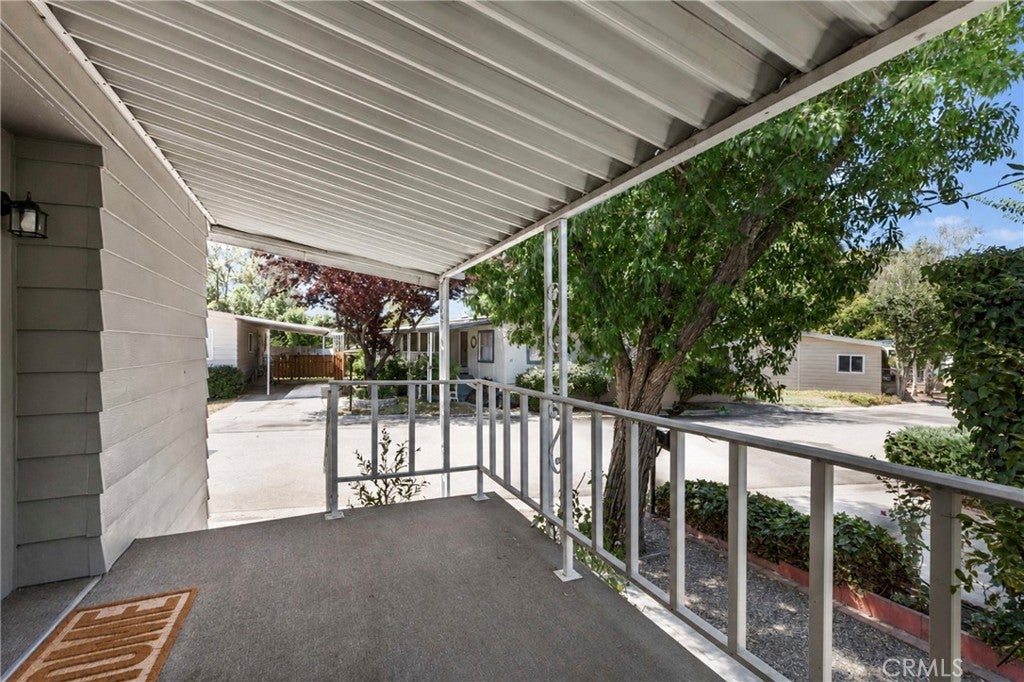
CoveredFront Porch
Pool Features 
CommunityAssociation
Roof 
Rolled/Hot Mop
Windows/Doors 
BlindsDouble Pane Windows
Community Features
Association Amenities 
ClubhouseMaintenance GroundsManagementPicnic AreaPoolRV Parking
Association Fee 
$301.6
Association Fee Frequency 
Monthly
Additional Association Fee 
$95.41
Additional Association Fee Frequency 
Monthly
Community Features 
CurbsParkStreet LightsPool
MLS Area 
PRIC - PR Inside City Limit
School District 
Templeton Unified
Senior Community 
Yes
Financing Terms Available 
CashConventional
Building Access 
S
Schools
School District
Templeton Unified
Elementary School
Unknown
Middle School
Unknown
High School
Unknown


This information is for your personal, non-commercial use and may not be used for any purpose other than to identify prospective properties you may be interested in purchasing. The display of MLS data is usually deemed reliable but is NOT guaranteed accurate by the MLS. Buyers are responsible for verifying the accuracy of all information and should investigate the data themselves or retain appropriate professionals. Information from sources other than the Listing Agent may have been included in the MLS data. Unless otherwise specified in writing, the Broker/Agent has not and will not verify any information obtained from other sources. The Broker/Agent providing the information contained herein may or may not have been the Listing and/or Selling Agent.

Neighborhood & Commute
Source: Walkscore
Disclosure: Community information and market data powered by Constellation Data Labs. Information is deemed reliable but not guaranteed.
Save
Ask
Tour
Hide
Share