

1455 Kiler Canyon RoadPaso Robles, CA 93446
Mortgage Calculator
Monthly Payment (Est.)
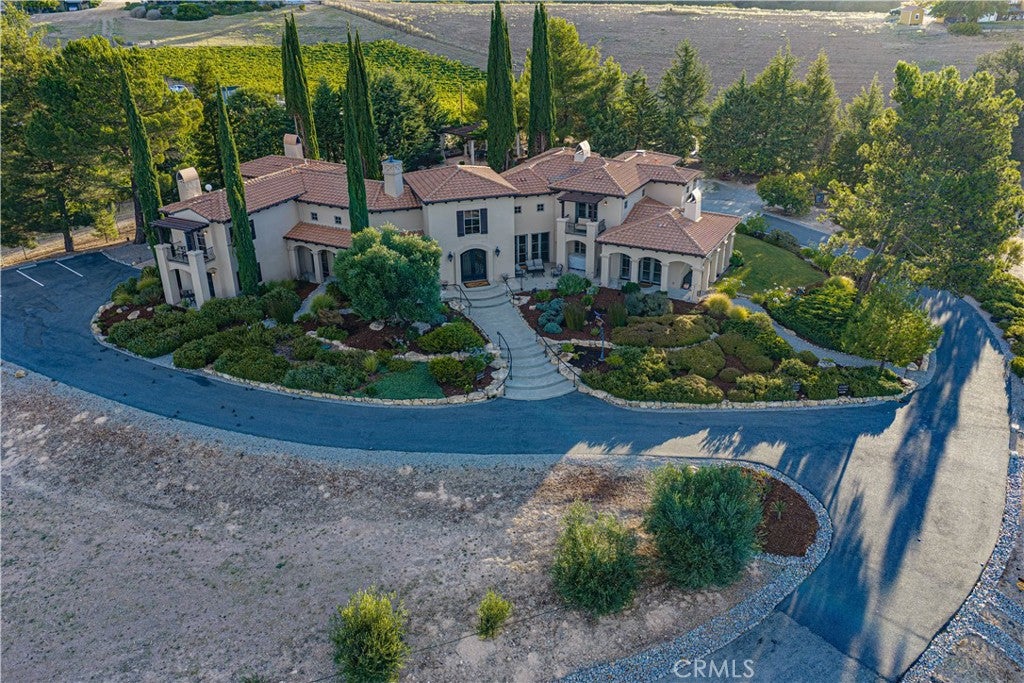
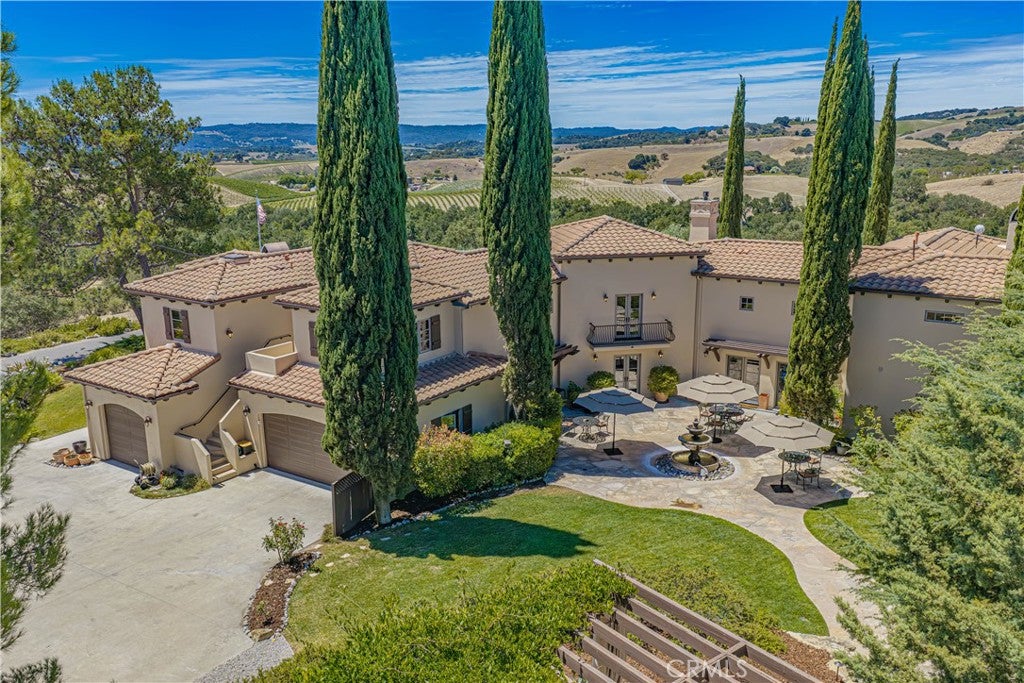
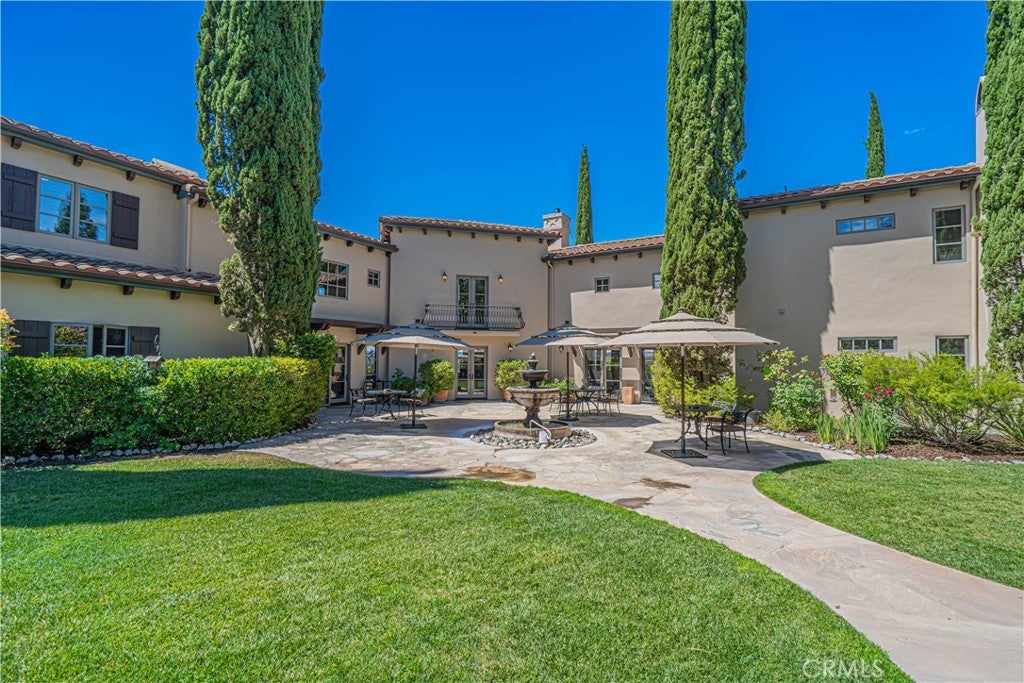
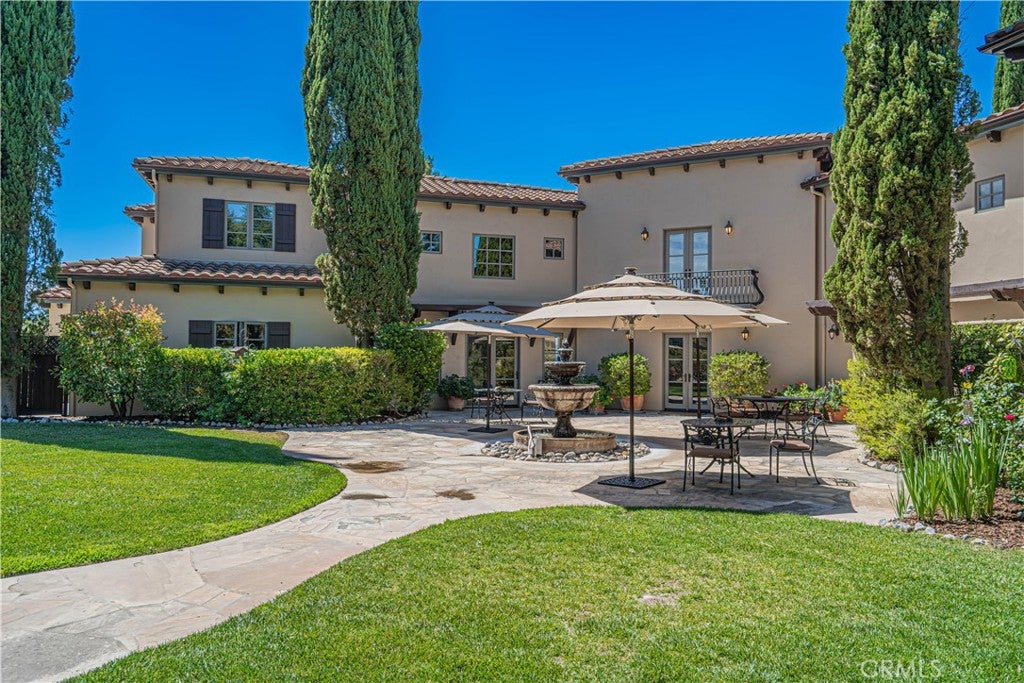
$19,961Welcome to one of Paso Robles' most captivating Tuscan-inspired estates, masterfully crafted by renowned Woody Woodruff Construction and privately set on 11.33 acres within the prestigious Willow Creek AVA. Timeless architecture, exceptional craftsmanship, and the beauty of wine country come together in a residence designed for luxury living, entertaining, and exceptional hospitality. Beyond the gated entrance, the fully fenced estate reveals a remarkable Tuscan-inspired residence where timeless architecture and exceptional craftsmanship create an unforgettable arrival. Thoughtfully designed for grand entertaining and everyday living, the expansive floor plan showcases soaring ceilings, a dramatic bifurcated staircase, formal living and dining rooms, an impressive chef's kitchen, multiple gathering spaces, and four beautifully appointed guest en-suite bedrooms, each with its own natural gas fireplace, private outdoor access, and luxurious bath. Occupying its own secluded upper wing, the primary suite offers a private balcony, fireplace, spa-inspired bath, oversized walk-in closet, and sweeping views across the estate and rolling hills. French doors throughout create a seamless connection between the elegant interior and inviting outdoor living spaces. A graceful fountain, mature landscaping, slate seating areas, and a shaded pergola with a handcrafted wood-burning pizza oven evoke the charm of the Italian countryside. A private walking trail leads directly to neighboring Kiler Ridge Olive Farm for award-winning olive oil tastings. Currently operating as a licensed Bed & Breakfast, this exceptional property offers a rare opportunity to continue an established hospitality business. The estate also includes an existing ABC liquor license that, subject to California ABC approval, may be transferable to a qualified buyer. With 11.33 usable acres in one of Paso Robles' most sought-after wine-growing regions, the property offers outstanding potential for a private vineyard, equestrian facilities, additional guest accommodations, recreational amenities, orchards, or other improvements, subject to buyer verification and county approvals. Whether envisioned as a private luxury estate, boutique hospitality destination, or legacy investment in the heart of Paso Robles wine country, this is a truly exceptional offering where timeless design, remarkable craftsmanship, and extraordinary opportunity come together.
| a month ago | Listing first seen on site | |
| a month ago | Listing updated with changes from the MLS® |

This information is for your personal, non-commercial use and may not be used for any purpose other than to identify prospective properties you may be interested in purchasing. The display of MLS data is usually deemed reliable but is NOT guaranteed accurate by the MLS. Buyers are responsible for verifying the accuracy of all information and should investigate the data themselves or retain appropriate professionals. Information from sources other than the Listing Agent may have been included in the MLS data. Unless otherwise specified in writing, the Broker/Agent has not and will not verify any information obtained from other sources. The Broker/Agent providing the information contained herein may or may not have been the Listing and/or Selling Agent.

Did you know? You can invite friends and family to your search. They can join your search, rate and discuss listings with you.