

915 Santa RitaTempleton, CA 93465
Mortgage Calculator
Monthly Payment (Est.)
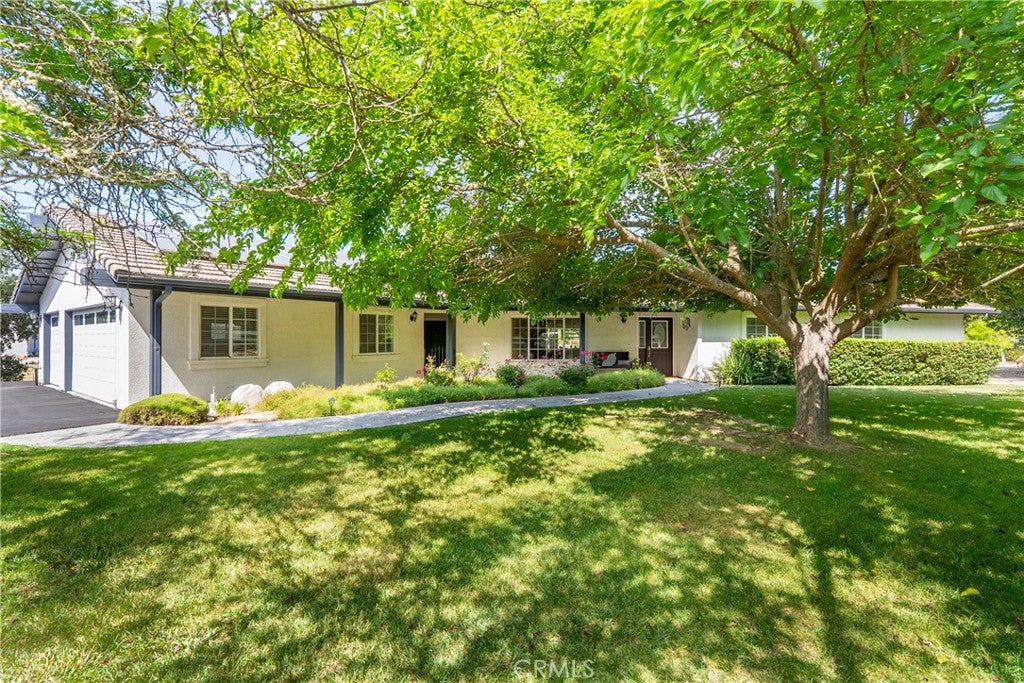
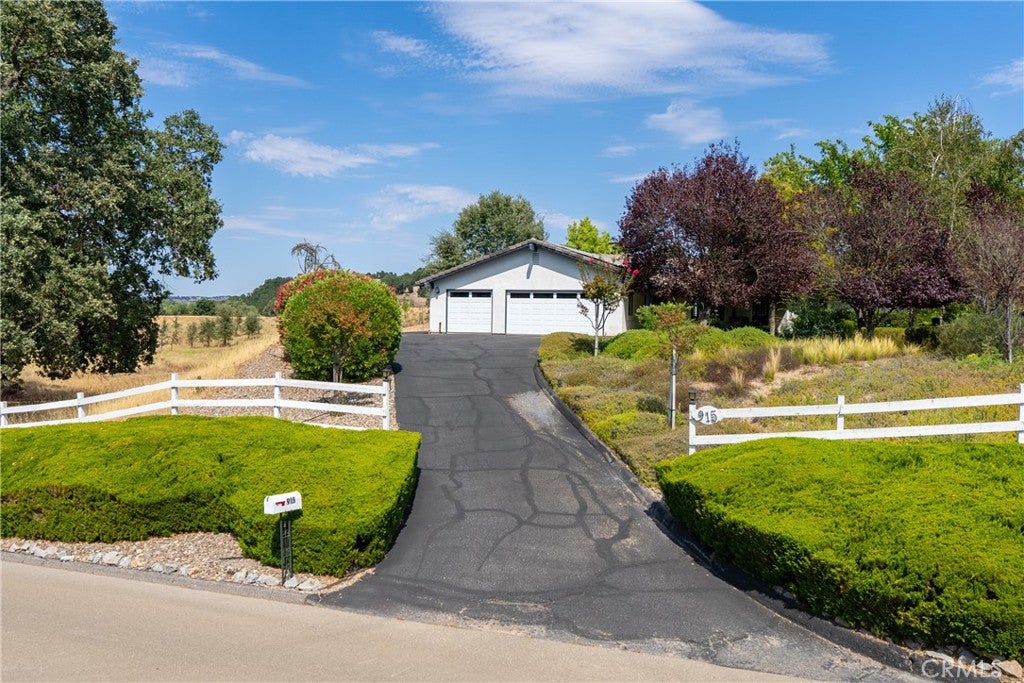
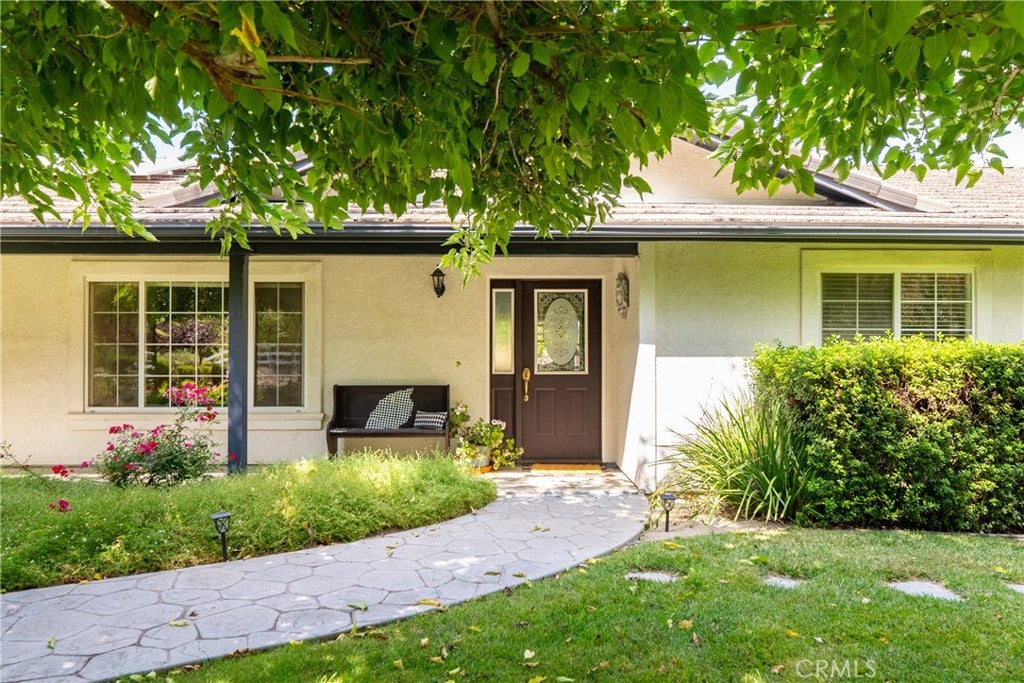
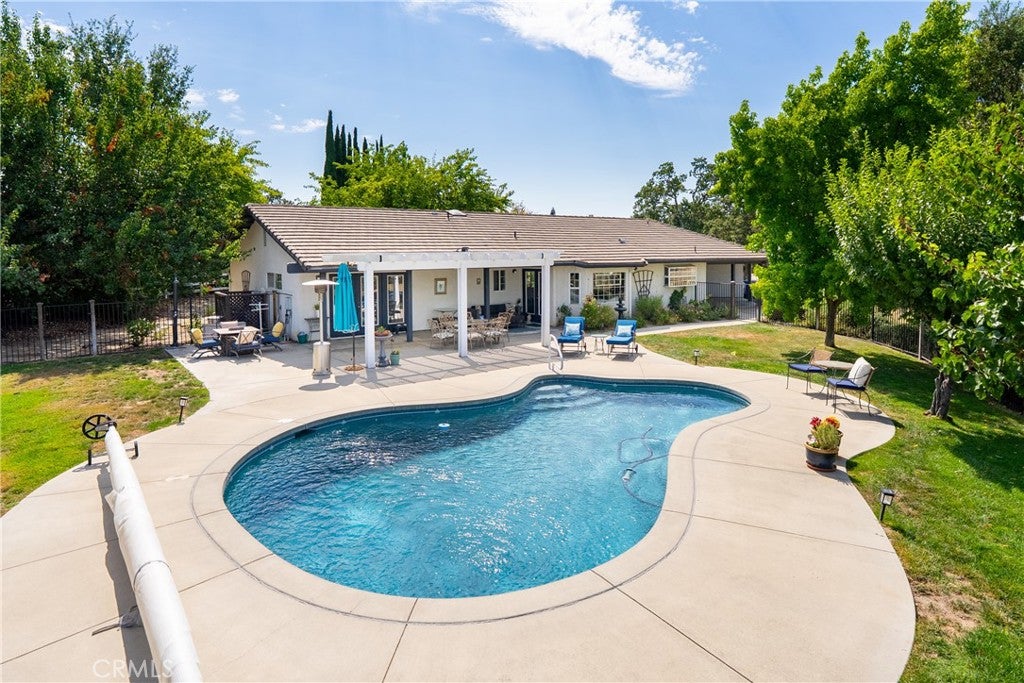
$5,470Privacy, tranquility, views, and lush landscaping define this beautiful westside Templeton property. Set on nearly two acres, the single-level home offers a spacious, thoughtfully designed floor plan with custom finishes throughout featuring formal living and dining rooms, a comfortable family room, and a generous kitchen. The expansive primary suite opens directly to the backyard, showcasing picturesque views and an updated ensuite bathroom. Two additional bedrooms, a full guest bathroom, and a dedicated laundry room complete the interior. Outside, a sparkling pool and serene patio create an inviting setting for relaxing, entertaining, and enjoying the peaceful surroundings. A breezeway connects the home to an attached three-car garage, completing this exceptional Templeton retreat.
| a week ago | Status changed to Pending | |
| a week ago | Listing updated with changes from the MLS® | |
| 4 weeks ago | Price changed to $1,199,000 | |
| a month ago | Listing first seen on site |

This information is for your personal, non-commercial use and may not be used for any purpose other than to identify prospective properties you may be interested in purchasing. The display of MLS data is usually deemed reliable but is NOT guaranteed accurate by the MLS. Buyers are responsible for verifying the accuracy of all information and should investigate the data themselves or retain appropriate professionals. Information from sources other than the Listing Agent may have been included in the MLS data. Unless otherwise specified in writing, the Broker/Agent has not and will not verify any information obtained from other sources. The Broker/Agent providing the information contained herein may or may not have been the Listing and/or Selling Agent.

Did you know? You can invite friends and family to your search. They can join your search, rate and discuss listings with you.