1690 Burnt Rock, Templeton, CA, 93465

Save
Ask
Tour
Hide
Share
$2,950,000
44 Days On Site

1690 Burnt Rock
Templeton, CA 93465

For Sale|Single Family Residence|Active
6
Beds
4
Total Baths
4
Full Baths
4,885
SqFt
$604
/SqFt
2007
Built
Subdivision:
TempEast(90)
County:
San Luis Obispo
Listed by Brian Thorndyke of GUIDE Real Estate brian@realteam360.com
Call Now: 951-203-4426
Is this the listing for you? We can help make it yours.
951-203-4426
1690 Burnt Rock1690 Burnt Rock1690 Burnt Rock1690 Burnt Rock
Save
Ask
Tour
Hide
Share

Mortgage Calculator

Monthly Payment (Est.)

$13,459
Calculator powered by Showcase IDX, a Constellation1 Company. Copyright ©2026 Information is deemed reliable but not guaranteed.

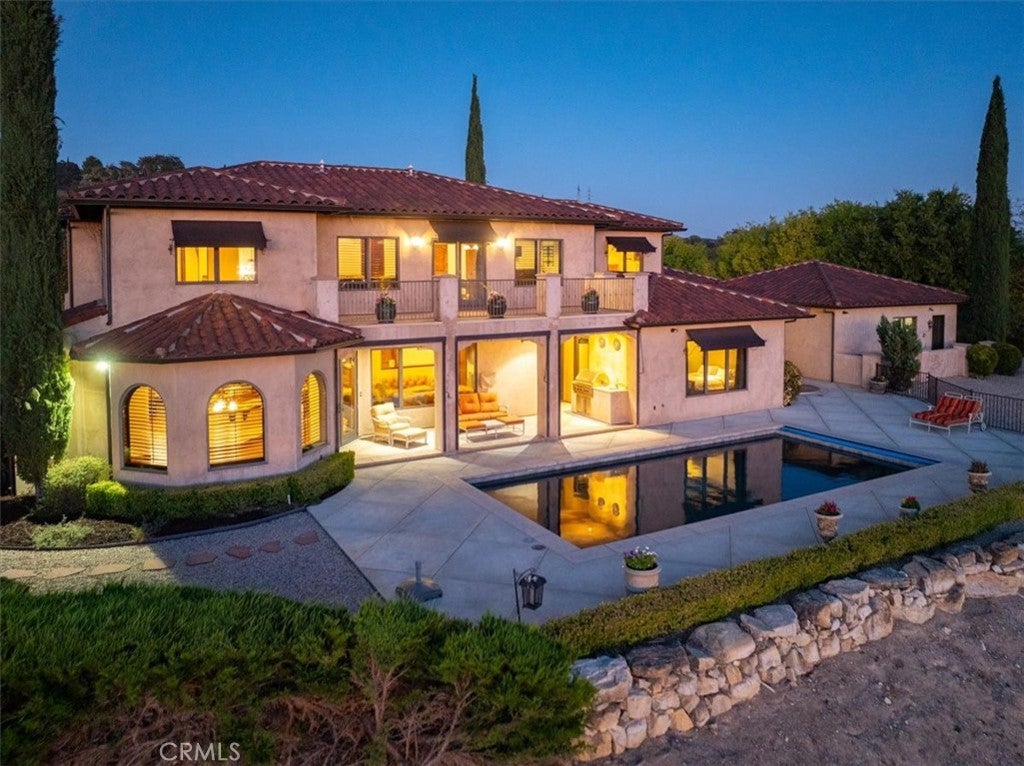
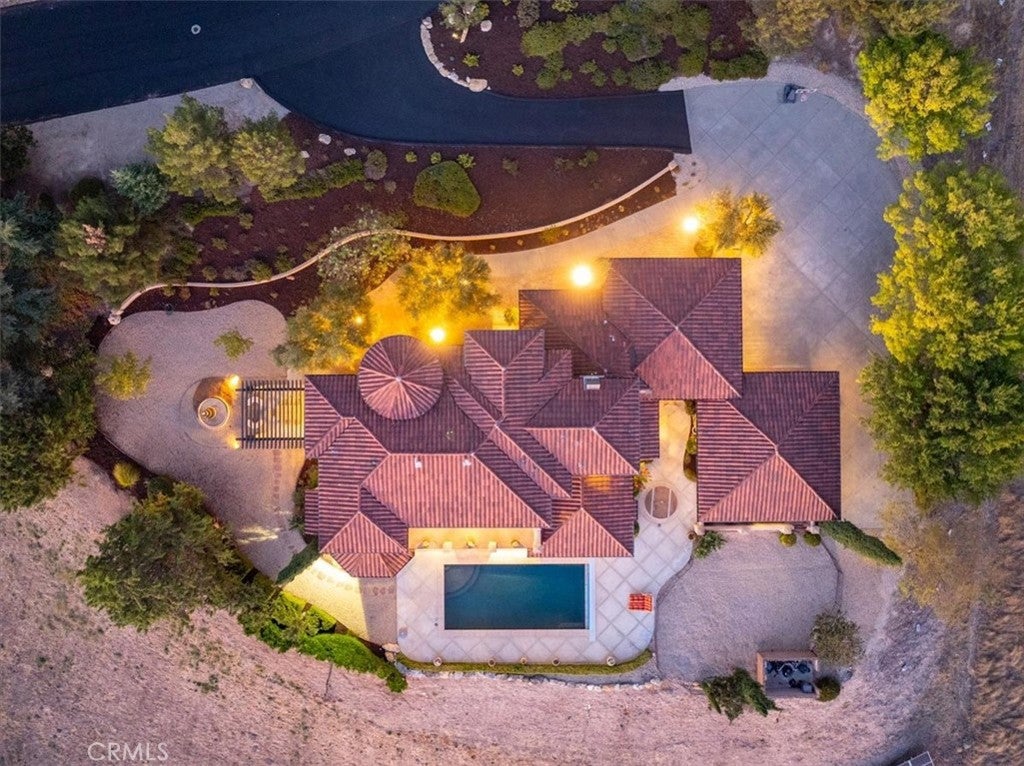
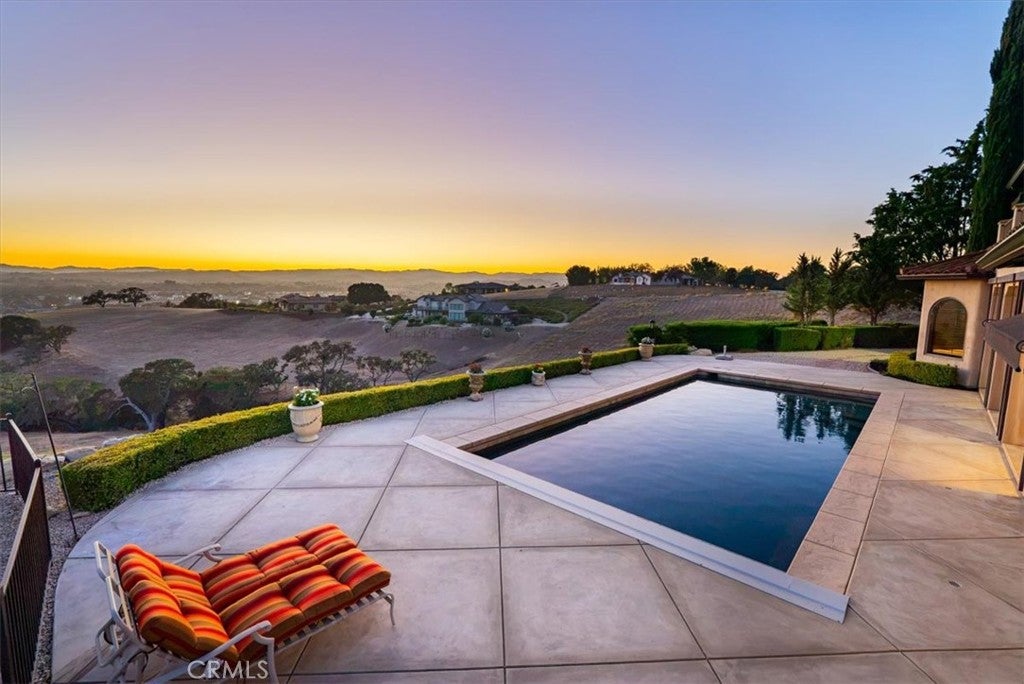
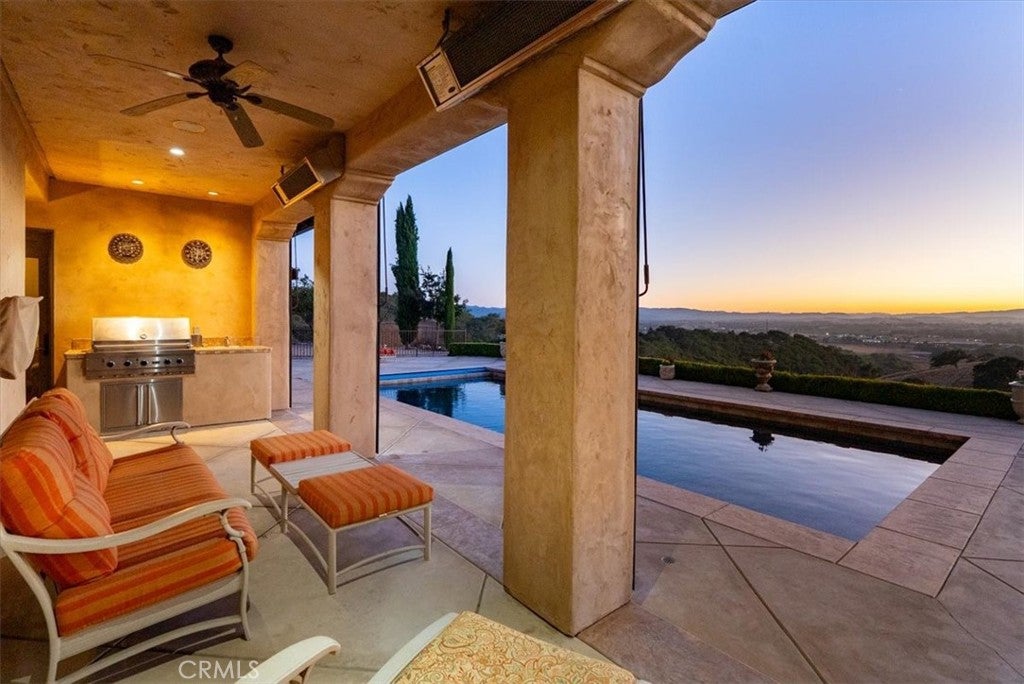
Experience the timeless beauty of early California architecture in this exceptional hacienda-inspired estate, ideally situated on more than 3 elevated acres within the prestigious gated community of Santa Ysabel Ranch. Offering approximately 4,900 square feet, this thoughtfully designed 6-bedroom, 4-bath residence combines classic craftsmanship with modern luxury. From the impressive 20-foot turret entry and hand-forged wrought iron staircase to the distressed wood beams, custom cabinetry, marble and hardwood floors, solid-core knotty alder doors, and Andersen wood-clad windows, every detail reflects quality and character. Designed for both everyday living and entertaining, the home features an elegant living room, formal dining room, office/library, and an expansive family/game room complete with a wet bar and private balcony. At the heart of the home is a beautifully appointed island kitchen with granite countertops, breakfast bar, walk-in pantry, and premium appliances that opens seamlessly to the main living area. The luxurious primary suite offers a private retreat with a two-sided fireplace, soaking tub, walk-in shower, dual vanities, and its own secluded courtyard. Outside is equally impressive, showcasing breathtaking panoramic views, mature landscaping, multiple patios, tranquil fountains, and a refreshing pool and spa that create the perfect setting for relaxing or entertaining. Completing the property is a finished 4-car garage with built-in cabinetry and an owned solar system. From peaceful mornings on the patio to unforgettable evenings by the pool, this extraordinary property is designed to be enjoyed as much as it is admired.

Save
Ask
Tour
Hide
Share
Listing Snapshot
Price 
$2,950,000
Days On Site 
44 Days
Bedrooms 
6
Inside Area (SqFt) 
4,885 sqft
Total Baths 
4
Full Baths 
4
Partial Baths 
N/A
Lot Size 
3.44 Acres
Year Built 
2007
MLS® Number 
NS26171998
Status 
Active
Property Tax 
N/A
HOA/Condo/Coop Fees 
$450 monthly
Sq Ft Source 
Assessor
Friends & Family
Recent Activity
a month agoListing first seen on site
a month agoListing updated with changes from the MLS®
General Features
Acres 
3.44
Attached Garage 
Yes
Disclosures 
CovenantsRestrictionsDisclosureHoaDisclosure
Foundation 
Slab
Garage 
Yes
Garage Spaces 
4
Land Lease 
No
Levels 
Two
Number Of Stories 
2
Parking 
AttachedDrivewayGarage
Parking Spaces 
4
Property Sub Type 
Single Family Residence
Security 
Gated with GuardGated Community24 Hour Security
Sewer 
Septic Tank
Special Circumstances 
Standard
Style 
Spanish
Utilities 
Electricity ConnectedNatural Gas ConnectedWater Connected
Water Source 
Private
Interior Features
Appliances 
Double OvenDishwasherGas CooktopMicrowaveRefrigeratorWater SoftenerWater Purifier
Cooling 
Central Air
Fireplace 
Yes
Fireplace Features 
LibraryLiving RoomMaster Bedroom
Flooring 
CarpetStoneTileWood
Heating 
Central
Interior 
Beamed CeilingsBreakfast BarBuilt-in FeaturesCeiling Fan(s)Granite CountersHigh CeilingsPantryRecessed LightingWired for SoundWalk-In Closet(s)Master Downstairs
Laundry Features 
Inside
Main Level Bedrooms 
2
Spa 
Yes
Bathroom 
Bedroom 
Dining Room 
EntryFoyer 
Kitchen 
Features - Granite Counters, Kitchen Island
Laundry 
Library 
Living Room 
Master Bedroom 
Other 
Features - Walk-In Closet(s)
Pantry 
Save
Ask
Tour
Hide
Share
Exterior Features
Construction Details 
StoneStucco
Fencing 
Wrought IronWire
Lot Features 
Sloped DownLandscapedLevel
Patio And Porch 
CoveredPatioTerrace
Pool Features 
PrivateHeatedIn Ground
Private Pool 
Yes
Road Frontage 
Private Road
Roof 
Spanish Tile
Spa 
Yes
Spa Features 
In GroundPrivate
View 
HillsMountain(s)Panoramic
Waterview 
HillsMountain(s)Panoramic
Community Features
Association Amenities 
Tennis Court(s)Trail(s)Security
Association Fee 
$450.0
Association Fee Frequency 
Monthly
Community Features 
Gated
MLS Area 
TTON - Templeton
School District 
Paso Robles Joint Unified
Financing Terms Available 
CashConventional
Building Access 
1
Roads 
Paved
Schools
School District
Paso Robles Joint Unified
Elementary School
Unknown
Middle School
Unknown
High School
Unknown


This information is for your personal, non-commercial use and may not be used for any purpose other than to identify prospective properties you may be interested in purchasing. The display of MLS data is usually deemed reliable but is NOT guaranteed accurate by the MLS. Buyers are responsible for verifying the accuracy of all information and should investigate the data themselves or retain appropriate professionals. Information from sources other than the Listing Agent may have been included in the MLS data. Unless otherwise specified in writing, the Broker/Agent has not and will not verify any information obtained from other sources. The Broker/Agent providing the information contained herein may or may not have been the Listing and/or Selling Agent.

Neighborhood & Commute
Source: Walkscore
Disclosure: Community information and market data powered by Constellation Data Labs. Information is deemed reliable but not guaranteed.
Save
Ask
Tour
Hide
Share