2203 Chardonnay Lane, Paso Robles, CA, 93446

Save
Ask
Tour
Hide
Share
$907,000
43 Days On Site

2203 Chardonnay Lane
Paso Robles, CA 93446

For Sale|Single Family Residence|Active
3
Beds
2
Total Baths
2
Full Baths
1,979
SqFt
$458
/SqFt
2026
Built
Subdivision:
The Vintage at River Oaks
County:
San Luis Obispo
Listed by James Moresco of Midland Pacific Building Corp. jmoresco@midlandpacific.com
Call Now: 951-203-4426
Is this the listing for you? We can help make it yours.
951-203-4426
2203 Chardonnay Lane2203 Chardonnay Lane2203 Chardonnay Lane2203 Chardonnay Lane
Save
Ask
Tour
Hide
Share

Mortgage Calculator

Monthly Payment (Est.)

$4,138
Calculator powered by Showcase IDX, a Constellation1 Company. Copyright ©2026 Information is deemed reliable but not guaranteed.

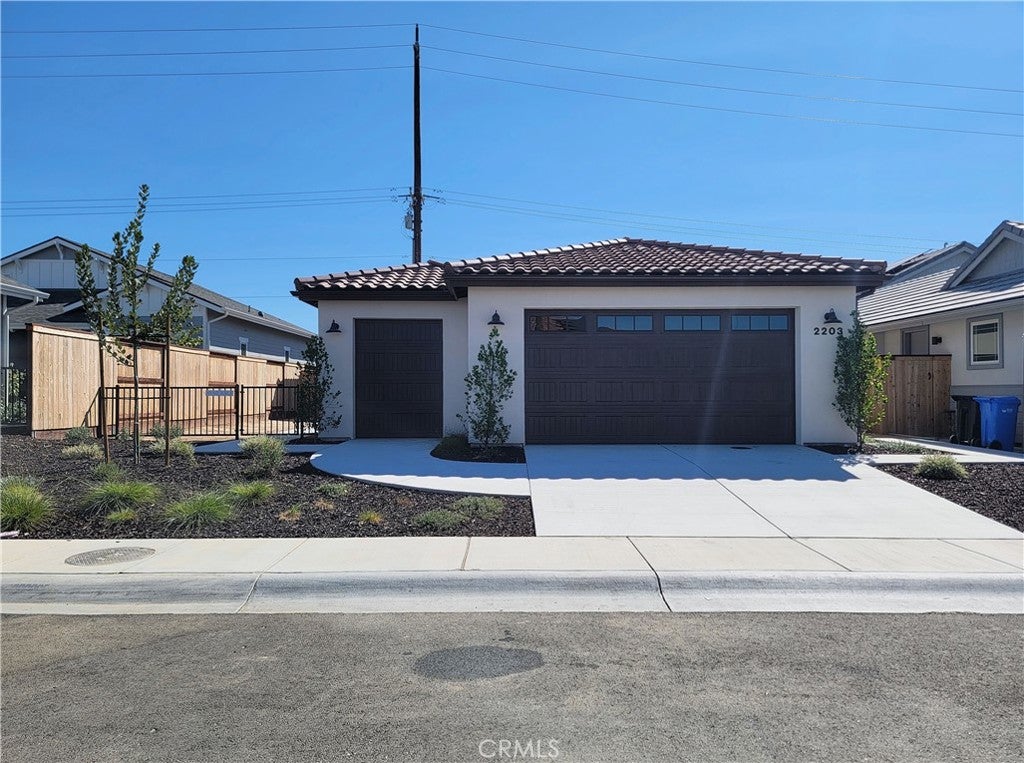
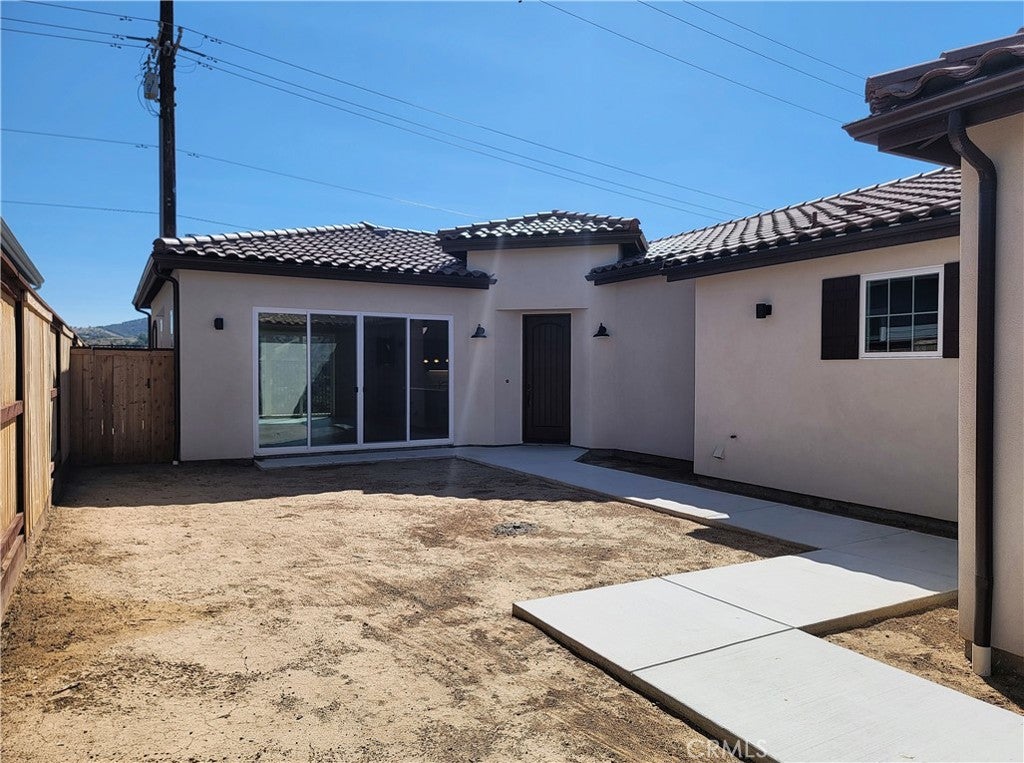
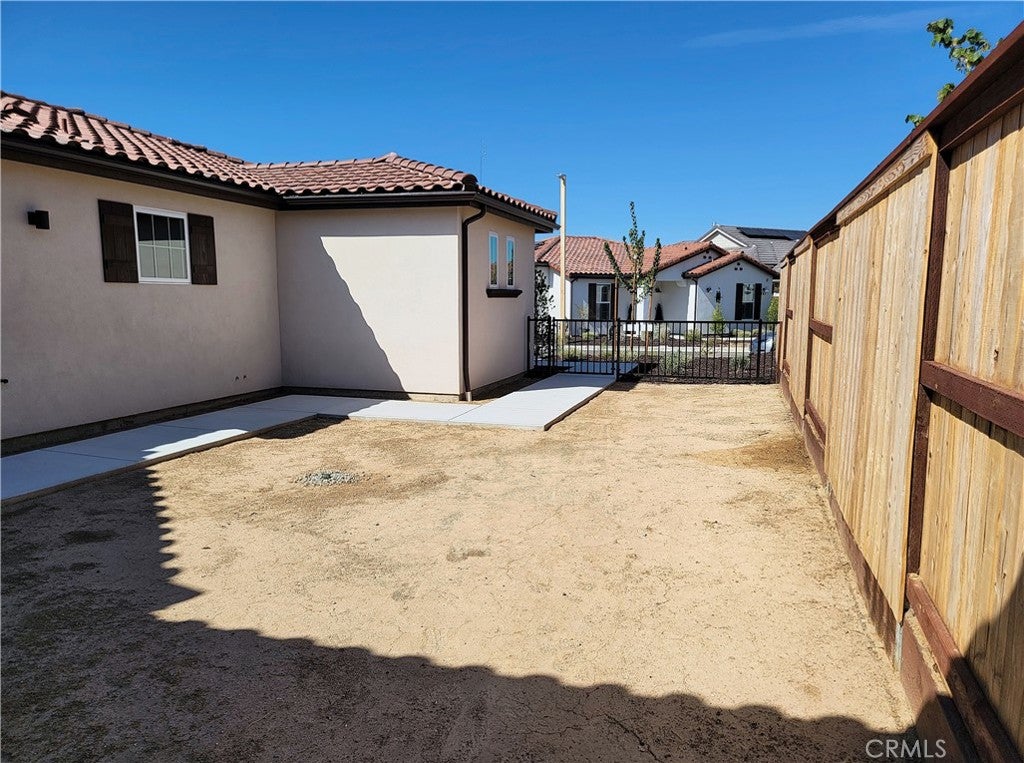
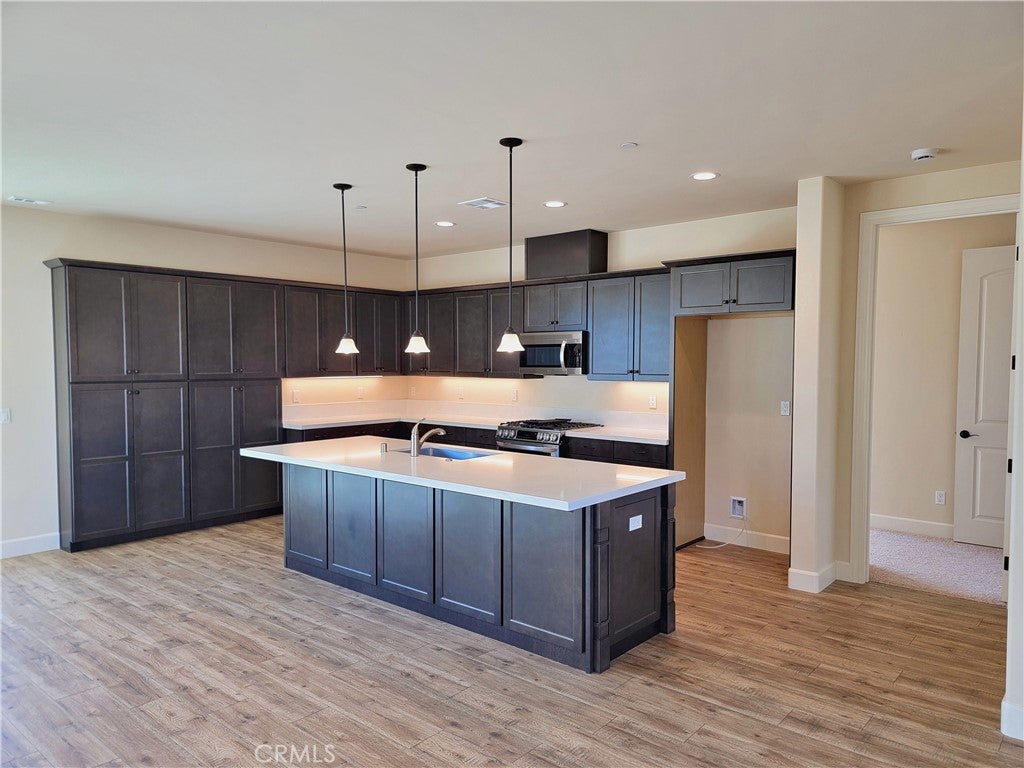
Welcome to The Vintage at River Oaks by Midland Pacific Homes. This neighborhood is a new, gated 55+ active adult community in the River Oaks area of Paso Robles. The Adelaida plan features 1,979 square feet of bright, open living with 3 bedrooms, 2 baths, and a dedicated golf cart garage. The heart of the home is a wide-open great room where kitchen, dining, and living flow together sandwiched between walls of glass. The kitchen anchors it all with an oversized quartz-topped island, rich espresso shaker cabinetry, stainless appliances, and pendant lighting — room for everyone to gather without anyone leaving the conversation. A handsome fireplace with raised hearth and classic mantel warms the living area, while expansive sliding glass doors pull daylight deep into the space. Step outside to a private patio framed by rolling, oak-studded hills — the kind of view that turns morning coffee into an event, with a back yard and front court yard waiting for your own designs to take shape! The primary suite delivers a spa-inspired bath with frameless glass shower, subway tile surround with built-in niche, and a generous walk-in closet with custom shelving. Two additional bedrooms, a full guest bath, and a walk-in laundry closet complete the layout. Wide-plank flooring, recessed lighting throughout, and designer fixtures at every turn. Brand new, never lived in — and yes, that golf cart garage means the whole community is an easy ride away.

Save
Ask
Tour
Hide
Share
Listing Snapshot
Price 
$907,000
Days On Site 
43 Days
Bedrooms 
3
Inside Area (SqFt) 
1,979 sqft
Total Baths 
2
Full Baths 
2
Partial Baths 
N/A
Lot Size 
0.144 Acres
Year Built 
2026
MLS® Number 
NS26173099
Status 
Active
Property Tax 
N/A
HOA/Condo/Coop Fees 
$358.64 monthly
Sq Ft Source 
N/A
Friends & Family
Recent Activity
a month agoListing first seen on site
a month agoListing updated with changes from the MLS®
General Features
Acres 
0.144
Attached Garage 
Yes
Disclosures 
CovenantsRestrictionsDisclosureHoaDisclosure
Garage 
Yes
Garage Spaces 
2
Land Lease 
No
Levels 
One
Number Of Stories 
1
Parking 
AttachedGolf Cart Garage
Parking Spaces 
2
Property Condition 
New Construction
Property Sub Type 
Single Family Residence
Security 
Fire Sprinkler SystemGated CommunitySmoke Detector(s)
Sewer 
Public Sewer
Special Circumstances 
Standard
Water Source 
Public
Interior Features
Appliances 
DishwasherElectric RangeMicrowaveTankless Water Heater
Cooling 
Central Air
Fireplace 
Yes
Fireplace Features 
GasLiving Room
Heating 
Central
Interior 
Open FloorplanWalk-In Closet(s)Master Downstairs
Laundry Features 
Electric Dryer HookupGas Dryer Hookup
Main Level Bedrooms 
3
Kitchen 
Laundry 
Living Room 
Master Bathroom 
Master Bedroom 
Other 
Features - Walk-In Closet(s)
Save
Ask
Tour
Hide
Share
Exterior Features
Fencing 
Wood
Lot Features 
BluffFront Yard
Pool Features 
NoneAssociation
View 
Hills
Waterfront Features 
Lake
Waterview 
Hills
Community Features
Association Amenities 
ClubhouseBarbecuePoolTrail(s)
Association Fee 
$358.64
Association Fee Frequency 
Monthly
Community Features 
LakeGated
MLS Area 
PRNE - PR North 46-East 101
School District 
Paso Robles Joint Unified
Senior Community 
Yes
Financing Terms Available 
Conventional
Building Access 
Front
Schools
School District
Paso Robles Joint Unified
Elementary School
Unknown
Middle School
Unknown
High School
Unknown


This information is for your personal, non-commercial use and may not be used for any purpose other than to identify prospective properties you may be interested in purchasing. The display of MLS data is usually deemed reliable but is NOT guaranteed accurate by the MLS. Buyers are responsible for verifying the accuracy of all information and should investigate the data themselves or retain appropriate professionals. Information from sources other than the Listing Agent may have been included in the MLS data. Unless otherwise specified in writing, the Broker/Agent has not and will not verify any information obtained from other sources. The Broker/Agent providing the information contained herein may or may not have been the Listing and/or Selling Agent.

Neighborhood & Commute
Source: Walkscore
Disclosure: Community information and market data powered by Constellation Data Labs. Information is deemed reliable but not guaranteed.
Save
Ask
Tour
Hide
Share