

436 28thPaso Robles, CA 93446
Mortgage Calculator
Monthly Payment (Est.)
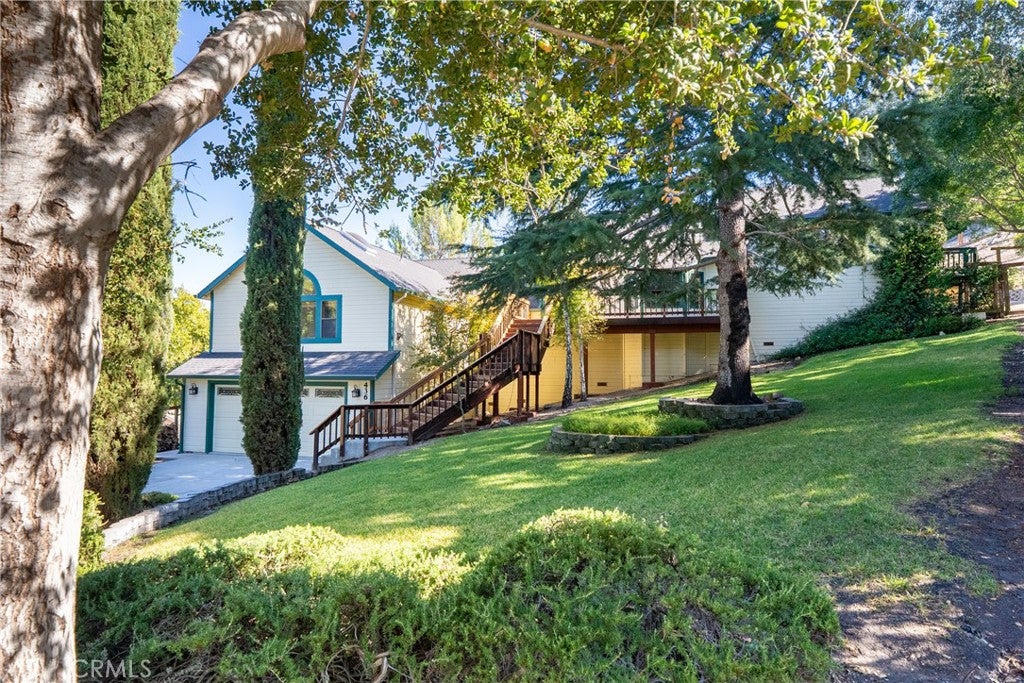
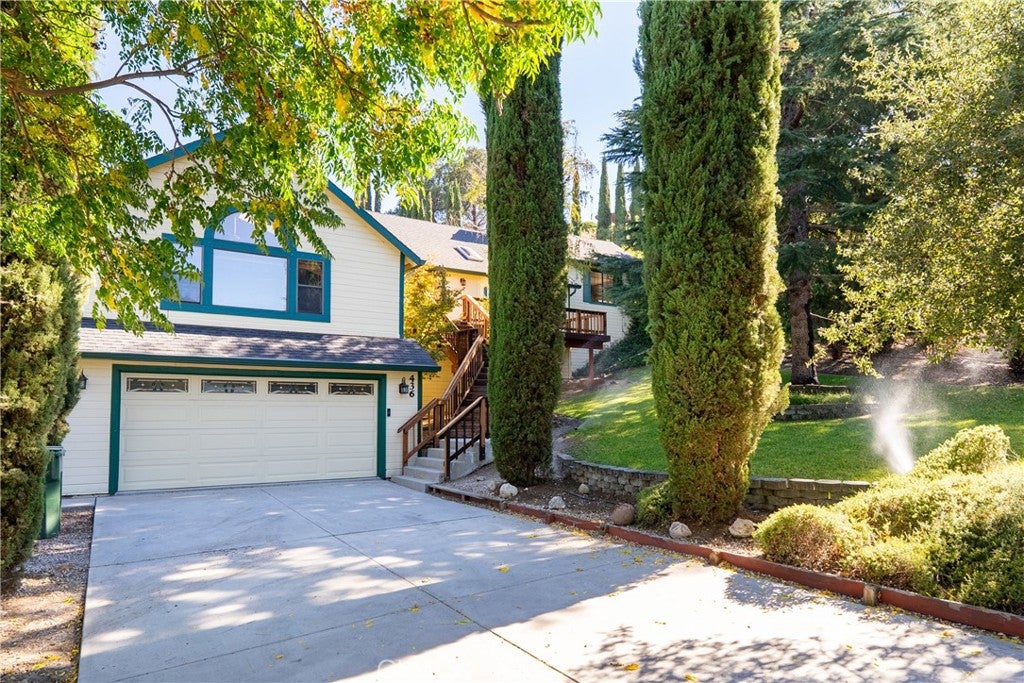
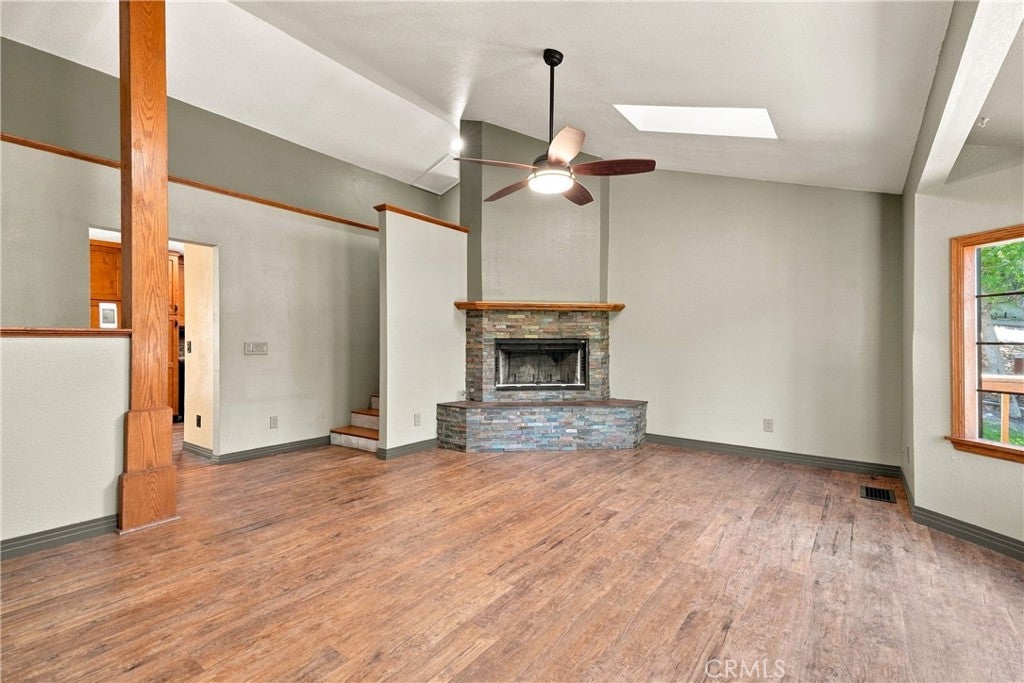
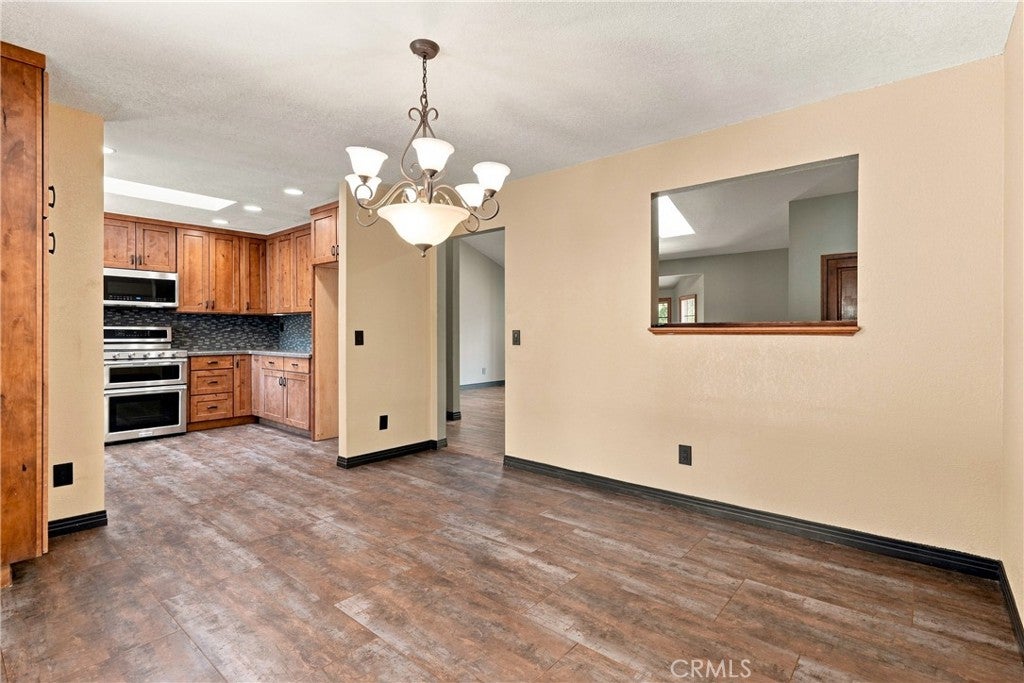
$4,220Welcome to this private, one-of-a-kind custom home tucked into the hillside of a quiet cul-de-sac street on Paso Robles’ coveted west side. Thoughtfully designed for year-round indoor-outdoor living, this multi-level retreat offers space, flexibility, and character at every turn. This spacious home features TWO generous primary suites — perfect for multi-generational living or a dedicated work-from-home setup — along with two additional bedrooms, a recently updated full bathroom, and a laundry area. One primary suite opens directly to its own private deck and backyard access, while the second primay suite has a separate entrance which leads down to the garage. Adjacent to the garage are two bonus storage areas. The main living spaces welcome you through a custom wood-carved front door into a living room with vaulted ceilings, skylights, a bay window, and a stacked-stone wood-burning fireplace — the perfect spot to unwind on cool evenings. The bright and airy kitchen shines with a skylight, garden window, custom cabinetry, Silestone countertops, a stainless steel range, and a copper sink with water filtration. The adjacent dining room flows through french doors onto an expansive covered deck complete with skylights, an overhead fan, and misters — ideal for summer entertaining. A spacious family room on the upper level rounds out the home’s flexible layout. Outside, mature trees provide shade and privacy above a fully fenced backyard with a flagstone patio, front and backyard irrigation, and extra driveway parking. Transferable solar adds long-term value and efficiency. Just minutes from Downtown Paso Robles, you’ll enjoy easy access to shopping, dining, schools, parks, Paso Market Walk, the Paso Robles Event Center, award-winning wineries, and Highway 101. A rare offering on 1/3 acre in Paso’s most desirable westside corridor — this is more than a home, it’s a canvas for the life you’ve always envisioned.
| 5 days ago | Price changed to $925,000 | |
| 5 days ago | Listing updated with changes from the MLS® | |
| a month ago | Status changed to Active | |
| a month ago | Listing first seen on site |

This information is for your personal, non-commercial use and may not be used for any purpose other than to identify prospective properties you may be interested in purchasing. The display of MLS data is usually deemed reliable but is NOT guaranteed accurate by the MLS. Buyers are responsible for verifying the accuracy of all information and should investigate the data themselves or retain appropriate professionals. Information from sources other than the Listing Agent may have been included in the MLS data. Unless otherwise specified in writing, the Broker/Agent has not and will not verify any information obtained from other sources. The Broker/Agent providing the information contained herein may or may not have been the Listing and/or Selling Agent.

Did you know? You can invite friends and family to your search. They can join your search, rate and discuss listings with you.