4650 Rolling Hills, Paso Robles, CA, 93446

Save
Ask
Tour
Hide
Share
$795,000
49 Days On Site

4650 Rolling Hills
Paso Robles, CA 93446

Single Family Residence|Pending
3
Beds
3
Total Baths
2
Full Baths
1
Partial Bath
1,986
SqFt
$400
/SqFt
2005
Built
Subdivision:
Almond Orchard Tract
County:
San Luis Obispo
Listed by Janice Bewley of Century 21 Masters janbewley@gmail.com
Call Now: 951-203-4426
Is this the listing for you? We can help make it yours.
951-203-4426
4650 Rolling Hills4650 Rolling Hills4650 Rolling Hills4650 Rolling Hills
Save
Ask
Tour
Hide
Share

Mortgage Calculator

Monthly Payment (Est.)

Enter an interest rate to see your estimated monthly payment.
Calculator powered by Showcase IDX, a Constellation1 Company. Copyright ©2026 Information is deemed reliable but not guaranteed.

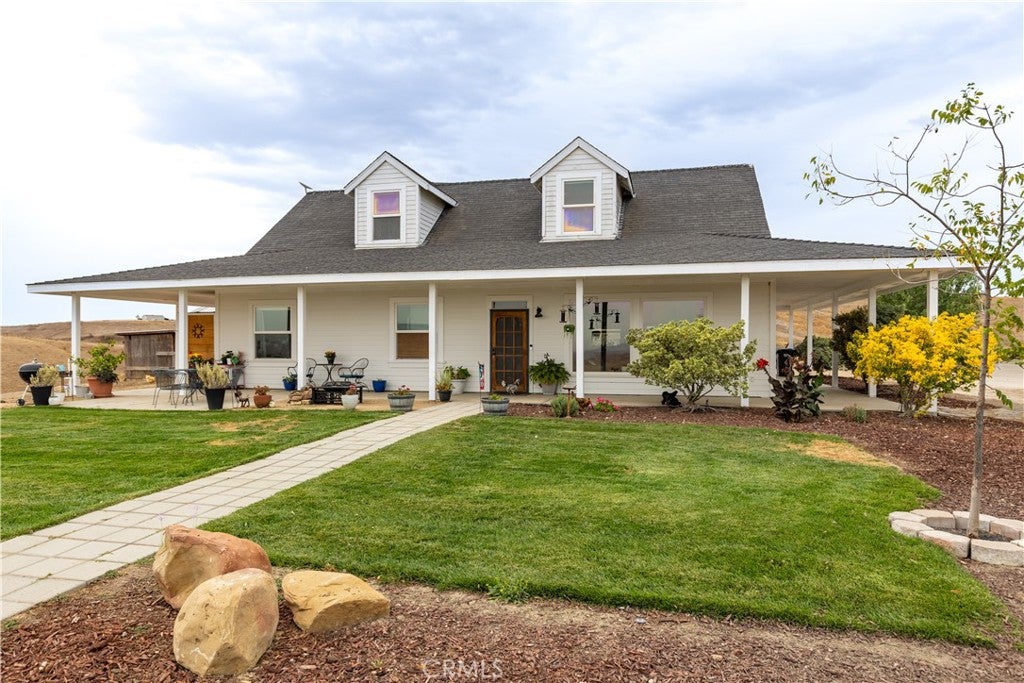
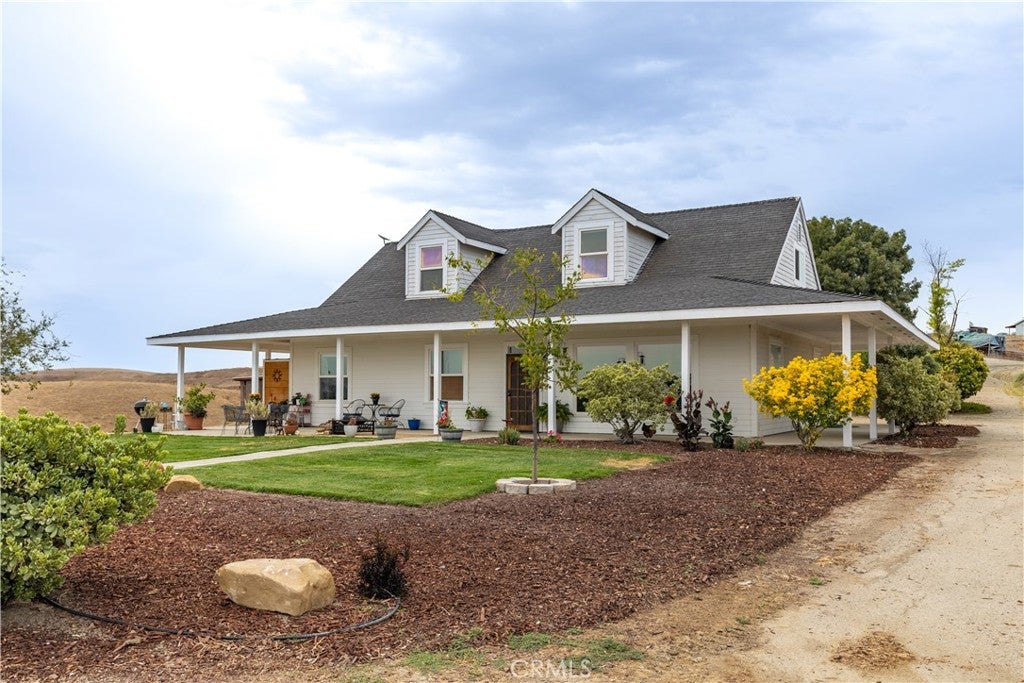
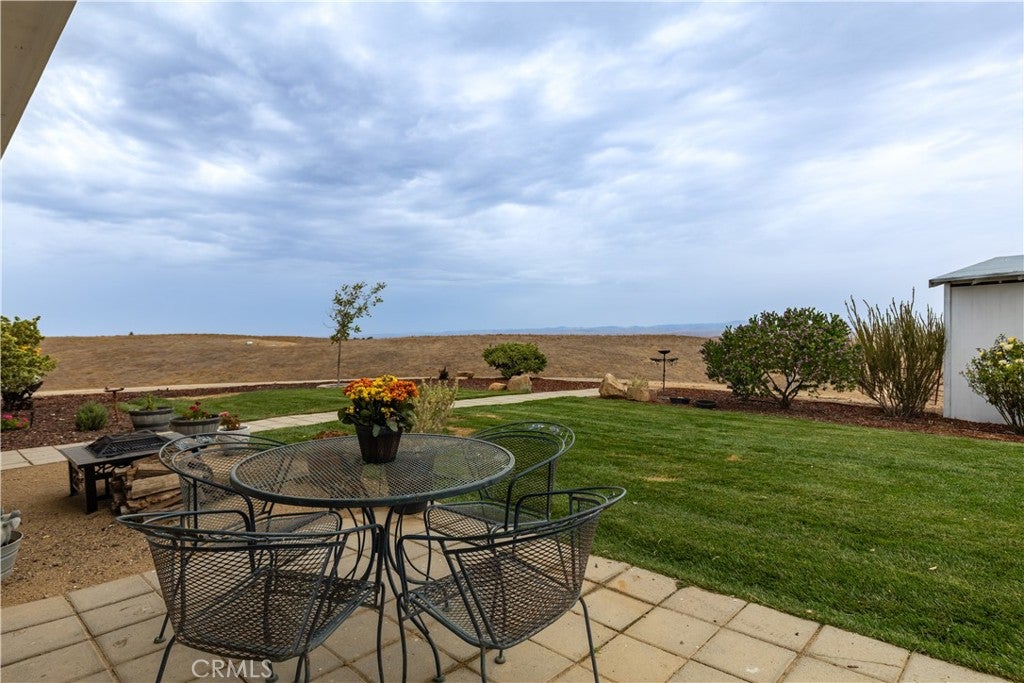
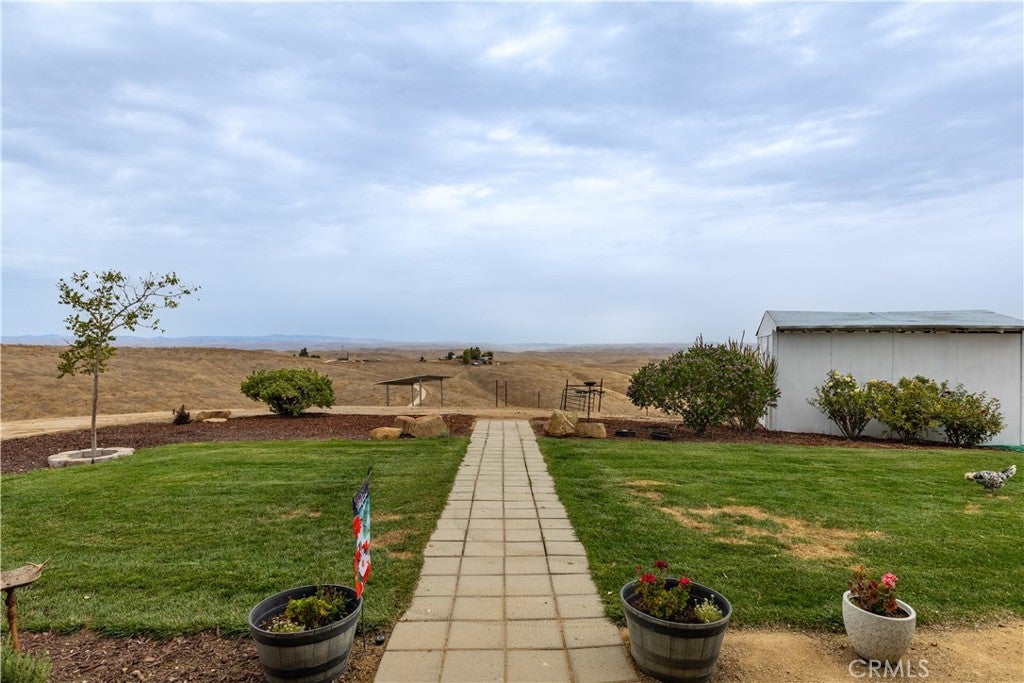
Welcome home! This inviting property offers classic charm with farmhouse styling including approximately 1500 sq ft of wrap around covered porch. A welcoming front entrance escorts you into the great room with picture windows offering amazing views while seated indoors. A bright, well-kept living space offers lots of natural light offering views from the great room, a well equipped island kitchen with walk-in pantry. Dining is open to the great room. Also on the main level is the primary bedroom suite, guest bedroom, guest bathroom, laundry room, and a convenient office space. Upstairs offers a family room, bedroom, and bathroom. The tall attic space offers abundant storage for seasonal items. Exterior features include a lovely She Shed that is currently used for creating art. Other uses could be a home school or office. This property is also equipped with owned solar! Great area for riding! Just a short drive to the charming town of Creston!

Save
Ask
Tour
Hide
Share
Listing Snapshot
Price 
$795,000
Days On Site 
49 Days
Bedrooms 
3
Inside Area (SqFt) 
1,986 sqft
Total Baths 
3
Full Baths 
2
Partial Baths 
1
Lot Size 
10 Acres
Year Built 
2005
MLS® Number 
NS26183679
Status 
Pending
Property Tax 
N/A
HOA/Condo/Coop Fees 
N/A
Sq Ft Source 
Estimated
Friends & Family
Recent Activity
2 weeks agoStatus changed to Pending
2 weeks agoListing updated with changes from the MLS®
2 months agoListing first seen on site
General Features
Acres 
10
Disclosures 
Unincorporated
Foundation 
Slab
Land Lease 
No
Levels 
Two
Number Of Stories 
2
Property Condition 
Updated/Remodeled
Property Sub Type 
Single Family Residence
Sewer 
Septic Tank
Special Circumstances 
Standard
Style 
Craftsman
Utilities 
Electricity ConnectedPropane
Water Source 
Well
Interior Features
Appliances 
DishwasherFree-Standing RangeDisposalMicrowaveRefrigerator
Cooling 
Central AirDuctlessAttic Fan
Electric 
Photovoltaics Seller Owned
Fireplace Features 
None
Flooring 
LaminateTile
Heating 
DuctlessForced Air
Interior 
Recessed LightingMaster Downstairs
Laundry Features 
Laundry Room
Main Level Bedrooms 
2
Bathroom 
Bedroom 
Family Room 
Kitchen 
Features - Kitchen Island
Laundry 
Master Bedroom 
Save
Ask
Tour
Hide
Share
Exterior Features
Other Structures 
OutbuildingShed(s)Storage
Patio And Porch 
Covered
Pool Features 
None
Roof 
Composition
View 
Mountain(s)NeighborhoodPanoramicPasture
Waterview 
Mountain(s)NeighborhoodPanoramicPasture
Community Features
MLS Area 
PRSE - PR South 46-East 101
School District 
Creston
Financing Terms Available 
Cash
Building Access 
Level
Roads 
Gravel
Horse Allowed 
Yes
Schools
School District
Creston
Elementary School
Unknown
Middle School
Unknown
High School
Unknown


This information is for your personal, non-commercial use and may not be used for any purpose other than to identify prospective properties you may be interested in purchasing. The display of MLS data is usually deemed reliable but is NOT guaranteed accurate by the MLS. Buyers are responsible for verifying the accuracy of all information and should investigate the data themselves or retain appropriate professionals. Information from sources other than the Listing Agent may have been included in the MLS data. Unless otherwise specified in writing, the Broker/Agent has not and will not verify any information obtained from other sources. The Broker/Agent providing the information contained herein may or may not have been the Listing and/or Selling Agent.

Neighborhood & Commute
Source: Walkscore
Disclosure: Community information and market data powered by Constellation Data Labs. Information is deemed reliable but not guaranteed.
Save
Ask
Tour
Hide
Share