10025 El Camino Real 55, Atascadero, CA, 93422

Save
Ask
Tour
Hide
Share
$149,900
16 Days On Site

10025 El Camino Real 55
Atascadero, CA 93422

Manufactured In Park|Pending
2
Beds
2
Total Baths
2
Full Baths
1,452
SqFt
$103
/SqFt
1977
Built
Subdivision:
ATSoutheast(40)
County:
San Luis Obispo
Listed by Terry Pippin of Pippin Real Estate terrypippin87@gmail.com
Call Now: 951-203-4426
Is this the listing for you? We can help make it yours.
951-203-4426
10025 El Camino Real 5510025 El Camino Real 5510025 El Camino Real 5510025 El Camino Real 55
Save
Ask
Tour
Hide
Share

Mortgage Calculator

Monthly Payment (Est.)

$684
Calculator powered by Showcase IDX, a Constellation1 Company. Copyright ©2026 Information is deemed reliable but not guaranteed.

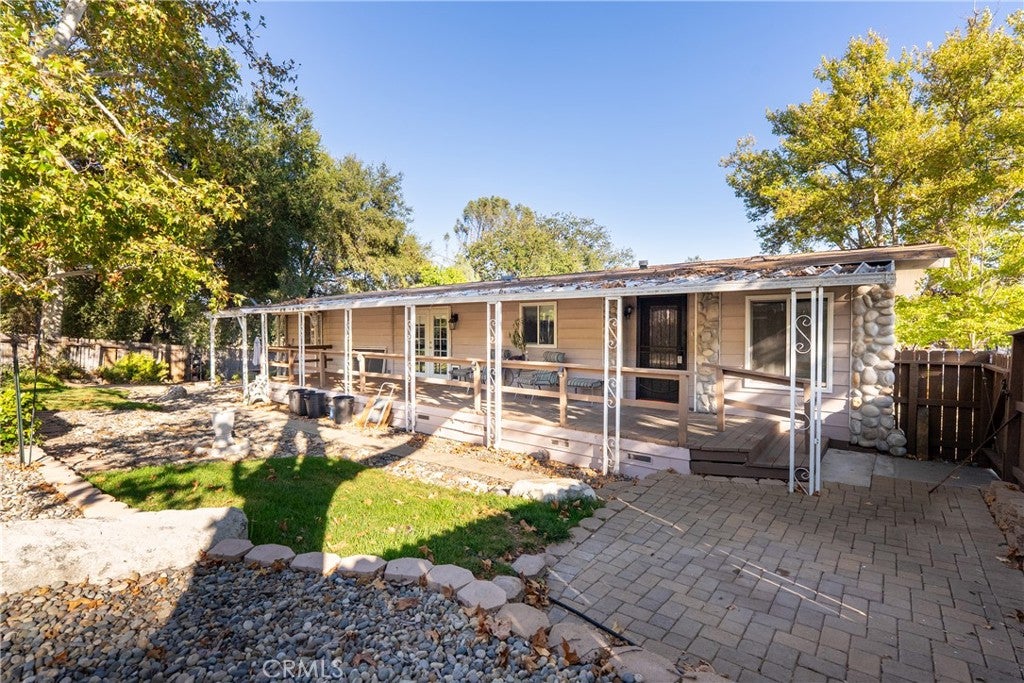
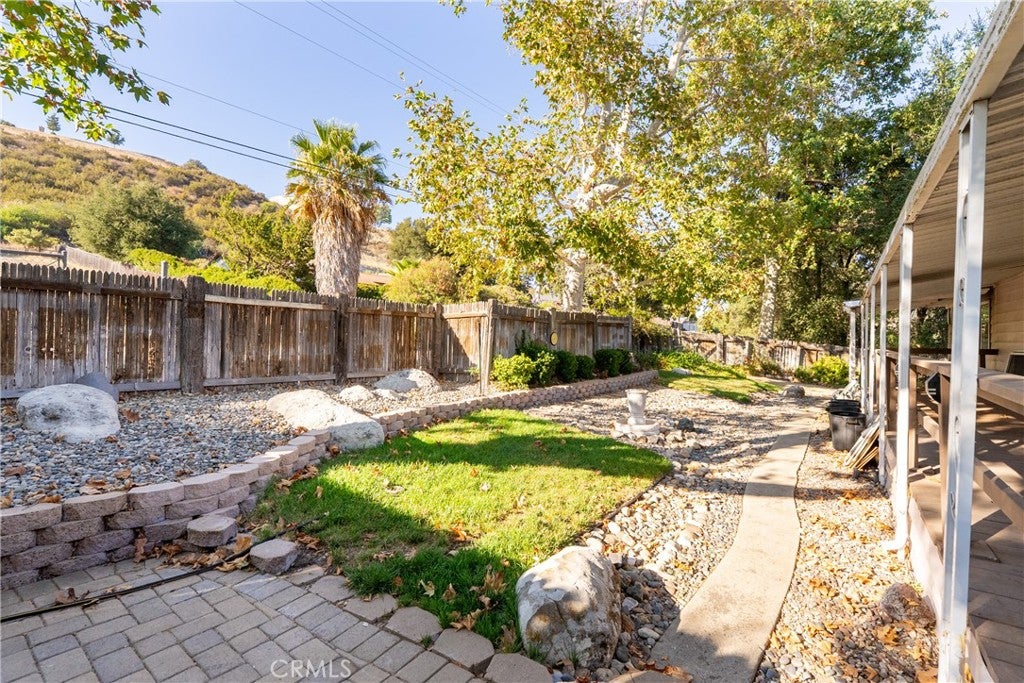
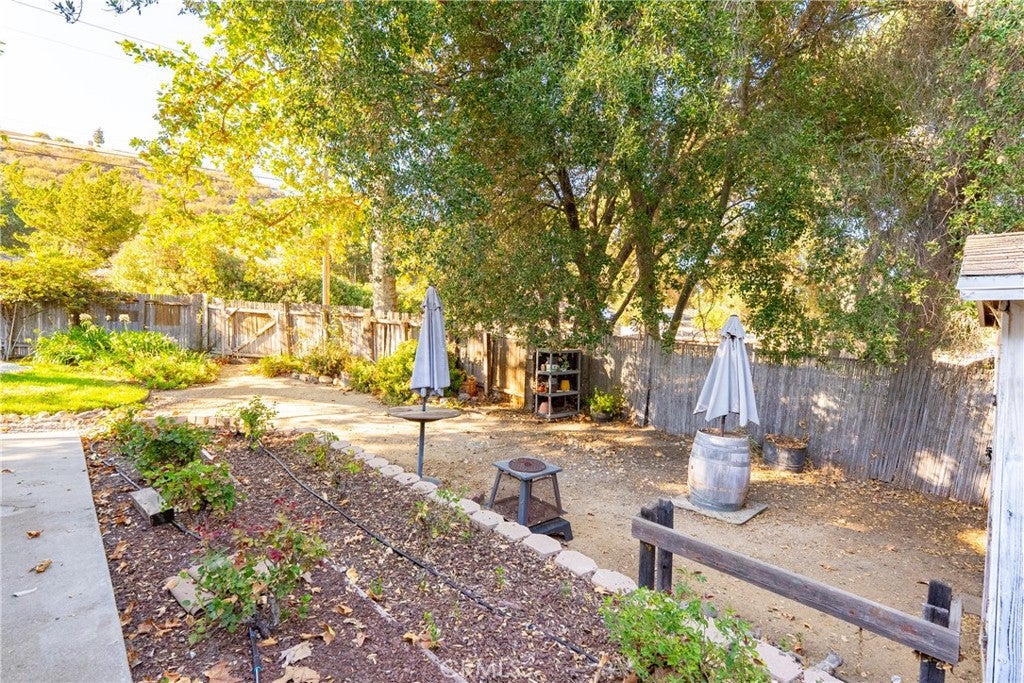
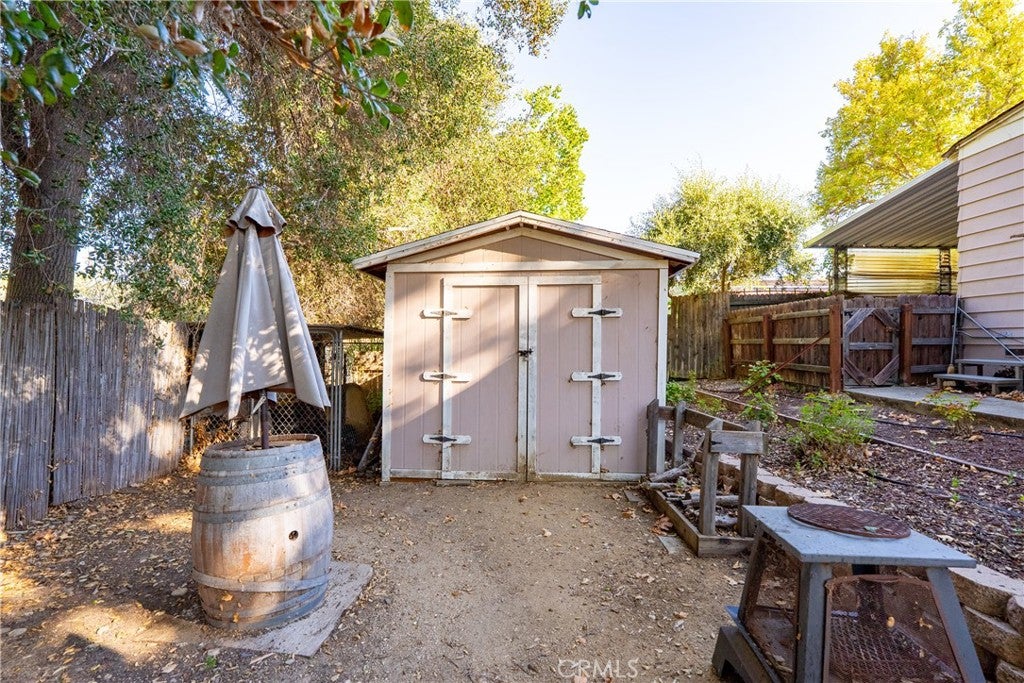
Charming 2 bedroom, 2 bath home in age 55+ Rancho Del Bordo- $149,900. This is where comfortable living meets a great community lifestyle. This spacious 1,440 sq. ft. manufactured home offers plenty of room to relax and entertain. The home includes newer heating and air conditioning and features upgrades in the kitchen and bathrooms. Upgraded Dual Pane Windows. Outside, enjoy a large, fully fenced yard that provides plenty of space for dogs, gardening, outdoor entertaining, or simply enjoying the California sunshine. Enjoy all the amenities of Rancho Del Bordo has to offer, including swimming pool, spa, recreation room and more. Plus, you're conveniently located near Chalk Mountain Golf Coarse, making it easy to enjoy golf and the surrounding Central Coast lifestyle. At just $149,900, this is a fantastic opportunity to own a spacious home in a welcoming community with great amenities and an excellent location. Come take a look- this one is ready for a new owner!!

Save
Ask
Tour
Hide
Share
Listing Snapshot
Price 
$149,900
Days On Site 
16 Days
Bedrooms 
2
Inside Area (SqFt) 
1,452 sqft
Total Baths 
2
Full Baths 
2
Partial Baths 
N/A
Lot Size 
N/A
Year Built 
1977
MLS® Number 
NS26192821
Status 
Pending
Property Tax 
N/A
HOA/Condo/Coop Fees 
N/A
Sq Ft Source 
Assessor
Friends & Family
Recent Activity
yesterdayStatus changed to Pending
yesterdayListing updated with changes from the MLS®
2 weeks agoListing first seen on site
General Features
Disclosures 
CovenantsRestrictionsDisclosureHoaDisclosure
Land Lease 
Yes
Lease Amount 
$1400.0
Lease Amount Frequency 
Monthly
Levels 
Two
Number Of Stories 
2
Parking 
Attached Carport
Sewer 
Public Sewer
Special Circumstances 
Standard
Utilities 
Electricity ConnectedNatural Gas ConnectedSewer ConnectedWater Connected
Interior Features
Cooling 
Central Air
Flooring 
CarpetTile
Heating 
Central
Laundry Features 
Inside
Spa 
Yes
Window Features 
Double Pane Windows
Save
Ask
Tour
Hide
Share
Exterior Features
Exterior 
Kennel
Fencing 
Wood
Lot Features 
Corner LotFront YardLandscaped
Other Structures 
Shed(s)
Patio And Porch 
CoveredDeck
Pool Features 
Community
Road Frontage 
Private Road
Roof 
Composition
Spa 
Yes
Spa Features 
Community
View 
Neighborhood
Waterview 
Neighborhood
Windows/Doors 
Double Pane Windows
Community Features
Community Features 
SuburbanPool
MLS Area 
ATSC - Atascadero
School District 
Atascadero Unified
Senior Community 
Yes
Financing Terms Available 
Cash
Building Access 
1
Roads 
Paved
Schools
School District
Atascadero Unified
Elementary School
Unknown
Middle School
Unknown
High School
Unknown


This information is for your personal, non-commercial use and may not be used for any purpose other than to identify prospective properties you may be interested in purchasing. The display of MLS data is usually deemed reliable but is NOT guaranteed accurate by the MLS. Buyers are responsible for verifying the accuracy of all information and should investigate the data themselves or retain appropriate professionals. Information from sources other than the Listing Agent may have been included in the MLS data. Unless otherwise specified in writing, the Broker/Agent has not and will not verify any information obtained from other sources. The Broker/Agent providing the information contained herein may or may not have been the Listing and/or Selling Agent.

Neighborhood & Commute
Source: Walkscore
Disclosure: Community information and market data powered by Constellation Data Labs. Information is deemed reliable but not guaranteed.
Save
Ask
Tour
Hide
Share